*PENDING* The most affordable new construction 2-level condo townhomes in Montgomery County! Welcome to the Avery—a spacious 2-level garage townhome condominium, now under construction in the heart of Montgomery Village. Offering 1,619 sq. ft. of beautifully designed living space, this home includes 3 bedrooms, 2.5 bathrooms, and an attached garage. The open-concept floorplan features a U-shaped kitchen with upgraded appliances, a primary suite with a tray ceiling, and a gorgeous spa-like bath with dual sinks. The secondary bath also features dual sinks, while abundant storage space throughout the home ensures functionality meets style. Set within Montgomery Village, residents enjoy access to an incredible array of resort-style amenities through the Montgomery Village Foundation, including: 6 community pools, 18 tennis courts, volleyball, lacrosse, basketball & soccer courts, amphitheater & cricket field, dog parks & tot lots. All of this just a short distance away from shopping, dining, and everyday conveniences. Don’t miss your opportunity to own one of the most affordable new construction homes in Montgomery County—schedule your tour today! *Photos may not be of actual home. Photos may be of similar home/floorplan if home is under construction or if this is a base price listing.
Pending
$508,450
Village Walk Dr Homesite A30201, Montgomery Village, MD 20886
3beds
1,619sqft
:
Get pre-qualified$3,363/mo
Townhouse
Built in 2026
-- sqft lot
$-- Zestimate®
$314/sqft
$249/mo HOA
What's special
- 14 days |
- 1 |
- 0 |
Zillow last checked:
Listing updated:
Listed by:
Chaquia Thomas 240-457-9391,
DRB Group Realty, LLC 2404579391
Source: Bright MLS,MLS#: MDMC2246892
Facts & features
Interior
Bedrooms & bathrooms
- Bedrooms: 3
- Bathrooms: 3
- Full bathrooms: 2
- 1/2 bathrooms: 1
- Main level bathrooms: 1
Rooms
- Room types: Primary Bedroom, Bedroom 2, Bedroom 3, Kitchen, Family Room, Laundry, Bathroom 2, Primary Bathroom, Half Bath
Primary bedroom
- Features: Attached Bathroom, Walk-In Closet(s)
- Level: Upper
Bedroom 2
- Level: Upper
Bedroom 3
- Level: Upper
Primary bathroom
- Features: Double Sink
- Level: Upper
Bathroom 2
- Level: Upper
Family room
- Level: Main
Half bath
- Level: Main
Kitchen
- Features: Pantry
- Level: Main
Laundry
- Level: Upper
Heating
- Programmable Thermostat, Natural Gas
Cooling
- Central Air, Programmable Thermostat, Electric
Appliances
- Included: Refrigerator, Microwave, Dishwasher, Disposal, Oven/Range - Gas, Washer, Dryer, Stainless Steel Appliance(s), Gas Water Heater
- Laundry: Laundry Room
Features
- Combination Kitchen/Dining, Combination Kitchen/Living, Dining Area, Family Room Off Kitchen, Kitchen Island, Recessed Lighting, Walk-In Closet(s)
- Has basement: No
- Has fireplace: No
Interior area
- Total structure area: 1,619
- Total interior livable area: 1,619 sqft
- Finished area above ground: 1,619
- Finished area below ground: 0
Property
Parking
- Total spaces: 1
- Parking features: Garage Faces Rear, Attached
- Attached garage spaces: 1
Accessibility
- Accessibility features: None
Features
- Levels: Two
- Stories: 2
- Pool features: Community
Details
- Additional structures: Above Grade, Below Grade
- Parcel number: NO TAX RECORD
- Zoning: RESIDENTIAL
- Special conditions: Standard
Construction
Type & style
- Home type: Townhouse
- Architectural style: Traditional
- Property subtype: Townhouse
Materials
- Vinyl Siding
- Foundation: Slab
- Roof: Architectural Shingle
Condition
- Excellent
- New construction: Yes
- Year built: 2026
Details
- Builder model: AVERY
- Builder name: DRB HOMES
Utilities & green energy
- Sewer: Public Sewer
- Water: Public
Community & HOA
Community
- Condo and coop fee: $115 monthly
- Subdivision: Montgomery Village
HOA
- Has HOA: Yes
- Amenities included: Basketball Court, Common Grounds, Dog Park, Jogging Path, Lake, Soccer Field, Pool, Tennis Court(s), Volleyball Courts, Tot Lots/Playground
- Services included: None
- HOA fee: $134 monthly
Location
- Region: Montgomery Village
Financial & listing details
- Price per square foot: $314/sqft
- Date on market: 7/25/2026
- Listing agreement: Exclusive Right To Sell
- Ownership: Condominium
Estimated market value
Not available
Estimated sales range
Not available
$3,021/mo
Price history
| Date | Event | Price |
|---|---|---|
| 7/25/2026 | Pending sale | $508,450$314/sqft |
Source:  Bright MLS #MDMC2246892 Report a problem Bright MLS #MDMC2246892 Report a problem | ||
Public tax history
Tax history is unavailable.
Monthly payment
Est. payment
Payment breakdown
Explore the cost of this home by adjusting the details. Changes won't be saved.Climate risks
Neighborhood: 20886
Nearby schools
GreatSchools rating
- 3/10Stedwick Elementary SchoolGrades: PK-5Distance: 0.2 mi
- 2/10Montgomery Village Middle SchoolGrades: 6-8Distance: 0.1 mi
- 5/10Watkins Mill High SchoolGrades: 9-12Distance: 0.9 mi
Schools provided by the listing agent
- District: Montgomery County Public Schools
Source: Bright MLS. This data may not be complete. We recommend contacting the local school district to confirm school assignments for this home.
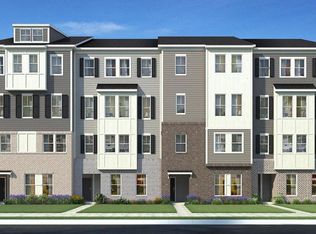
- $565,4653 bd3 ba2.3k sqftVillage Walk Dr HOMESITE A30202, Montgomery Village, MD 20886Pending
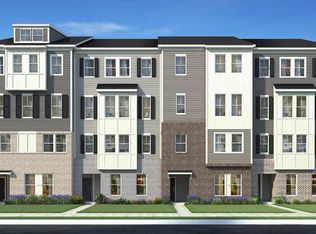
- $559,3903 bd3 ba2.3k sqftVillage Walk Dr HOMESITE A30102, Montgomery Village, MD 20886Pending
- $483,5303 bd3 ba1.6k sqftVillage Walk Dr, Montgomery Village, MD 20886New Construction

- $530,0003 bd3 ba2.3k sqftVillage Walk Dr HOMESITE A30502, Montgomery Village, MD 20886Pending

- $511,5303 bd3 ba1.6k sqftVillage Walk Dr, Montgomery Village, MD 20886New Construction
- $537,0103 bd3 ba2.3k sqftVillage Walk Dr HOMESITE A30302, Montgomery Village, MD 20886Pending
- $575,0053 bd3 ba2.3k sqftVillage Walk Dr HOMESITE A30802, Montgomery Village, MD 20886Pending
- $547,3503 bd3 ba2.3k sqftVillage Walk Dr HOMESITE A30702, Montgomery Village, MD 20886Pending
A local agent can set up tours, give advice and negotiate with sellers.
Similar homes
- $511,5303 bd3 ba1.6k sqftVillage Walk Dr, Montgomery Village, MD 20886New Construction

 Bright MLS
 - $483,5303 bd3 ba1.6k sqftVillage Walk Dr, Montgomery Village, MD 20886New ConstructionBright MLS
- $499,0003 bd4 ba1.6k sqft9810 Posterity Ln, Montgomery Village, MD 20886For Sale
 MLS ID #MDMC2246112, Bob Chew, Samson Properties. Bright MLS
 - $429,9003 bd2 ba1.4k sqft19510 Village Walk Dr Unit 2-102, Montgomery Village, MD 20886For Sale
 MLS ID #MDMC2246378, Joe Bare, Deborah Lee Gorham. Bright MLS
 - $475,0004 bd4 ba2.1k sqft18600 Glen Willow Way, Germantown, MD 20874For SaleMLS ID #MDMC2249882, Ernesto Grandez, Deausen Realty. Bright MLS
- $549,9003 bd4 ba1.9k sqft13201 Uffizi Ln, Clarksburg, MD 20871For SaleMLS ID #MDMC2246604, Mary schroth, EXP Realty, LLC. Bright MLS
- $574,9903 bd3 ba1.6k sqft506 Parkview Ave, Gaithersburg, MD 20878New ConstructionMLS ID #MDMC2241930, Joe Petrone, Monument Sotheby's International Realty. Bright MLS
- from $549,9903 bd2 ba1.5k sqftRiva Plan, One Central, Gaithersburg, MD 20877New ConstructionBeazer Homes
- $465,0003 bd3 ba1.9k sqftGallery Park Codm, Clarksburg, MD 20871For SaleMLS ID #MDMC2245832, Allen Reynolds, Epique Realty. Bright MLS
- $525,0003 bd3 ba2.3k sqft8015 Spring Arbor Dr, Laurel, MD 20707For SaleMLS ID #MDPG2214452, Alex Goumilevski, RE/MAX Realty Services. Bright MLS
- $611,2803 bd3 ba1.6k sqft312 Legacy St, Gaithersburg, MD 20878New ConstructionBright MLS
- $550,0003 bd4 ba2k sqft45626 Waterloo Station Sq, Sterling, VA 20166For SaleMLS ID #VALO2133290, Paul Bedewi, Keller Williams Realty. Bright MLS
- $574,9904 bd5 ba2.2k sqft3580 Sprigg St S, Frederick, MD 21704For SaleMLS ID #MDFR2086794, Chris Reeder, Long & Foster Real Estate, Inc.. Bright MLS
- $510,0003 bd3 ba2k sqft7095 Kokanee Way, New Market, MD 21774For SaleMLS ID #MDFR2084624, Ken Abramowitz, RE/MAX Town Center. Bright MLS
- $615,0003 bd3 ba1.8k sqft14928 Swat St Unit 1, Rockville, MD 20850For SaleMLS ID #MDMC2246664, Sarah Reynolds, Keller Williams Realty. Bright MLS
- $574,9903 bd3 ba1.5k sqft91 Central Ave, Gaithersburg, MD 20877New ConstructionBright MLS
- $549,9903 bd3 ba1.5k sqft95 Central Ave, Gaithersburg, MD 20877New ConstructionBright MLS
- from $624,9903 bd2 ba2.4k sqftTaylor Plan, One Central, Gaithersburg, MD 20877New ConstructionBeazer Homes
- $539,9002 bd2 ba1k sqft502 Diamondback Dr Unit 310, Gaithersburg, MD 20878For SaleMLS ID #MDMC2232600, Peter Ferguson, Compass. Bright MLS
- $525,0003 bd4 ba1.7k sqft3550 Sprigg St S, Frederick, MD 21704For SaleMLS ID #MDFR2083014, Jing Liu, RE/MAX Town Center. Bright MLS
