Welcome home! Nestled in the highly desirable Germantown community, this end-unit townhouse offers a perfect blend of comfort and convenience. Updated bathrooms, new flooring, new efficiency windows, and an all new kitchen featuring new cabinets, new quartz countertop and new steel stainless appliances. The inviting living area boasts a wood burning fireplace, perfect for cozy evenings at home. The fully finished basement provides an additional room, bathroom and spacious living room. Step outside to your private patio, ideal for morning coffee or evening relaxation. Located near excellent schools, parks, and public services. With designed parking and easy access to local amenities, this home is a wonderful opportunity to embrace a vibrant lifestyle in Germantown. Walk to Gunner's Branch local park or take a quick 5 minute drive to South Germantown Recreational Park, also known as Soccerplex. Close proximity to I-270, 495, and I-200 make this a commuter's paradise.
For sale
$475,000
18600 Glen Willow Way, Germantown, MD 20874
4beds
2,120sqft
:
Get pre-qualified$3,030/mo
Townhouse
Built in 1979
2,366 Square Feet Lot
$476,900 Zestimate®
$224/sqft
$124/mo HOA
What's special
Wood burning fireplacePrivate patioNew flooringAll new kitchenAdditional roomNew efficiency windowsNew steel stainless appliances
- 6 days |
- 516 |
- 33 |
Likely to sell faster than
Zillow last checked:
Listing updated:
Listed by:
Ernesto Grandez 301-283-8521,
Deausen Realty 301-299-4074
Source: Bright MLS,MLS#: MDMC2249882
Facts & features
Interior
Bedrooms & bathrooms
- Bedrooms: 4
- Bathrooms: 4
- Full bathrooms: 3
- 1/2 bathrooms: 1
- Main level bathrooms: 1
Basement
- Area: 687
Heating
- Forced Air, Electric
Cooling
- Central Air, Electric
Appliances
- Included: Electric Water Heater
Features
- Basement: Finished
- Number of fireplaces: 1
- Fireplace features: Wood Burning
Interior area
- Total structure area: 2,120
- Total interior livable area: 2,120 sqft
- Finished area above ground: 1,433
- Finished area below ground: 687
Video & virtual tour
Property
Parking
- Total spaces: 1
- Parking features: Parking Lot
Accessibility
- Accessibility features: Other
Features
- Levels: Three
- Stories: 3
- Pool features: Community
Lot
- Size: 2,366 Square Feet
Details
- Additional structures: Above Grade, Below Grade
- Parcel number: 160901698018
- Zoning: RT12.
- Special conditions: Standard
Construction
Type & style
- Home type: Townhouse
- Architectural style: Other
- Property subtype: Townhouse
Materials
- Frame
- Foundation: Other
Condition
- New construction: No
- Year built: 1979
Utilities & green energy
- Sewer: Public Sewer
- Water: Public
Community & HOA
Community
- Subdivision: Stoneridge
HOA
- Has HOA: Yes
- HOA fee: $124 monthly
Location
- Region: Germantown
Financial & listing details
- Price per square foot: $224/sqft
- Tax assessed value: $347,100
- Annual tax amount: $4,061
- Date on market: 8/7/2026
- Listing agreement: Exclusive Right To Sell
- Ownership: Fee Simple
Estimated market value
$476,900
$453,000 - $501,000
$2,688/mo
Price history
| Date | Event | Price |
|---|---|---|
| 8/7/2026 | Listed for sale | $475,000+58.3%$224/sqft |
Source:  Bright MLS #MDMC2249882 Report a problem Bright MLS #MDMC2249882 Report a problem | ||
| 7/21/2026 | Sold | $300,000$142/sqft |
Source: Public Record Report a problem | ||
Public tax history
| Year | Property taxes | Tax assessment |
|---|---|---|
| 2025 | $2,718 -16.5% | $314,900 +11.4% |
| 2024 | $3,254 +12.8% | $282,700 +12.9% |
| 2023 | $2,886 +7.7% | $250,500 +3.1% |
| 2022 | $2,681 +3.3% | $242,967 +3.2% |
| 2021 | $2,596 +3.2% | $235,433 +3.3% |
| 2020 | $2,514 +0% | $227,900 |
| 2019 | $2,513 -0.2% | $227,900 |
| 2018 | $2,518 -4.8% | $227,900 -0.8% |
| 2017 | $2,644 +28.2% | $229,700 +2.5% |
| 2016 | $2,062 | $224,200 +2.5% |
| 2015 | $2,062 | $218,700 +2.6% |
| 2014 | $2,062 | $213,200 |
| 2013 | -- | $213,200 |
| 2012 | -- | $213,200 -9.3% |
| 2011 | -- | $235,000 |
| 2010 | -- | $235,000 |
| 2009 | -- | $235,000 -20.7% |
| 2008 | -- | $296,230 +18.9% |
| 2007 | -- | $249,122 +23.3% |
| 2006 | -- | $202,016 +30.4% |
| 2005 | -- | $154,910 +10.3% |
| 2004 | -- | $140,430 |
| 2003 | -- | $140,430 +26% |
| 2002 | -- | $111,470 |
| 2001 | -- | $111,470 |
Find assessor info on the county website
Monthly payment
Est. payment
Payment breakdown
Explore the cost of this home by adjusting the details. Changes won't be saved.Climate risks
Neighborhood: 20874
Nearby schools
GreatSchools rating
- 4/10Clopper Mill Elementary SchoolGrades: PK-5Distance: 0.5 mi
- 5/10Roberto W. Clemente Middle SchoolGrades: 6-8Distance: 1.2 mi
- 7/10Northwest High SchoolGrades: 9-12Distance: 1 mi
Schools provided by the listing agent
- District: Montgomery County Public Schools
Source: Bright MLS. This data may not be complete. We recommend contacting the local school district to confirm school assignments for this home.
- $419,7003 bd4 ba2.1k sqft18602 Glen Willow Way, Germantown, MD 20874Off Market
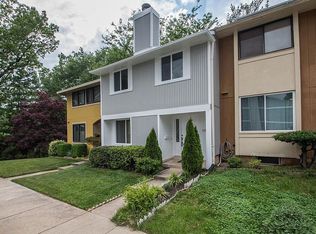
- $372,1003 bd2 ba1.4k sqft18604 Glen Willow Way, Germantown, MD 20874Off Market
- $370,800-- bd3 ba1.4k sqft18601 Glen Willow Way, Germantown, MD 20874Off Market
- $358,600-- bd2 ba1.5k sqft18606 Glen Willow Way, Germantown, MD 20874Off Market
- $459,7005 bd4 ba1.5k sqft18603 Glen Willow Way, Germantown, MD 20874Off Market
- $405,4003 bd3 ba1.4k sqft18608 Glen Willow Way, Germantown, MD 20874Off Market
- $20,0004 bd3 ba2.1k sqft18612 Glen Willow Way, Germantown, MD 20874Sold
- $435,0003 bd4 ba2.1k sqft18605 Glen Willow Way, Germantown, MD 20874Sold
A local agent can set up tours, give advice and negotiate with sellers.
Similar homes
- $469,9003 bd4 ba2.1k sqft18511 Eagles Roost Dr, Germantown, MD 20874For Sale
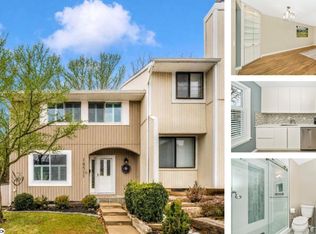
 MLS ID #MDMC2246986, Saul Kloper, Samson Properties. Bright MLS
 - $400,0002 bd2 ba1.3k sqft13013 Open Hearth Way, Germantown, MD 20874For Sale
 MLS ID #MDMC2239558, Mandy Kaur, Redfin Corp. Bright MLS
 - $450,0003 bd4 ba1.3k sqft11735 Summer Oak Dr, Germantown, MD 20874For Sale
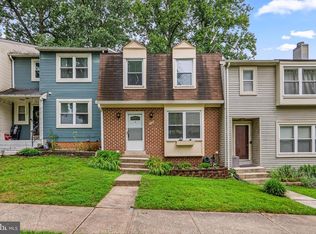 MLS ID #MDMC2244330, Larry Prigal, RLAH @properties. Bright MLS
 - $430,0003 bd3 ba1.6k sqft13410 Country Ridge Dr, Germantown, MD 20874For Sale
 MLS ID #MDMC2235570, Lloidy Guevara, EXP Realty, LLC. Bright MLS
 - $475,0004 bd3 ba1.7k sqft19112 Capehart Dr, Gaithersburg, MD 20886For SaleMLS ID #MDMC2247900, Christopher Flores, Flores Realty. Bright MLS
- $449,0004 bd4 ba1.9k sqft20205 Gentle Way, Gaithersburg, MD 20886For SaleMLS ID #MDMC2249898, Ernesto Grandez, Deausen Realty. Bright MLS
- $360,0003 bd2 ba1.5k sqft18916 Port Haven Pl, Germantown, MD 20874For SaleMLS ID #MDMC2219494, Mr. Jonathan S Lahey, EXP Realty, LLC. Bright MLS
- $527,0003 bd2 ba1.4k sqft19200 Saint Johnsbury Ln, Germantown, MD 20876For SaleMLS ID #MDMC2250028, Hector Lopez Reyes, Spring Hill Real Estate, LLC.. Bright MLS
- $499,0003 bd4 ba2k sqft21123 Camomile Ct #113, Germantown, MD 20876For SaleMLS ID #MDMC2236034, Ms. Antoinette Khatib, Metropolitan Realty LLC. Bright MLS
- $565,0003 bd4 ba1.9k sqft507 Pelican Ave, Gaithersburg, MD 20877For SaleMLS ID #MDMC2248892, Omar Vidal, Serhant. Bright MLS
- $424,9003 bd3 ba1.5k sqft20129 Hob Hill Way, Gaithersburg, MD 20886For SaleMLS ID #MDMC2239310, Joseph H Myers, Long & Foster Real Estate, Inc.. Bright MLS
- $465,0004 bd3 ba1.7k sqft115 Stratford Pl SW, Leesburg, VA 20175For SaleMLS ID #VALO2131774, MARIA STEPPLING, Redfin Corporation. Bright MLS
- $450,0003 bd3 ba1.3k sqft31 Long Green Ct, Silver Spring, MD 20906For SaleMLS ID #MDMC2248052, Sunna Ahmad, Cummings & Co. Realtors. Bright MLS
- $445,0003 bd3 ba1.3k sqft610 Azalea Dr Unit 1, Rockville, MD 20850For SaleMLS ID #MDMC2248876, Brett Souza, Long & Foster Real Estate, Inc.. Bright MLS
- $249,0002 bd2 ba1.2k sqft13207 Dairymaid Dr APT 304, Germantown, MD 20874For SaleMLS ID #MDMC2236684, Steve Misler, REMAX Platinum Realty. Bright MLS
- $549,9003 bd2 ba2.2k sqft4946 Tall Oaks Dr, Monrovia, MD 21770For SaleMLS ID #MDFR2086832, Michelle Graziani, Century 21 Redwood Realty. Bright MLS
- $369,9003 bd2 ba1.4k sqft18616 Pier Point Pl, Montgomery Village, MD 20886For SaleMLS ID #MDMC2247884, Kiki Tesfaye, Samson Properties. Bright MLS
- $440,0004 bd4 ba1.9k sqft3806 Tremayne Ter Unit 22, Silver Spring, MD 20906For SaleMLS ID #MDMC2248272, Claudia MacDonald, Redfin Corp. Bright MLS
- $509,0004 bd3 ba1.7k sqft1224 Magnolia Ln, Herndon, VA 20170For SaleMLS ID #VAFX2326268, Ganesh Pandey, Samson Properties. Bright MLS
- $675,0004 bd3 ba2.8k sqftNone Available, Gaithersburg, MD 20886For SaleMLS ID #MDMC2248898, Sally French, RE/MAX Realty Group. Bright MLS
