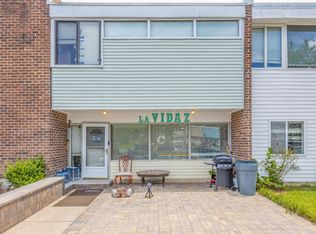
Nestled in the charming Dulles Park Townhouses, this beautifully renovated end-of-row townhouse offers a perfect blend of traditional elegance and modern luxury. With 1,787 square feet of thoughtfully designed living space, this home is a sanctuary of comfort and style, ideal for those seeking an exclusive lifestyle. Step inside to discover a warm and inviting atmosphere, and an abundance of natural light streaming through sliding windows. The main level has hardwood throughout. The heart of the home is the spacious kitchen, featuring upgraded countertops and a generous island that invites culinary creativity. This residence boasts four well-appointed bedrooms, providing ample space for relaxation and personalization. The primary suite is a true retreat, complete with a luxurious en-suite bathroom that has been meticulously designed for both functionality and style. The additional bathrooms are equally impressive, showcasing modern fixtures and finishes that elevate everyday routines. In 2024, this home underwent significant renovations, ensuring that every detail reflects contemporary luxury. The HVAC was replaced in 2024 as well. The kitchen is equipped with high-end appliances, including a sleek refrigerator, electric oven/range, dishwasher, and microwave, all designed to enhance your culinary experience. The convenience of a dedicated laundry area with a washer and dryer adds to the home's practicality. Outside, the property offers 2 parking spaces with parking tags for your convenience, while the surrounding community provides a peaceful environment to unwind. This townhouse is not just a home; it's a lifestyle choice that embodies comfort, elegance, and modern living. With its prime location and exquisite features, this property is a rare find in today's market. Experience the perfect blend of luxury and warmth in a space that truly feels like home.
Under contract
Price increase: $11K (7/26)
$520,000
1224 Magnolia Ln, Herndon, VA 20170
4beds
1,787sqft
:
Get pre-qualified$3,400/mo
Townhouse
Built in 1972
1,787 Square Feet Lot
$505,300 Zestimate®
$291/sqft
$74/mo HOA
What's special
Upgraded countertopsBeautifully renovated end-of-row townhouseFour well-appointed bedroomsWarm and inviting atmosphereSpacious kitchenGenerous islandLuxurious en-suite bathroom
- 11 days |
- 792 |
- 37 |
Likely to sell faster than
Zillow last checked:
Listing updated:
Listed by:
Ganesh Pandey 703-945-0112,
Samson Properties 7033788810
Source: Bright MLS,MLS#: VAFX2326268
Facts & features
Interior
Bedrooms & bathrooms
- Bedrooms: 4
- Bathrooms: 3
- Full bathrooms: 2
- 1/2 bathrooms: 1
- Main level bathrooms: 1
Heating
- Forced Air, Natural Gas
Cooling
- Central Air, Electric
Appliances
- Included: Disposal, Dryer, Dishwasher, Microwave, Oven/Range - Electric, Washer, Refrigerator, Gas Water Heater
Features
- Breakfast Area, Combination Kitchen/Dining, Eat-in Kitchen, Primary Bath(s), Upgraded Countertops, Kitchen Island
- Flooring: Carpet
- Windows: Sliding
- Has basement: No
- Has fireplace: No
Interior area
- Total structure area: 1,787
- Total interior livable area: 1,787 sqft
- Finished area above ground: 1,787
Property
Parking
- Total spaces: 2
- Parking features: Assigned, Parking Lot
- Details: Assigned Parking
Accessibility
- Accessibility features: Accessible Entrance
Features
- Levels: Two
- Stories: 2
- Pool features: None
Lot
- Size: 1,787 Square Feet
Details
- Additional structures: Above Grade
- Parcel number: 0161 09 0091
- Zoning: 810
- Special conditions: Standard
Construction
Type & style
- Home type: Townhouse
- Architectural style: Traditional
- Property subtype: Townhouse
Materials
- Brick Front, Brick, CPVC/PVC
- Foundation: Slab
Condition
- New construction: No
- Year built: 1972
- Major remodel year: 2024
Utilities & green energy
- Sewer: Public Sewer
- Water: Public
Community & HOA
Community
- Subdivision: Dulles Park Townhouses
HOA
- Has HOA: Yes
- HOA fee: $221 quarterly
- HOA name: DULLES PARK TOWNHOUSES
Location
- Region: Herndon
Financial & listing details
- Price per square foot: $291/sqft
- Tax assessed value: $496,220
- Annual tax amount: $7,064
- Date on market: 7/15/2026
- Listing agreement: Exclusive Right To Sell
- Ownership: Fee Simple
Estimated market value
$505,300
$480,000 - $531,000
$3,173/mo
Price history
| Date | Event | Price |
|---|---|---|
| 7/26/2026 | Contingent | $520,000+2.2%$291/sqft |
Source:  Bright MLS #VAFX2326268 Report a problem Bright MLS #VAFX2326268 Report a problem | ||
| 7/15/2026 | Listed for sale | $509,000+5.6%$285/sqft |
Source: Bright MLS #VAFX2326268 Report a problem | ||
| 5/7/2024 | Sold | $482,000+2.6%$270/sqft |
Source: Bright MLS #VAFX2170866 Report a problem | ||
| 4/8/2024 | Pending sale | $470,000$263/sqft |
Source: Bright MLS #VAFX2170866 Report a problem | ||
| 4/3/2024 | Listed for sale | $470,000+47.8%$263/sqft |
Source: Bright MLS #VAFX2170866 Report a problem | ||
| 5/6/2018 | Listing removed | $318,000$178/sqft |
Source: RE/MAX ALLEGIANCE #1000255924 Report a problem | ||
| 5/5/2018 | Pending sale | $318,000$178/sqft |
Source: RE/MAX ALLEGIANCE #1000255924 Report a problem | ||
| 3/17/2018 | Sold | $318,000$178/sqft |
Source: Public Record Report a problem | ||
| 3/11/2018 | Listed for sale | $318,000+22.4%$178/sqft |
Source: Re/Max Allegiance #1000255924 Report a problem | ||
| 1/9/2014 | Listing removed | $1,695$1/sqft |
Source: RE/MAX Allegiance #FX8179758 Report a problem | ||
| 10/19/2013 | Price change | $1,695-1.7%$1/sqft |
Source: RE/MAX ALLEGIANCE #FX8179758 Report a problem | ||
| 9/12/2013 | Listed for rent | $1,725+1.5%$1/sqft |
Source: RE/MAX Allegiance #FX8179758 Report a problem | ||
| 5/2/2012 | Listing removed | $1,700$1/sqft |
Source: RE/MAX Allegiance #FX7827072 Report a problem | ||
| 4/27/2012 | Listed for rent | $1,700$1/sqft |
Source: RE/MAX Allegiance #FX7827072 Report a problem | ||
| 4/24/2012 | Sold | $259,900+68.8%$145/sqft |
Source: Public Record Report a problem | ||
| 12/1/2011 | Sold | $154,000+14.2%$86/sqft |
Source: Public Record Report a problem | ||
| 11/12/2011 | Price change | $134,900-3.6%$75/sqft |
Source: Fannie Mae #FX7722660 Report a problem | ||
| 11/6/2011 | Price change | $140,000$78/sqft |
Source: Fannie Mae #FX7722660 Report a problem | ||
| 11/5/2011 | Listed for sale | -- |
Source: foreclosure.com Report a problem | ||
| 3/26/2011 | Listing removed | $140,000$78/sqft |
Source: foreclosure.com Report a problem | ||
| 3/1/2011 | Price change | $140,000-12.5%$78/sqft |
Source: Avery-Hess, Realtors #FX7486118 Report a problem | ||
| 11/28/2010 | Price change | $160,000-49.5%$90/sqft |
Source: foreclosure.com Report a problem | ||
| 8/28/2010 | Listed for sale | -- |
Source: foreclosure.com Report a problem | ||
| 7/30/2009 | Sold | $317,000$177/sqft |
Source: Public Record Report a problem | ||
Public tax history
| Year | Property taxes | Tax assessment |
|---|---|---|
| 2025 | $6,864 +17.1% | $481,370 +16.5% |
| 2024 | $5,862 +8.2% | $413,220 +5.9% |
| 2023 | $5,418 +2.4% | $390,230 +3.8% |
| 2022 | $5,293 | $375,820 +12.5% |
| 2021 | -- | $334,080 +2.2% |
| 2020 | $3,867 +7.5% | $326,730 +7.5% |
| 2019 | $3,598 +4% | $303,990 +4% |
| 2018 | $3,459 +15.8% | $292,260 +13.6% |
| 2017 | $2,987 +2.8% | $257,280 +2.6% |
| 2016 | $2,906 -4% | $250,800 -7.5% |
| 2015 | $3,026 +10.5% | $271,190 +10.2% |
| 2014 | $2,740 | $246,080 +5.6% |
| 2013 | -- | $233,080 +23.1% |
| 2012 | -- | $189,310 +11.3% |
| 2011 | -- | $170,060 +15.7% |
| 2010 | -- | $146,960 +7.5% |
| 2009 | -- | $136,750 -50.6% |
| 2008 | -- | $276,850 -19.9% |
| 2007 | -- | $345,640 +148.8% |
| 2003 | -- | $138,915 +15% |
| 2002 | -- | $120,795 +24.8% |
| 2001 | -- | $96,790 |
Find assessor info on the county website
Monthly payment
Est. payment
Payment breakdown
Explore the cost of this home by adjusting the details. Changes won't be saved.Climate risks
Neighborhood: 20170
Nearby schools
GreatSchools rating
- 1/10Hutchison Elementary SchoolGrades: PK-6Distance: 0.7 mi
- 3/10Herndon Middle SchoolGrades: 7-8Distance: 0.6 mi
- 2/10Herndon High SchoolGrades: 9-12Distance: 1.8 mi
Schools provided by the listing agent
- District: Fairfax County Public Schools
Source: Bright MLS. This data may not be complete. We recommend contacting the local school district to confirm school assignments for this home.
- $464,9003 bd3 ba1.6k sqft1222 Magnolia Ln, Herndon, VA 20170Sold

- $413,2003 bd2 ba1.5k sqft1220 Magnolia Ln, Herndon, VA 20170Off Market
- $426,8003 bd2 ba1.6k sqft1218 Magnolia Ln, Herndon, VA 20170Off Market
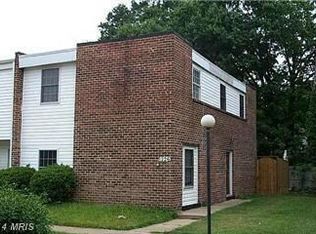
- $480,2005 bd3 ba1.6k sqft1226 Magnolia Ln, Herndon, VA 20170Off Market
- $666,5004 bd3 ba1.2k sqft752 Barbaralynn Pl, Herndon, VA 20170Off Market
- $479,9004 bd3 ba1.7k sqft1216 Magnolia Ln, Herndon, VA 20170Off Market
- $435,4003 bd2 ba1.6k sqft1228 Magnolia Ln, Herndon, VA 20170Off Market
- $456,9003 bd3 ba1.6k sqft1230 Magnolia Ln, Herndon, VA 20170Off Market
A local agent can set up tours, give advice and negotiate with sellers.
Similar homes
- $499,0003 bd3 ba1.4k sqft858 Dogwood Ct, Herndon, VA 20170For Sale

 MLS ID #VAFX2326002, Farida Saafi, RE/MAX Galaxy. Bright MLS
 - $749,9005 bd3 ba2.5k sqft1107 Treeside Ln, Herndon, VA 20170For Sale
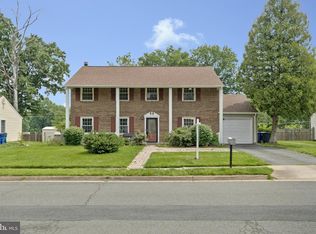 MLS ID #VAFX2326042, Keri Shull, EXP Realty, LLC. Bright MLS
 - $569,9003 bd4 ba1.7k sqft22009 Guilford Station Ter, Sterling, VA 20166For Sale
 MLS ID #VALO2131954, Khalid Fahimi, Service First Realty Corp. Bright MLS
 - $519,9004 bd3 ba1.8k sqft112 Richland Cir, Sterling, VA 20164For Sale
 MLS ID #VALO2128770, Abdul Al-Nazer, Samson Properties. Bright MLS
 - $610,0004 bd4 ba2.2k sqft46676 Paragon Ter, Sterling, VA 20164For SaleMLS ID #VALO2131644, Nick Davari, Pearson Smith Realty, LLC. Bright MLS
- $490,0004 bd3 ba1.8k sqftShady Grove Vill, Gaithersburg, MD 20878For SaleMLS ID #MDMC2247008, Jen vo, Keller Williams Capital Properties. Bright MLS
- $554,9004 bd4 ba1.9k sqft14187 Royal Oak Ln, Centreville, VA 20120For SaleMLS ID #VAFX2325790, Jillian Carmical, Corcoran McEnearney. Bright MLS
- $699,9994 bd3 ba2.2k sqft131 Evergreen St, Sterling, VA 20164For SaleMLS ID #VALO2130178, Francisco Lopez, Pearson Smith Realty, LLC. Bright MLS
- $549,9003 bd4 ba1.6k sqftCountryside, Sterling, VA 20165For SaleMLS ID #VALO2120196, Lorena Mullane, Samson Properties. Bright MLS
- $550,0003 bd4 ba1.4k sqft14739 Gatwick Sq, Centreville, VA 20120For SaleMLS ID #VAFX2329114, Billy Liao, Greenland Realty, LLC. Bright MLS
- $509,5003 bd4 ba1.5k sqft19157 Highstream Dr, Germantown, MD 20874For SaleMLS ID #MDMC2244916, Peter Kim, Bethesda Realty Group LLC. Bright MLS
- $479,9003 bd4 ba1.9k sqft8980 Cannon Ridge Dr, Manassas, VA 20110For SaleMLS ID #VAMN2011392, Raj Shrestha, Spring Hill Real Estate, LLC.. Bright MLS
- $475,0003 bd4 ba1.5k sqft9211 Andrew Dr, Manassas Park, VA 20111For SaleMLS ID #VAMP2004148, Scarleth Araoz, Global Alliance Realty & Management Services Inc. Bright MLS
- $514,9003 bd3 ba1.7k sqft564 Crestwood St SW, Leesburg, VA 20175For SaleMLS ID #VALO2126856, Khalid Fahimi, Service First Realty Corp. Bright MLS
- $500,0003 bd2 ba1.2k sqft14801 Basingstoke Loop, Centreville, VA 20120For SaleMLS ID #VAFX2327494, Ashley Daigle, Mars Hill Realty Group INC. Bright MLS
- $469,9003 bd4 ba2.3k sqft4 Honey Brook Cir, Gaithersburg, MD 20878For SaleMLS ID #MDMC2238906, Scott Weismantel, Samson Properties. Bright MLS
- $560,0003 bd4 ba1.6k sqft453 Pearlbush Sq NE, Leesburg, VA 20176For SaleMLS ID #VALO2130450, Nikki Burn, Real Broker, LLC. Bright MLS
- $649,9993 bd4 ba1.4k sqft1609 Oak Spring Way, Reston, VA 20190For SaleMLS ID #VAFX2315262, Blair Strejeck, Keller Williams Realty. Bright MLS
- $570,0004 bd4 ba1.8k sqft106 Autumn Flower Ln, Gaithersburg, MD 20878For SaleMLS ID #MDMC2241518, Jane Fairweather, Long & Foster Real Estate, Inc.. Bright MLS
- $625,0003 bd4 ba2.1k sqft43571 Plantation Ter, Ashburn, VA 20147For SaleMLS ID #VALO2128446, Dilara Wentz, Keller Williams Capital Properties. Bright MLS
