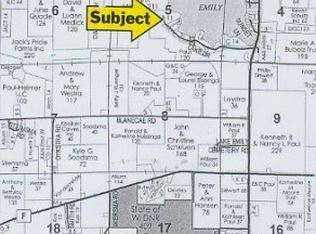
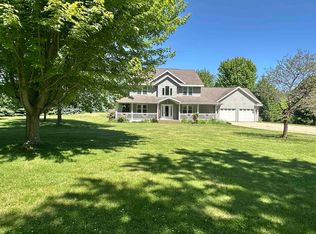
A rare opportunity on beautiful Lake Emily! Tucked among mature trees on 2.35 private acres with 220+/- feet of waterfront, this lovely lakeshore home captures the peace and beauty of Wisconsin lake living. The gorgeous NEW deck is a showstopper, offering a perfect place to enjoy peaceful sunrises, wildlife and sweeping water views. Inside, a welcoming kitchen features hickory cabinetry, a Viking cooktop and island. A gas fireplace warms the living room, which flows into a four-season room overlooking the lake. The primary suite opens to the deck and features double sinks and a walk-in closet. A walkout lower level offers a spacious family room, bedroom and storage. An oversized drive-through garage adds convenience. With its wooded setting and lake frontage, this property is truly special!
Offer-show
$729,000
W11492 Lake Dr, Randolph, WI 53956
3beds
3,001sqft
Single Family Residence
Built in 2001
2.34 Acres Lot
$725,100 Zestimate®
$243/sqft
$-- HOA
What's special
- --
- on Zillow
- 568
- views
- 28
- saves
Zillow last checked:
Listing updated:
Listed by:
Sarah Loberg,
Better Homes and Gardens Real Estate Special Properties
Source: SCWMLS,MLS#: 2035253
Facts & features
Interior
Bedrooms & bathrooms
- Bedrooms: 3
- Bathrooms: 3
- Full bathrooms: 3
- Main level bathrooms: 2
Primary bedroom
- Level: Main
- Area: 210
- Dimensions: 15 x 14
Bedroom 2
- Level: Main
- Area: 156
- Dimensions: 12 x 13
Bedroom 3
- Level: Lower
- Area: 256
- Dimensions: 16 x 16
Family room
- Area: 1023
- Dimensions: 33 x 31
Kitchen
- Features: Breakfast Bar, Pantry, Kitchen Island, Range/Oven, Refrigerator, Dishwasher, Microwave
- Level: Main
- Area: 330
- Dimensions: 15 x 22
Living room
- Level: Main
- Area: 270
- Dimensions: 15 x 18
Heating
- Forced Air
Cooling
- Central Air
Appliances
- Included: Washer, Dryer, Water Softener Included
- Laundry: Main Level
Features
- Walk-In Closet(s), Great room, Vaulted Ceiling(s), At Least 1 tub, Ceiling Fan(s), Primary Bath, Foyer, Sun Room, Mud Room
- Windows: Window Coverings
- Basement: Full,Full Size Windows/Exposed,Walk-Out Access,Finished,8'+ Ceiling,Daylight
- Number of fireplaces: 1
- Fireplace features: Gas, 1 fireplace
Interior area
- Total structure area: 3,001
- Total interior livable area: 3,001 sqft
- Finished area above ground: 1,642
Property
Parking
- Total spaces: 2
- Parking features: 2 car, Attached, Garage Door Opener, Additional Garage
- Attached garage spaces: 2
- Has uncovered spaces: Yes
Features
- Levels: One
- Stories: 1
- Patio & porch: Deck, Front Porch, Porch
- On waterfront: Yes
- Waterfront features: Waterfront, Lake Front, Dock/Pier
- Body of water: Emily
- Frontage length: Waterfront: 220
Lot
- Size: 2.34 Acres
- Features: Subject Shoreland Zoning
- Residential vegetation: Wooded
Details
- Additional structures: Storage
- Parcel number: 01813130542004
- Zoning: R1 shore
Construction
Type & style
- Home type: SingleFamily
- Architectural style: Ranch
- Property subtype: Single Family Residence
Materials
- Vinyl Siding
- Foundation: Poured concrete foundatn
Condition
- Year built: 2001
Utilities & green energy
- Sewer: Non-Municipal/Prvt dispos
- Water: Well
- Utilities for property: Cable Available
Community & HOA
Community
- Security: Smoke Detector(s)
Location
- Region: Randolph
Financial & listing details
- Price per square foot: $243/sqft
- Tax assessed value: $459,900
- Annual tax amount: $7,572
- Date on market: 10/23/2026
- Inclusions: Refrigerator, stove, oven, dishwasher, water softener, iron filter, living room tv and sound bar, pier, window treatments and garage door opener, Pool table if wanted, large basement freezer, microwave and personal property could be negotiable.
- Exclusions: Sellers personal property
Estimated market value
$725,100
$689,000 - $761,000
$2,794/mo
Price history
| Date | Event | Price |
|---|---|---|
| 10/23/2026 | Listed for sale | $729,000+32.3%$243/sqft |
Source: SCWMLS #2035253 Report a problem | ||
| 6/29/2022 | Sold | $551,000-8.2%$184/sqft |
Source:  WIREX MLS #1783716 Report a problem | ||
| 6/13/2022 | Pending sale | $599,900$200/sqft |
Source: WIREX MLS #1783716 Report a problem | ||
| 4/30/2022 | Contingent | $599,900$200/sqft |
Source: WIREX MLS #1783716 Report a problem | ||
| 4/15/2022 | Price change | $599,900-4%$200/sqft |
Source: WIREX MLS #1783716 Report a problem | ||
| 3/18/2022 | Listed for sale | $624,900+56.6%$208/sqft |
Source: WIREX MLS #1783716 Report a problem | ||
| 7/12/2013 | Listing removed | $399,000+6.4%$133/sqft |
Source: Lake Real Estate #110465 Report a problem | ||
| 7/10/2013 | Sold | $375,000-6%$125/sqft |
Source: Public Record Report a problem | ||
| 8/25/2012 | Price change | $399,000-2.4%$133/sqft |
Source: Lake Real Estate #110465 Report a problem | ||
| 6/12/2012 | Listed for sale | $409,000-6.8%$136/sqft |
Source: Lake Real Estate #110465 Report a problem | ||
| 9/1/2011 | Listed for sale | $439,000$146/sqft |
Source: Lake Real Estate #110465 Report a problem | ||
Public tax history
| Year | Property taxes | Tax assessment |
|---|---|---|
| 2025 | $7,362 -7.3% | $459,900 |
| 2024 | $7,940 +2.1% | $459,900 |
| 2023 | $7,778 +0.8% | $459,900 |
| 2022 | $7,714 +2.9% | $459,900 +22.6% |
| 2021 | $7,493 -0.8% | $375,000 |
| 2020 | $7,555 +5.3% | $375,000 |
| 2019 | $7,174 +0.4% | $375,000 |
| 2018 | $7,148 -1.9% | $375,000 |
| 2017 | $7,285 +1.5% | $375,000 |
| 2016 | $7,178 -2.9% | $375,000 |
| 2015 | $7,395 +12.5% | $375,000 +4% |
| 2014 | $6,575 -0.1% | $360,700 |
| 2013 | $6,582 +0.9% | $360,700 |
| 2012 | $6,521 -2.4% | $360,700 -7.3% |
| 2011 | $6,684 -1.1% | $389,200 |
| 2010 | $6,757 +1.1% | $389,200 |
| 2009 | $6,681 +0.4% | $389,200 |
| 2008 | $6,652 -3.4% | $389,200 |
| 2007 | $6,886 -4.5% | $389,200 +34.7% |
| 2006 | $7,208 +11.7% | $288,900 +5.5% |
| 2005 | $6,454 +4.2% | $273,900 -6.9% |
| 2004 | $6,193 -4.2% | $294,250 |
| 2003 | $6,465 +104.5% | $294,250 +173.7% |
| 2002 | $3,161 +236.2% | $107,500 +240.2% |
| 2001 | $940 -30.5% | $31,600 -24% |
| 2000 | $1,352 | $41,600 |
Find assessor info on the county website
Monthly payment
Est. payment
Payment breakdown
Explore the cost of this home by adjusting the details. Changes won't be saved.Climate risks
Neighborhood: 53956
Nearby schools
Schools provided by the listing agent
- Elementary: Randolph
- Middle: Randolph
- High: Randolph
- District: Randolph
Source: SCWMLS. This data may not be complete. We recommend contacting the local school district to confirm school assignments for this home.
Similar homes
- $725,0003 bd3 ba2.9k sqftN4628 Domes Rd, Rio, WI 53960For Sale
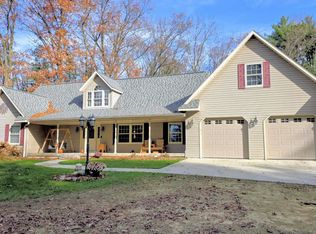 MLS ID #2036511, Eric Sluga. SCWMLS
- $599,9004 bd4 ba3.1k sqft223 Woodland Dr, Waupun, WI 53963For Sale
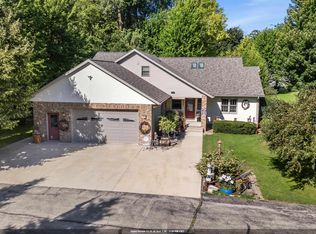 MLS ID #50335900, Steven J Klapperich. RANW as distributed by MLS GRID
- $579,0003 bd2 ba2k sqftW1484 Schmidt Rd, Cambria, WI 53923For Sale
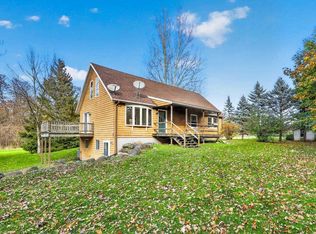 MLS ID #2035065, Home Team4u. SCWMLS
- $750,0004 bd4 ba3.4k sqftN9026 Hickory Point Rd, Beaver Dam, WI 53916For Sale
 MLS ID #2015835, Katrina Blevins. SCWMLS
