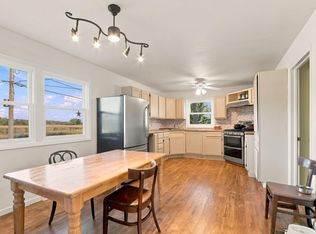
Your homesteading adventure begins here! This updated home is filled with opportunities for growing your own food, with established fruits, vegetables, grape vines, fruit trees, and berry bushes right in your backyard. Enjoy the fully fenced yard with zoned areas for pets and plantings, along with a fully insulated gym/shed for your workout needs. The property also features a large back patio, second driveway for extra parking, and gorgeous concrete and stone wrap around the house. Inside, the home is completely updated with Acacia countertops, new appliances, tile shower, and a beautiful fireplace. Too much to mention - see feature sheet in documents. Don't miss out on this unique opportunity to live the homesteading lifestyle!
Active
Price cut: $10.4K (10/28)
$319,500
W1353 Chestnut ROAD, Genoa City, WI 53128
2beds
930sqft
Single Family Residence
Built in 1950
0.25 Acres Lot
$316,400 Zestimate®
$344/sqft
$-- HOA
What's special
Updated homeNew appliancesBeautiful fireplaceLarge back patioTile showerAcacia countertops
- 12 days
- 460
- 23
Likely to sell faster than
Zillow last checked:
Listing updated:
Listed by:
Kristin Stahulak 262-903-6298,
Keller Williams-MNS Wauwatosa
Source: WIREX MLS,MLS#: 1985654 Originating MLS: Metro MLS
Facts & features
Interior
Bedrooms & bathrooms
- Bedrooms: 2
- Bathrooms: 1
- Full bathrooms: 1
- Main level bedrooms: 2
Primary bedroom
- Level: Main
- Area: 144
- Dimensions: 12 x 12
Bedroom 2
- Level: Main
- Area: 120
- Dimensions: 12 x 10
Bathroom
- Features: Ceramic Tile, Shower Stall
Kitchen
- Level: Main
- Area: 168
- Dimensions: 14 x 12
Living room
- Level: Main
- Area: 204
- Dimensions: 17 x 12
Heating
- Natural Gas, Forced Air
Cooling
- Central Air
Appliances
- Included: Dryer, Oven, Refrigerator, Washer
Features
- High Speed Internet, Pantry, Kitchen Island
- Basement: Partial
Interior area
- Total structure area: 930
- Total interior livable area: 930 sqft
- Finished area above ground: 930
Property
Parking
- Parking features: No Garage
Features
- Levels: One
- Stories: 1
- Patio & porch: Deck, Patio
- Fencing: Fenced Yard
Lot
- Size: 0.25 Acres
Details
- Additional structures: Garden Shed
- Parcel number: &PL 00104
- Zoning: residential
Construction
Type & style
- Home type: SingleFamily
- Architectural style: Ranch
- Property subtype: Single Family Residence
Materials
- Vinyl Siding
Condition
- 21+ Years
- New construction: No
- Year built: 1950
Utilities & green energy
- Sewer: Public Sewer
- Water: Public
- Utilities for property: Cable Available
Community & HOA
Location
- Region: Genoa City
- Municipality: Bloomfield
Financial & listing details
- Price per square foot: $344/sqft
- Tax assessed value: $147,500
- Annual tax amount: $2,189
- Date on market: 10/22/2026
- Inclusions: Stove, Refrigerator, Washer, Dryer, Insulated Shed, 11 Raised Garden Beds.
- Exclusions: Sellers Personal Items, Tv's And Mounts, Safe, Small Planters, Firewood Shed, Gazebo, Freezers In Basement, Weight Holders In Gym.
Estimated market value
$316,400
$301,000 - $332,000
$1,880/mo
Price history
| Date | Event | Price |
|---|---|---|
| 10/28/2026 | Price change | $319,500-3.2%$344/sqft |
Source:  WIREX MLS #1985654 Report a problem | ||
| 10/22/2026 | Listed for sale | $329,900+140.8%$355/sqft |
Source: WIREX MLS #1985654 Report a problem | ||
| 10/29/2021 | Sold | $137,000-8.7%$147/sqft |
Source: Public Record Report a problem | ||
| 9/18/2021 | Listed for sale | $150,000$161/sqft |
Source: WIREX MLS #1760644 Report a problem | ||
| 9/18/2021 | Contingent | $150,000$161/sqft |
Source: WIREX MLS #1760644 Report a problem | ||
| 9/14/2021 | Price change | $150,000-9.1%$161/sqft |
Source: WIREX MLS #1760644 Report a problem | ||
| 8/30/2021 | Listed for sale | $165,000+35.4%$177/sqft |
Source: WIREX MLS #1760644 Report a problem | ||
| 5/10/2018 | Sold | $121,900+3.4%$131/sqft |
Source: Public Record Report a problem | ||
| 3/20/2018 | Listed for sale | $117,900$127/sqft |
Source: Keefe Real Estate, Inc. #1571931 Report a problem | ||
Public tax history
| Year | Property taxes | Tax assessment |
|---|---|---|
| 2025 | $2,189 +8.7% | $147,500 |
| 2024 | $2,014 +0.8% | $147,500 |
| 2023 | $1,997 +2.3% | $147,500 +58.1% |
| 2022 | $1,953 +1.9% | $93,300 |
| 2021 | $1,916 +0.6% | $93,300 |
| 2020 | $1,904 -1.1% | $93,300 |
| 2019 | $1,925 +36% | $93,300 +20.1% |
| 2018 | $1,416 -5.1% | $77,700 |
| 2017 | $1,492 -17% | $77,700 -19.6% |
| 2016 | $1,796 -8.5% | $96,600 |
| 2015 | $1,964 | $96,600 |
| 2014 | -- | $96,600 |
| 2013 | -- | $96,600 |
| 2012 | -- | -- |
| 2011 | -- | -- |
| 2010 | -- | -- |
| 2009 | -- | -- |
| 2008 | -- | -- |
| 2007 | -- | -- |
| 2005 | -- | -- |
| 2004 | -- | -- |
| 2003 | -- | -- |
| 2002 | -- | -- |
| 2001 | -- | -- |
| 2000 | -- | -- |
Find assessor info on the county website
Monthly payment
Est. payment
Payment breakdown
Explore the cost of this home by adjusting the details. Changes won't be saved.Climate risks
Neighborhood: 53128
Nearby schools
Schools provided by the listing agent
- Middle: Lake Geneva
- High: Badger
- District: Lake Geneva J1
Source: WIREX MLS. This data may not be complete. We recommend contacting the local school district to confirm school assignments for this home.


Similar homes
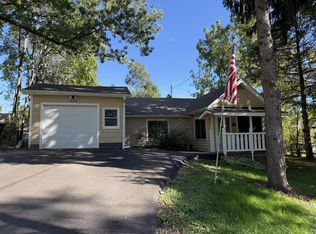
- $289,9003 bd2 ba1k sqftN1180 S Lake Shore DRIVE, Genoa City, WI 53128Active
 MLS ID #1985640, Kristin Stahulak. WIREX MLS
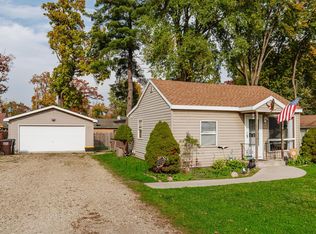
- $315,0003 bd1 ba856 sqftN1168 Rosewood DRIVE, Genoa City, WI 53128Active
 MLS ID #1985413, Kimberly Miller. WIREX MLS
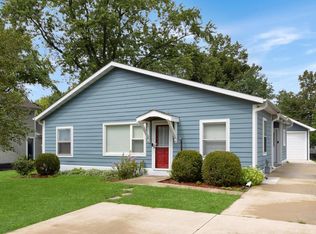
- $270,0003 bd1 ba725 sqftW1060 Golden Glow ROAD, Genoa City, WI 53128Active
 MLS ID #1986211, Morgan Lese. WIREX MLS
- $339,0002 bd2 ba752 sqft218 W Hunt AVENUE, Twin Lakes, WI 53181Active
 MLS ID #1986775, The O Team Real Estate Group*. WIREX MLS
