Stunning 6BR, 3.5BA former model home in the sought-after Weyerhaven subdivision with over 4,000 finished sq ft, standout curb appeal, and a rare wooded lot. Dense woods along the backyard create a peaceful, tucked-away feel with added privacy. Beautifully updated with a newly finished lower level designed as an extension of the home, including large entertainment space, bedroom, full bath, and home gym/flex room, plus new main-level LVP, upstairs carpet, and fresh paint. Highlights include a cook's kitchen, large first-floor office, formal dining room, dream second-floor laundry/flex room with two washers and two dryers, massive primary walk-in closet, and extra-deep tandem garage with room for a third vehicle, boat, or storage. HOA amenities include pool, clubhouse, and playground.
Contingent
$849,900
W136N6052 Weyer Farm DRIVE, Menomonee Falls, WI 53051
6beds
4,087sqft
Single Family Residence
Built in 2016
0.29 Acres Lot
$841,900 Zestimate®
$208/sqft
$58/mo HOA
What's special
- 37 days |
- 288 |
- 12 |
Zillow last checked:
Listing updated:
Listed by:
Michael Milbrath,
Coldwell Banker Realty
Source: WIREX MLS,MLS#: 1970092 Originating MLS: Metro MLS
Originating MLS: Metro MLSFacts & features
Interior
Bedrooms & bathrooms
- Bedrooms: 6
- Bathrooms: 4
- Full bathrooms: 3
- 1/2 bathrooms: 1
Primary bedroom
- Level: Upper
- Area: 195
- Dimensions: 15 x 13
Bedroom 2
- Level: Upper
- Area: 121
- Dimensions: 11 x 11
Bedroom 3
- Level: Upper
- Area: 168
- Dimensions: 12 x 14
Bedroom 4
- Level: Upper
- Area: 255
- Dimensions: 17 x 15
Bedroom 5
- Level: Lower
- Area: 168
- Dimensions: 12 x 14
Bathroom
- Features: Shower on Lower, Tub Only, Ceramic Tile, Master Bedroom Bath: Tub/No Shower, Master Bedroom Bath: Walk-In Shower, Master Bedroom Bath
Dining room
- Level: Main
- Area: 176
- Dimensions: 16 x 11
Kitchen
- Level: Main
- Area: 286
- Dimensions: 22 x 13
Living room
- Level: Main
- Area: 285
- Dimensions: 19 x 15
Office
- Level: Main
- Area: 168
- Dimensions: 12 x 14
Heating
- Natural Gas, Forced Air
Cooling
- Central Air
Appliances
- Included: Dishwasher, Dryer, Range, Refrigerator, Washer, ENERGY STAR Qualified Appliances
Features
- High Speed Internet, Walk-In Closet(s)
- Windows: Low Emissivity Windows
- Basement: Finished,Full,Sump Pump
Interior area
- Total structure area: 4,087
- Total interior livable area: 4,087 sqft
- Finished area above ground: 3,137
- Finished area below ground: 950
Property
Parking
- Total spaces: 2.9
- Parking features: Garage Door Opener, Attached, 2 Car
- Attached garage spaces: 2.9
Features
- Levels: Two
- Stories: 2
- Patio & porch: Patio
Lot
- Size: 0.29 Acres
Details
- Parcel number: MNFV0098118
- Zoning: RES
Construction
Type & style
- Home type: SingleFamily
- Architectural style: Contemporary
- Property subtype: Single Family Residence
Materials
- Fiber Cement
Condition
- 6-10 Years
- New construction: No
- Year built: 2016
Utilities & green energy
- Sewer: Public Sewer
- Water: Public
- Utilities for property: Cable Available
Green energy
- Green verification: Green Built Home Cert, ENERGY STAR Certified Homes
Community & HOA
Community
- Subdivision: Weyerhaven
HOA
- Has HOA: Yes
- HOA fee: $700 annually
Location
- Region: Menomonee Falls
- Municipality: Menomonee Falls
Financial & listing details
- Price per square foot: $208/sqft
- Tax assessed value: $684,300
- Annual tax amount: $7,536
- Date on market: 7/9/2026
- Inclusions: Refrigerator, Stove, Dishwasher, (2) Washers, (2) Dryers, Projector, Projector & Screen, Tesla Ev Charger, Google Doorbell Camera, All Window Treatments
- Exclusions: Seller's Personal Items, Microwave, Mirror Above Fireplace, Wooden Mirror In Foyer, Gold Mirror In Dining Room, 2 Tv Mounts, Loose Shelving In Garage, Fire Pit On Back Paito
Estimated market value
$841,900
$800,000 - $884,000
$5,474/mo
Price history
| Date | Event | Price |
|---|---|---|
| 7/22/2026 | Contingent | $849,900$208/sqft |
Source:  WIREX MLS #1970092 Report a problem WIREX MLS #1970092 Report a problem | ||
| 7/9/2026 | Listed for sale | $849,900+92.7%$208/sqft |
Source: WIREX MLS #1970092 Report a problem | ||
| 6/28/2017 | Sold | $441,000+280.2%$108/sqft |
Source: Public Record Report a problem | ||
| 5/13/2016 | Sold | $116,000$28/sqft |
Source: Public Record Report a problem | ||
Public tax history
| Year | Property taxes | Tax assessment |
|---|---|---|
| 2024 | $7,159 -8.6% | $645,000 -11.4% |
| 2023 | $7,829 -0.6% | $727,700 +47.3% |
| 2022 | $7,880 +4.4% | $494,100 |
| 2021 | $7,546 -6.5% | $494,100 |
| 2020 | $8,068 +3.9% | $494,100 |
| 2019 | $7,762 -16.4% | $494,100 |
| 2018 | $9,280 -2.1% | $494,100 |
| 2017 | $9,479 +339.2% | $494,100 +301.1% |
| 2015 | $2,159 | $123,200 |
Find assessor info on the county website
Monthly payment
Est. payment
Payment breakdown
Explore the cost of this home by adjusting the details. Changes won't be saved.Climate risks
Neighborhood: 53051
Nearby schools
GreatSchools rating
- NABenjamin Franklin Elementary And Early Learning CeGrades: PK-2Distance: 2.7 mi
- 6/10North Middle SchoolGrades: 6-8Distance: 3.9 mi
- 9/10Menomonee Falls High SchoolGrades: 9-12Distance: 2.6 mi
Schools provided by the listing agent
- Elementary: Benjamin Franklin El &Early Lrn
- Middle: North
- High: Menomonee Falls
- District: Menomonee Falls
Source: WIREX MLS. This data may not be complete. We recommend contacting the local school district to confirm school assignments for this home.
- $680,5004 bd3 ba2.3k sqftW136N6068 Weyer Farm Dr, Menomonee Falls, WI 53051Off Market
- $719,5006 bd4 ba3.3k sqftW136N6038 Weyer Farm Dr, Menomonee Falls, WI 53051Off Market
- $685,100-- bd-- ba-- sqftN60W13674 Weyerhaven Dr, Menomonee Falls, WI 53051Off Market
- $698,5005 bd4 ba3.3k sqftW136N6082 Weyer Farm Dr, Menomonee Falls, WI 53051Off Market

- $680,0005 bd4 ba3k sqftW136N6069 Weyer Farm Dr, Menomonee Falls, WI 53051Sold
- $808,200-- bd-- ba-- sqftN60W13643 Weyerhaven Dr, Menomonee Falls, WI 53051Off Market
- $722,200-- bd-- ba-- sqftW136N6073 Weyer Farm Dr, Menomonee Falls, WI 53051Off Market
- $769,000-- bd-- ba-- sqftN60W13706 Weyerhaven Dr, Menomonee Falls, WI 53051Off Market
A local agent can set up tours, give advice and negotiate with sellers.
A local lender can help you make sure your offer is ready when you are.
Similar homes
- $929,9005 bd4 ba3.8k sqftN66W15730 Fox Meadow DRIVE, Menomonee Falls, WI 53051Active
 MLS ID #1969430, Tyler Vande Zande. WIREX MLS
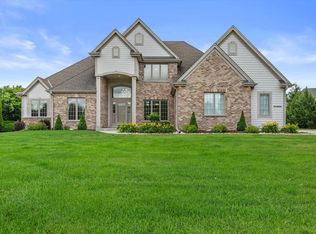
 - $919,9006 bd4 ba4.6k sqftW218N5466 Taylors Woods DRIVE, Menomonee Falls, WI 53051Active
 MLS ID #1968216, Rosa Stong. WIREX MLS
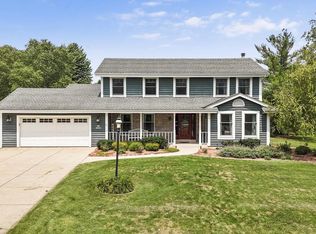
 - $633,0014 bd4 ba2.6k sqftN65W14482 Redwood DRIVE, Menomonee Falls, WI 53051Active
 MLS ID #1974747, Rodolfo Garcia-Garcia. WIREX MLS
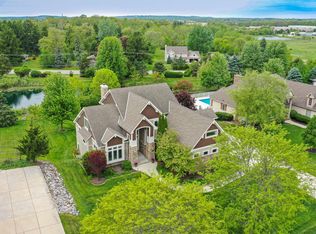
 - $949,9005 bd4 ba4.3k sqftW218N5455 Taylors Woods DRIVE, Menomonee Falls, WI 53051Active
 MLS ID #1964181, Michael Mierow. WIREX MLS
 - $799,9005 bd4 ba3.3k sqftN54W19407 Kearney LANE, Menomonee Falls, WI 53051ActiveMLS ID #1965144, Amelia Merrick. WIREX MLS
- $919,9005 bd4 ba3.7k sqft17155 Vanderbilt STREET, Brookfield, WI 53005ActiveMLS ID #1974545, Wendy Manzke. WIREX MLS
- $879,9005 bd4 ba3k sqft15370 Santa Maria DRIVE, Brookfield, WI 53005ActiveMLS ID #1973194, Rebecca Thomas. WIREX MLS
- $849,0004 bd4 ba3.4k sqft8211 W Highlander DRIVE, Mequon, WI 53097ActiveMLS ID #1973563, Falk Ruvin Gallagher Team*. WIREX MLS
- $899,9004 bd3 ba2.5k sqftW214N6672 Fairview DRIVE, Menomonee Falls, WI 53051ActiveMLS ID #1973334, Michael Bauman. WIREX MLS
- $860,0006 bd4 ba4.9k sqftW242N5623 Peppertree DRIVE S S, Sussex, WI 53089ActiveMLS ID #1973504, Kristen Gustafson. WIREX MLS
- $949,9005 bd5 ba5.4k sqftW287N6371 Broadwing COURT, Hartland, WI 53029ActiveMLS ID #1975495, Jeanne Jaskolski. WIREX MLS
- $824,9004 bd4 ba3.3k sqft2245 S Foxglove COURT, New Berlin, WI 53151ActiveMLS ID #1974792, Kristel Sikora. WIREX MLS
- $799,9005 bd4 ba3.4k sqftN93W24655 Bark ROAD, Colgate, WI 53017ActiveMLS ID #1970673, William Winser. WIREX MLS
- $849,9004 bd3 ba3.4k sqft11912 N Lantern LANE, Mequon, WI 53092ActiveMLS ID #1972202, Suzanne Powers Realty Group*. WIREX MLS
- $950,0005 bd4 ba4.1k sqftN60W27257 Trappers RUN, Sussex, WI 53089ActiveMLS ID #1971856, Judy Moffatt. WIREX MLS
- $700,0003 bd3 ba2.2k sqftW193N5036 Rosemary RIDGE, Menomonee Falls, WI 53051ActiveMLS ID #1968254, Autumn Peach. WIREX MLS
- $799,9004 bd3 ba2.6k sqft7970 W Mourning Dove LANE, Mequon, WI 53097ActiveMLS ID #1972864, Elissa Berkoff. WIREX MLS
- $800,0004 bd3 ba3.3k sqftS83W24455 Artesian AVENUE, Mukwonago, WI 53149ActiveMLS ID #1975725, Carrie Hoppe. WIREX MLS
- $759,9004 bd3 ba2.4k sqftW223N4648 Seven Oaks DRIVE, Pewaukee, WI 53072ActiveMLS ID #1973055, Paul Liebe. WIREX MLS
- $949,0005 bd4 ba3.6k sqftW220N11412 Amy Belle ROAD, Germantown, WI 53022ActiveMLS ID #1974058, The Borowski Group*. WIREX MLS
