Experience the peace and charm of country living in this spacious 5 bedroom, 2 bath farmhouse set on 2.5 acres surrounded by picturesque cornfields. Relax on the expansive covered porch lined with windows that fill the home with natural light and scenic views. The main floor features a large kitchen, formal dining room, bedroom, full bath, and convenient laundry area. Upstairs offers four additional bedrooms with walk in closets, an updated full bath with a walk in shower, and a walk out balcony overlooking the countryside. Multiple metal outbuildings provide endless possibilities for storage, hobbies, animals, or a workshop. Your country lifestyle starts here!
Contingent
$365,000
W1508 Auburn-Ashford DRIVE, Campbellsport, WI 53010
5beds
2,450sqft
Single Family Residence
Built in 1910
2.51 Acres Lot
$359,100 Zestimate®
$149/sqft
$-- HOA
What's special
Large kitchenSurrounded by picturesque cornfieldsConvenient laundry areaFormal dining room
- 22 days
- 1,190
- 70
Likely to sell faster than
Zillow last checked:
Listing updated:
Listed by:
Jim Emmer frontdesk@emmerrealestate.com,
Emmer Real Estate Group
Source: WIREX MLS,MLS#: 1975225 Originating MLS: Metro MLS
Originating MLS: Metro MLSFacts & features
Interior
Bedrooms & bathrooms
- Bedrooms: 5
- Bathrooms: 2
- Full bathrooms: 2
- Main level bedrooms: 1
Primary bedroom
- Level: Main
- Area: 143
- Dimensions: 13 x 11
Bedroom 2
- Level: Upper
- Area: 140
- Dimensions: 14 x 10
Bedroom 3
- Level: Upper
- Area: 140
- Dimensions: 14 x 10
Bedroom 4
- Level: Upper
- Area: 135
- Dimensions: 15 x 9
Bedroom 5
- Level: Upper
- Area: 108
- Dimensions: 12 x 9
Bathroom
- Features: Tub Only, Shower Stall
Dining room
- Level: Main
- Area: 156
- Dimensions: 13 x 12
Kitchen
- Level: Main
- Area: 255
- Dimensions: 17 x 15
Living room
- Level: Main
- Area: 195
- Dimensions: 15 x 13
Heating
- Natural Gas, Radiant/Hot Water
Cooling
- Wall/Window Unit(s)
Appliances
- Included: Window A/C, Dishwasher, Dryer, Other, Oven, Range, Refrigerator, Washer
Features
- Walk-In Closet(s)
- Flooring: Wood
- Basement: Full
Interior area
- Total structure area: 2,450
- Total interior livable area: 2,450 sqft
Property
Parking
- Total spaces: 10
- Parking features: Detached, 4 Car
- Garage spaces: 10
Features
- Levels: Two
- Stories: 2
- Patio & porch: Patio
Lot
- Size: 2.51 Acres
- Features: Hobby Farm
Details
- Additional structures: Pole Barn
- Parcel number: T031319280900300
- Zoning: Residential
Construction
Type & style
- Home type: SingleFamily
- Architectural style: Farmhouse/National Folk
- Property subtype: Single Family Residence
Materials
- Vinyl Siding
Condition
- 21+ Years
- New construction: No
- Year built: 1910
Utilities & green energy
- Sewer: Septic Tank
- Water: Well
Community & HOA
Location
- Region: Campbellsport
- Municipality: Auburn
Financial & listing details
- Price per square foot: $149/sqft
- Date on market: 8/7/2026
- Inclusions: Stove, Refrigerator, Washer, Dryer, Window A/C
Estimated market value
$359,100
$341,000 - $377,000
$2,343/mo
Price history
| Date | Event | Price |
|---|---|---|
| 8/10/2026 | Contingent | $365,000$149/sqft |
Source:  WIREX MLS #1975225 Report a problem WIREX MLS #1975225 Report a problem | ||
| 8/7/2026 | Listed for sale | $365,000$149/sqft |
Source: WIREX MLS #1975225 Report a problem | ||
Public tax history
Tax history is unavailable.
Monthly payment
Est. payment
Payment breakdown
Explore the cost of this home by adjusting the details. Changes won't be saved.Climate risks
Neighborhood: 53010
Nearby schools
Schools provided by the listing agent
- Middle: Kewaskum
- High: Kewaskum
- District: Kewaskum
Source: WIREX MLS. This data may not be complete. We recommend contacting the local school district to confirm school assignments for this home.
- $444,6005 bd2 ba2.4k sqftW1529 Auburn Ashford Dr, Campbellsport, WI 53010Off Market
- $459,400-- bd-- ba-- sqftN642 Ramthun Ln, Campbellsport, WI 53010Off Market
- $514,300-- bd-- ba-- sqftW1428 Auburn Ashford Dr, Campbellsport, WI 53010Off Market
- $538,6003 bd2 ba2.7k sqftN561 Alpine Ln, Campbellsport, WI 53010Off Market
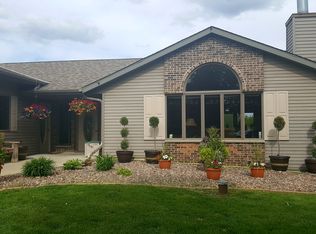
Similar homes
- $375,0004 bd3 ba1.9k sqft320 N Clark STREET, Mayville, WI 53050Active
 MLS ID #1977587, Broc Nathan Fleischer. WIREX MLS
 - $369,9003 bd2 ba1.3k sqft309 Braatz DRIVE, Kewaskum, WI 53040Active
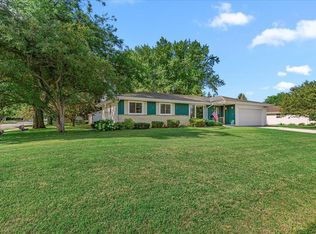 MLS ID #1975490, Sally Lewin. WIREX MLS
 - $339,9005 bd2 ba2k sqftW3638 County Road H, Fredonia, WI 53021Active
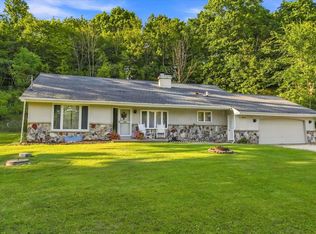 MLS ID #1975355, Nathan Nennig. WIREX MLS
 - $370,0004 bd2 ba2.1k sqftW2168 County Road Y, Lomira, WI 53048For Sale
 MLS ID #50330147, Teresa A Keenan. RANW as distributed by MLS GRID
