Welcome home to this stunningly beautiful property with country views and room to spread out on approximately 8 acres just 15 minutes south of Osseo! Built in 2021, this 4-bedroom, 3-bath home offers privacy, rolling hills, and views of the surrounding woods. The covered front porch is a great place to enjoy your morning coffee overlooking the valley. Inside, vaulted ceilings give the open kitchen and dining area a spacious feel, with plenty of room for everyday meals or a full table when friends and family come over. You’ll appreciate the tile flooring, four generously sized bedrooms, and three full bathrooms, including an oversized private bath in the spacious primary suite. The covered back patio offers another spot to unwind and take in the scenery, and the oversized 2-car garage has room for vehicles and extra storage. Looking for a little more land? Additional adjoining acreage is available from the seller for $8,000 per acre, with the option to expand the property to approximately 20 acres total. The buyer and seller will agree on the amount and boundaries of any additional acreage. After an offer is accepted, a Certified Survey Map (CSM) will establish the approximately 8 acres included with the home. Final acreage and property boundaries are subject to required county and township approvals, certification, and recording. Buyers should plan for this process to take 30 days or longer.
For sale
$560,000
W16714 Horgen Road, Osseo, WI 54758
4beds
2,422sqft
Single Family Residence
Built in 2021
8 Acres Lot
$-- Zestimate®
$231/sqft
$-- HOA
What's special
Country viewsFour generously sized bedroomsVaulted ceilingsCovered back patioCovered front porchTile flooring
- 1 day
- 199
- 23
Zillow last checked:
Listing updated:
Listed by:
Jewle Aguilar 715-514-4265,
Keller Williams Realty Diversified,
Kimberly Bump 715-514-0125,
Keller Williams Realty Diversified
Source: NWWMLS,MLS#: 1606566 Originating MLS: Realtors of Northwestern Wisconsin
Facts & features
Interior
Bedrooms & bathrooms
- Bedrooms: 4
- Bathrooms: 3
- Full bathrooms: 3
Bedroom
- Description: Bedroom,Flooring: Tile
- Level: Main
- Dimensions: 15.50 x 16.00
Bedroom
- Description: Bedroom,Flooring: Tile
- Level: Main
- Dimensions: 11.50 x 12.00
Bedroom
- Description: Bedroom,Flooring: Tile
- Level: Main
- Dimensions: 11.00 x 12.00
Bedroom
- Description: Bedroom,Flooring: Tile
- Level: Upper
- Dimensions: 13.00 x 13.50
Bathroom
- Description: Bathroom,Flooring: Tile
- Level: Main
- Dimensions: 10.00 x 16.00
Bathroom
- Description: Bathroom,Flooring: Tile
- Level: Upper
- Dimensions: 7.00 x 5.50
Bathroom
- Description: Bathroom,Flooring: Tile
- Level: Main
- Dimensions: 8.00 x 6.00
Dining room
- Description: Dining Area,Flooring: Tile
- Level: Main
- Dimensions: 10.00 x 13.00
Entry foyer
- Description: Entry/Foyer,Flooring: Tile
- Level: Main
- Dimensions: 8.50 x 9.50
Kitchen
- Description: Kitchen,Flooring: Tile
- Level: Main
- Dimensions: 13.00 x 13.00
Laundry
- Description: Laundry Room,Flooring: Tile
- Level: Main
- Dimensions: 8.50 x 5.00
Living room
- Description: Living Room,Flooring: Tile
- Level: Main
- Dimensions: 21.00 x 14.00
Heating
- Forced Air
Cooling
- Central Air
Appliances
- Included: Dishwasher, Microwave, Oven, Range, Refrigerator
Features
- Basement: None
- Number of fireplaces: 1
- Fireplace features: One, Wood Burning
Interior area
- Total structure area: 2,422
- Total interior livable area: 2,422 sqft
- Finished area above ground: 2,422
- Finished area below ground: 0
Property
Parking
- Total spaces: 2
- Parking features: Attached, Garage
- Attached garage spaces: 2
Features
- Levels: One and One Half
- Stories: 1.5
Lot
- Size: 8 Acres
Details
- Parcel number: 04001100000
Construction
Type & style
- Home type: SingleFamily
- Architectural style: One and One Half Story
- Property subtype: Single Family Residence
Materials
- Metal Siding
- Foundation: Other, See Remarks, Slab
Condition
- New construction: No
- Year built: 2021
Utilities & green energy
- Electric: Circuit Breakers
- Sewer: Septic Tank
- Water: Well
Community & HOA
HOA
- Has HOA: No
Location
- Region: Osseo
Financial & listing details
- Price per square foot: $231/sqft
- Tax assessed value: $396,700
- Annual tax amount: $5,265
- Date on market: 11/12/2026
- Listing agreement: Exclusive Right To Sell
- Exclusions: Sellers Personal
Estimated market value
Not available
Estimated sales range
Not available
Not available
Price history
| Date | Event | Price |
|---|---|---|
| 11/12/2026 | Listed for sale | $560,000$231/sqft |
Source:  NWWMLS #1606566 Report a problem | ||
Public tax history
| Year | Property taxes | Tax assessment |
|---|---|---|
| 2025 | $5,265 +13.8% | $290,000 0% |
| 2024 | $4,628 +0.5% | $290,100 |
| 2023 | $4,607 +294.4% | $290,100 +208.3% |
| 2022 | $1,168 +420% | $94,100 +591.9% |
| 2021 | $225 +6.1% | $13,600 +0.7% |
| 2020 | $212 -17.6% | $13,500 -14% |
| 2019 | $257 -23.9% | $15,700 |
| 2018 | $338 +0.6% | $15,700 |
| 2017 | $336 +32.5% | $15,700 |
| 2016 | $254 -26.7% | $15,700 |
| 2015 | $346 +35.8% | $15,700 |
| 2013 | $255 | $15,700 |
Find assessor info on the county website
Monthly payment
Est. payment
Payment breakdown
Explore the cost of this home by adjusting the details. Changes won't be saved.Climate risks
Neighborhood: 54758
Similar homes
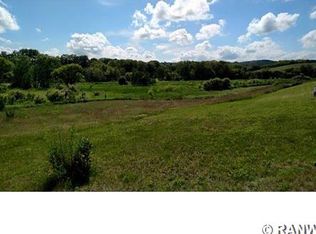
- $549,0002 bd2 ba2.5k sqftN44243 Bye Nelson Road, Osseo, WI 54758For Sale

 MLS ID #1605298, Brandi Berg. NWWMLS
- $299,9004 bd2 ba1.7k sqftN10994 County Road G, Osseo, WI 54758For Sale
 MLS ID #1601522, Devon Caneff. NWWMLS
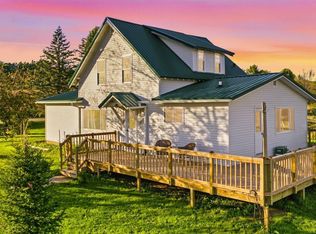
- $649,9003 bd2 ba1.8k sqftN45354 County Road E, Osseo, WI 54758Active
 MLS ID #1984936, Joshua Genz. WIREX MLS
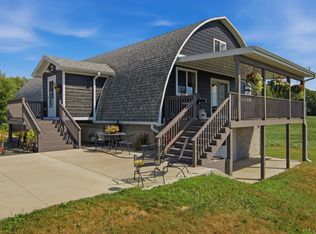
- $549,0004 bd3 ba2.3k sqftW12543 US Highway 10, Fairchild, WI 54741For Sale
 MLS ID #1604425, Scott Bahnub. NWWMLS
- $779,0003 bd3 ba2.6k sqftW13878 Shepherd Road, Osseo, WI 54758For SaleMLS ID #1603607, Sarah Hemker. NWWMLS
- $395,0004 bd2 ba1.8k sqftW15937 Slifer Road, Osseo, WI 54758For SaleMLS ID #1606360, Curt Newgard. NWWMLS
- $500,0004 bd1 ba1.5k sqftW14170 County Road B, Fairchild, WI 54741For SaleMLS ID #1606079, Ethan Trowbridge. NWWMLS
- $440,0004 bd3 ba2.4k sqftN41826 County Road E, Whitehall, WI 54773For SaleMLS ID #1605708, Stephanie Wiedenhoeft. NWWMLS
- $649,0004 bd3 ba2.7k sqftE22740 Karow Road, Augusta, WI 54722For SaleMLS ID #1604691, Troy Malcein. NWWMLS
- $385,0003 bd2 ba2.5k sqft14455 10th Street, Osseo, WI 54758For SaleMLS ID #1605953, Colleen Dickenson. NWWMLS
- $450,0005 bd2 ba2.3k sqftE12088 County Road K, Augusta, WI 54722For SaleMLS ID #1600657, Travis Lee. NWWMLS
- $285,0004 bd3 ba1.7k sqft14118 5th Street, Osseo, WI 54758For SaleMLS ID #1605320, Ethan Trowbridge. NWWMLS
- $500,0002 bd2 ba3.2k sqft326 Camp Road, Fairchild, WI 54741For SaleMLS ID #1604572, Brayden Turk. NWWMLS
- $325,0004 bd2 ba2.3k sqftN14332 Town Hall Road, Fairchild, WI 54741For SaleMLS ID #1604694, Erica Lawton. NWWMLS
- $385,0004 bd2 ba2.4k sqftN6988 Torgerson Road, Black River Falls, WI 54615For SaleMLS ID #1603103, Barbara Simonis. NWWMLS
- $549,9006 bd3 ba3.4k sqftE27940 Goat Ranch Road, Fairchild, WI 54741For SaleMLS ID #1604147, Ryan Freitag. NWWMLS
- $725,0004 bd3 ba2.7k sqftW15852 Sun Meadow Ln, Blair, WI 54616For Sale
 MLS ID #7127340, Alex Loesel, Weiss Realty, LLC. NorthstarMLS as distributed by MLS GRID
- $809,9994 bd3 ba3.2k sqftS7256 Sunrise Drive, Fall Creek, WI 54742For SaleMLS ID #1602940, Layne Grover. NWWMLS
- $455,0005 bd4 ba3.5k sqft808 Elm Street, Strum, WI 54770For SaleMLS ID #1602938, Blake Cegielski. NWWMLS
