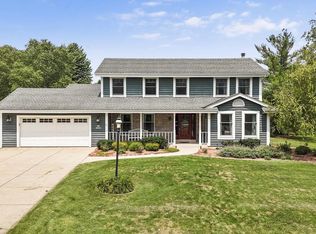
Spacious Kaerek built 4-bedroom Colonial in the desirable Meadow Creek Crossing subdivision of Germantown. This well-maintained home features newer laminate flooring, an eat-in kitchen, and a comfortable family room with a gas fireplace. The main level also offers convenient laundry and a private living room with French doors. Upstairs you'll find a bright loft with skylights and access to a second-floor balcony overlooking a peaceful, private backyard with a secluded feel. The finished lower level provides additional living and entertaining space. Complete with a 3-car garage for extra storage and all the toys, this home is ideally located near parks, shopping, and everyday amenities.
Contingent
$640,000
W172N10156 Woodbridge LANE, Germantown, WI 53022
4beds
3,132sqft
:
Get pre-qualified$4,320/mo
Single Family Residence
Built in 2006
0.42 Acres Lot
$633,500 Zestimate®
$204/sqft
$23/mo HOA
What's special
Bright loft with skylightsEat-in kitchenConvenient laundryNewer laminate flooring
- 141 days |
- 444 |
- 15 |
Zillow last checked:
Listing updated:
Listed by:
James Desmond PropertyInfo@shorewest.com,
Shorewest Realtors, Inc.
Source: WIREX MLS,MLS#: 1953106 Originating MLS: Metro MLS
Originating MLS: Metro MLSFacts & features
Interior
Bedrooms & bathrooms
- Bedrooms: 4
- Bathrooms: 3
- Full bathrooms: 2
- 1/2 bathrooms: 1
Primary bedroom
- Level: Upper
- Area: 238
- Dimensions: 14 x 17
Bedroom 2
- Level: Upper
- Area: 120
- Dimensions: 10 x 12
Bedroom 3
- Level: Upper
- Area: 156
- Dimensions: 13 x 12
Bedroom 4
- Level: Upper
- Area: 143
- Dimensions: 11 x 13
Bathroom
- Features: Tub Only, Whirlpool, Master Bedroom Bath: Tub/No Shower, Master Bedroom Bath: Walk-In Shower, Master Bedroom Bath
Dining room
- Level: Main
- Area: 169
- Dimensions: 13 x 13
Family room
- Level: Main
- Area: 280
- Dimensions: 14 x 20
Kitchen
- Level: Main
- Area: 143
- Dimensions: 11 x 13
Living room
- Level: Main
- Area: 182
- Dimensions: 13 x 14
Heating
- Natural Gas, Forced Air
Cooling
- Central Air
Appliances
- Included: Dishwasher, Disposal, Microwave, Oven, Range, Refrigerator
Features
- High Speed Internet, Cathedral/vaulted ceiling, Walk-In Closet(s)
- Windows: Skylight(s)
- Basement: Block,Full,Partially Finished,Sump Pump
Interior area
- Total structure area: 3,132
- Total interior livable area: 3,132 sqft
- Finished area above ground: 2,676
- Finished area below ground: 456
Video & virtual tour
Property
Parking
- Total spaces: 3
- Parking features: Garage Door Opener, Attached, 3 Car
- Attached garage spaces: 3
Features
- Levels: Two
- Stories: 2
- Patio & porch: Patio
- Has spa: Yes
- Spa features: Bath
Lot
- Size: 0.42 Acres
Details
- Parcel number: GTNV 331225
- Zoning: RES
Construction
Type & style
- Home type: SingleFamily
- Architectural style: Colonial
- Property subtype: Single Family Residence
Materials
- Aluminum Siding, Aluminum/Steel
Condition
- 11-20 Years
- New construction: No
- Year built: 2006
Utilities & green energy
- Sewer: Public Sewer
- Water: Public
- Utilities for property: Cable Available
Community & HOA
Community
- Subdivision: Meadow Creek Crossing
HOA
- Has HOA: Yes
- HOA fee: $275 annually
Location
- Region: Germantown
- Municipality: Germantown
Financial & listing details
- Price per square foot: $204/sqft
- Tax assessed value: $498,000
- Annual tax amount: $6,519
- Date on market: 3/24/2026
- Inclusions: Oven; Range; Refrigerator; Disposal; Dishwasher; Microwave; 2 Dining Room Cabinets
- Exclusions: Seller's Personal Property
Estimated market value
$633,500
$602,000 - $665,000
$3,708/mo
Price history
| Date | Event | Price |
|---|---|---|
| 7/29/2026 | Contingent | $640,000$204/sqft |
Source:  WIREX MLS #1953106 Report a problem WIREX MLS #1953106 Report a problem | ||
| 3/24/2026 | Listed for sale | $640,000+75.3%$204/sqft |
Source: WIREX MLS #1953106 Report a problem | ||
| 7/17/2006 | Sold | $365,000$117/sqft |
Source: Public Record Report a problem | ||
Public tax history
| Year | Property taxes | Tax assessment |
|---|---|---|
| 2024 | $6,395 -9% | $498,000 +16.8% |
| 2023 | $7,030 +0.6% | $426,300 |
| 2022 | $6,987 +4.1% | $426,300 |
| 2021 | $6,712 -3.5% | $426,300 |
| 2020 | $6,954 +4.2% | $426,300 |
| 2019 | $6,675 +7.8% | $426,300 +15.7% |
| 2018 | $6,190 +5.4% | $368,600 |
| 2017 | $5,871 +0.7% | $368,600 |
| 2016 | $5,829 +2.1% | $368,600 +5.3% |
| 2015 | $5,709 -0.9% | $350,200 +1.8% |
| 2014 | $5,761 -4% | $344,100 -5.4% |
| 2013 | $6,003 -4.8% | $363,900 |
| 2012 | $6,306 -2.1% | $363,900 |
| 2011 | $6,438 -1.3% | $363,900 |
| 2010 | $6,520 +2.8% | $363,900 |
| 2009 | $6,342 +4.4% | $363,900 |
| 2008 | $6,077 -4.1% | $363,900 +23.3% |
| 2007 | $6,339 +0.5% | $295,200 |
| 2006 | $6,308 -0.1% | $295,200 +3% |
| 2005 | $6,317 +241.6% | $286,600 +242% |
| 2004 | $1,849 | $83,800 |
Find assessor info on the county website
Monthly payment
Est. payment
Payment breakdown
Explore the cost of this home by adjusting the details. Changes won't be saved.Climate risks
Neighborhood: 53022
Nearby schools
GreatSchools rating
- 8/10County Line Elementary SchoolGrades: PK-5Distance: 0.9 mi
- 7/10Kennedy Middle SchoolGrades: 6-8Distance: 2.3 mi
- 9/10Germantown High SchoolGrades: 9-12Distance: 1.8 mi
Schools provided by the listing agent
- Middle: Kennedy
- High: Germantown
- District: Germantown
Source: WIREX MLS. This data may not be complete. We recommend contacting the local school district to confirm school assignments for this home.
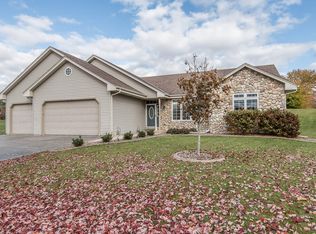
- $679,2005 bd3 ba3.5k sqftW173N10170 Woodbridge Ln, Germantown, WI 53022Off Market
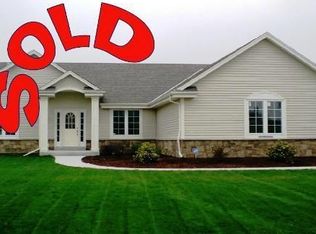
- $628,7003 bd3 ba2.9k sqftW172N10144 Woodbridge Ln, Germantown, WI 53022Off Market
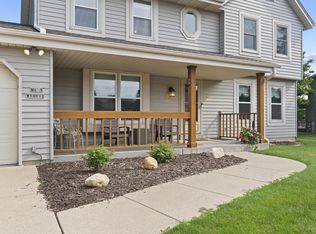
- $615,4004 bd3 ba3.1k sqftW173N10143 Woodbridge Ln, Germantown, WI 53022Off Market
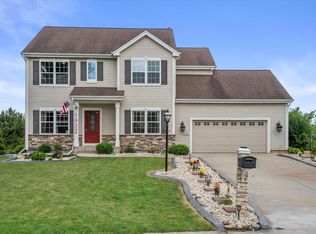
- $538,8003 bd2 ba2.1k sqftW173N10182 Woodbridge Ln, Germantown, WI 53022Off Market
- $540,0003 bd3 ba2.9k sqftW172N10128 Woodbridge Ln, Germantown, WI 53022Sold
- $618,500-- bd-- ba-- sqftW173N10157 Woodbridge Ln, Germantown, WI 53022Off Market
- $688,4004 bd5 ba3.4k sqftW172N10127 Woodbridge Ln, Germantown, WI 53022Off Market
- $742,1003 bd4 ba4.1k sqftW173N10167 Woodbridge Ln, Germantown, WI 53022Off Market
A local agent can set up tours, give advice and negotiate with sellers.
A local lender can help you make sure your offer is ready when you are.
Similar homes
- $519,9003 bd3 ba2.2k sqftN103W16612 Country COURT, Germantown, WI 53022Active
 MLS ID #1974956, Enlighten Realty Group*. WIREX MLS
 - $629,9005 bd4 ba3.1k sqftW141N10538 Wooded Hills DRIVE, Germantown, WI 53022Active
 MLS ID #1969186, Sarah Tauer. WIREX MLS
 - $599,9003 bd3 ba1.9k sqftW218N9691 Happy Hollow LANE, Germantown, WI 53022Active
 MLS ID #1973027, Alex Derenne. WIREX MLS
 - $633,0014 bd4 ba2.6k sqftN65W14482 Redwood DRIVE, Menomonee Falls, WI 53051Active
 MLS ID #1974747, Rodolfo Garcia-Garcia. WIREX MLS
 - $460,0004 bd2 ba2.5k sqftW153N9940 Neptune DRIVE, Germantown, WI 53022ActiveMLS ID #1975099, Tabitha Jurkiewicz. WIREX MLS
- $949,0005 bd4 ba3.6k sqftW220N11412 Amy Belle ROAD, Germantown, WI 53022ActiveMLS ID #1974058, The Borowski Group*. WIREX MLS
- $410,0003 bd3 ba2.4k sqftN106W15749 Adams COURT, Germantown, WI 53022ActiveMLS ID #1970391, Analise Billings. WIREX MLS
- $599,0003 bd3 ba2.5k sqft9505 N Michael COURT #9493, Milwaukee, WI 53224ActiveMLS ID #1973097, The Borowski Group*. WIREX MLS
- $924,9004 bd3 ba3.4k sqftW162N7406 Tamarack TRAIL, Menomonee Falls, WI 53051ActiveMLS ID #1974912, Daniel Burgeson. WIREX MLS
- $624,9003 bd3 ba3.2k sqftN171W20293 Northview DRIVE, Jackson, WI 53037ActiveMLS ID #1968555, Jennifer Konop. WIREX MLS
- $565,0003 bd2 ba2k sqftN66W23663 Hillview DRIVE, Sussex, WI 53089ActiveMLS ID #1975415, Samuel Shepherd. WIREX MLS
- $649,9004 bd4 ba3.6k sqftW326N6575 Sylvian DRIVE, Hartland, WI 53029ActiveMLS ID #1963410, Liz Tobolt. WIREX MLS
- $580,0004 bd3 ba2.4k sqft16730 Willow Ridge LANE, Brookfield, WI 53005ActiveMLS ID #1971617, Craig Patch. WIREX MLS
- $549,9003 bd3 ba2.5k sqft9505 N Michael COURT, Milwaukee, WI 53224ActiveMLS ID #1973096, The Borowski Group*. WIREX MLS
- $575,0004 bd2 ba2.3k sqft6319 N Bay Ridge AVENUE, Whitefish Bay, WI 53217ActiveMLS ID #1975774, Alan Alteri. WIREX MLS
- $674,9004 bd4 ba3.3k sqft1809 Coldwater Creek DRIVE, Waukesha, WI 53188ActiveMLS ID #1974249, The Hupke Team*. WIREX MLS
- $494,0005 bd3 ba2.6k sqft2517 W Chestnut ROAD, Mequon, WI 53092ActiveMLS ID #1975207, Courtney Eison. WIREX MLS
- $615,0004 bd4 ba2.6k sqft10400 W Pallottine DRIVE, Greenfield, WI 53228ActiveMLS ID #1974543, Marie Moezen. WIREX MLS
- $649,9004 bd3 ba3.1k sqftRavenwoods 1, Menomonee Falls, WI 53051ActiveMLS ID #1971227, Daniel Burgeson. WIREX MLS
- $549,9003 bd3 ba3.7k sqft8051 N Granville ROAD, Milwaukee, WI 53224ActiveMLS ID #1957202, Timothy Timmerman. WIREX MLS
