Beautiful NEW CONSTRUCTION by Halen Homes located in the highly sought after Hamilton School District. The Caldwell Ranch floorplan with 3 car garage offers quality craftsmanship and elevated finishes throughout. Open concept kitchen features quartz countertops, spacious working island and is perfect for entertaining. Great room showcases box tray ceiling with wood wrapped beams and gas fireplace with floor to ceiling stone surround. Dining room provides additional flexible living space. 9 foot ceilings and LVP flooring throughout main level. Generous primary suite with tray ceiling and large walk-in closet. Primary bath includes double vanities and tiled shower. 9 foot basement with exposure windows and full bath rough-in for future expansion. Estimated completion May 2026.
Contingent
$699,900
W198N4901 Hickory STREET, Menomonee Falls, WI 53051
3beds
2,122sqft
Single Family Residence
Built in 2025
0.36 Acres Lot
$701,600 Zestimate®
$330/sqft
$-- HOA
What's special
Quartz countertopsElevated finishes throughoutOpen concept kitchenGreat roomPerfect for entertainingSpacious working islandLarge walk-in closet
- 152 days |
- 35 |
- 0 |
Zillow last checked:
Listing updated:
Listed by:
Sally Prell 414-313-1203,
Keller Williams-MNS Wauwatosa
Source: WIREX MLS,MLS#: 1950772 Originating MLS: Metro MLS
Originating MLS: Metro MLSFacts & features
Interior
Bedrooms & bathrooms
- Bedrooms: 3
- Bathrooms: 3
- Full bathrooms: 2
- 1/2 bathrooms: 1
- Main level bedrooms: 3
Primary bedroom
- Level: Main
- Area: 224
- Dimensions: 16 x 14
Bedroom 2
- Level: Main
- Area: 132
- Dimensions: 11 x 12
Bedroom 3
- Level: Main
- Area: 121
- Dimensions: 11 x 11
Bathroom
- Features: Stubbed For Bathroom on Lower, Tub Only, Ceramic Tile, Master Bedroom Bath: Walk-In Shower, Master Bedroom Bath, Shower Over Tub
Kitchen
- Level: Main
- Area: 204
- Dimensions: 17 x 12
Living room
- Level: Main
- Area: 255
- Dimensions: 17 x 15
Heating
- Natural Gas, Forced Air
Cooling
- Central Air
Appliances
- Included: Dishwasher, Microwave, ENERGY STAR Qualified Appliances
Features
- Windows: Low Emissivity Windows
- Basement: 8'+ Ceiling,Full,Partial,Concrete,Radon Mitigation System,Sump Pump
Interior area
- Total structure area: 2,122
- Total interior livable area: 2,122 sqft
Video & virtual tour
Property
Parking
- Total spaces: 3
- Parking features: Garage Door Opener, Attached, 3 Car
- Attached garage spaces: 3
Features
- Levels: One
- Stories: 1
Lot
- Size: 0.36 Acres
Details
- Parcel number: MNFV0127070
- Zoning: Residential
Construction
Type & style
- Home type: SingleFamily
- Architectural style: Ranch
- Property subtype: Single Family Residence
Materials
- Fiber Cement, Aluminum Trim, Stone, Brick/Stone, Wood Siding
Condition
- New Construction
- New construction: Yes
- Year built: 2025
Utilities & green energy
- Sewer: Public Sewer
- Water: Public
Green energy
- Indoor air quality: Contaminant Control
Community & HOA
Community
- Subdivision: Landings At Aero Park
Location
- Region: Menomonee Falls
- Municipality: Menomonee Falls
Financial & listing details
- Price per square foot: $330/sqft
- Date on market: 2/18/2026
- Inclusions: Ss Ge Built-In Microwave, Ss Ge Dishwasher, Zephyr Ss Decorator Hood, Disposal, Garage Door Openers With Keypad, Concrete Driveway And Walk, And 1- Yr Builder Warranty
- Exclusions: Seller's Personal Property, Landscaping, Range, Refrigerator, Washer & Dryer
Estimated market value
$701,600
$667,000 - $737,000
$3,755/mo
Price history
| Date | Event | Price |
|---|---|---|
| 5/3/2026 | Contingent | $699,900$330/sqft |
Source:  WIREX MLS #1950772 Report a problem WIREX MLS #1950772 Report a problem | ||
| 2/18/2026 | Listed for sale | $699,900$330/sqft |
Source: WIREX MLS #1950772 Report a problem | ||
Public tax history
Tax history is unavailable.
Monthly payment
Est. payment
Payment breakdown
Explore the cost of this home by adjusting the details. Changes won't be saved.Climate risks
Neighborhood: 53051
Nearby schools
GreatSchools rating
- 9/10Marcy Elementary SchoolGrades: K-4Distance: 1.1 mi
- 10/10Templeton Middle SchoolGrades: 7-8Distance: 2.3 mi
- 7/10Hamilton High SchoolGrades: 9-12Distance: 2.1 mi
Schools provided by the listing agent
- Elementary: Marcy
- Middle: Templeton
- High: Hamilton
- District: Hamilton
Source: WIREX MLS. This data may not be complete. We recommend contacting the local school district to confirm school assignments for this home.
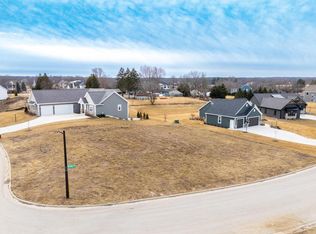
- $140,0000.36 AcresLOT 5 Hickory St, Menomonee Falls, WI 53051Sold
- $696,3003 bd2 ba1.8k sqftN49W19919 Hickory Ct, Menomonee Falls, WI 53051Off Market
- $688,5003 bd2 ba1.8k sqftW198N4887 Hickory St, Menomonee Falls, WI 53051Off Market
- $284,200-- bd-- ba-- sqftN49W19864 Hickory Ct, Menomonee Falls, WI 53051Off Market
- $195,900-- bd-- ba-- sqftN49W19898 Hickory Ct, Menomonee Falls, WI 53051Off Market
- $840,000-- bd-- ba-- sqftW198N4873 Hickory St, Menomonee Falls, WI 53051Off Market
- $810,100-- bd-- ba-- sqftN49W19920 Hickory Ct, Menomonee Falls, WI 53051Off Market
- $182,000-- bd-- ba-- sqftW198N4939 Hickory St, Menomonee Falls, WI 53051Off Market
A local agent can set up tours, give advice and negotiate with sellers.
A local lender can help you make sure your offer is ready when you are.
Similar homes
- $729,9003 bd3 ba2.2k sqftW193N5036 Rosemary RIDGE, Menomonee Falls, WI 53051Active
 MLS ID #1968254, Autumn Peach. WIREX MLS
 - $724,9004 bd3 ba2.4k sqftW206N5693 Muirfield DRIVE, Menomonee Falls, WI 53051Active
 MLS ID #1956687, Mathew Moore. WIREX MLS
 - from $697,9003 bd2 ba2.1k sqftCharlotte Plan, Tamarind, Menomonee Falls, WI 53051New Construction
 Stepping Stone Homes
 - $814,9004 bd3 ba2.4k sqftW199N5253 Ponderosa COURT, Menomonee Falls, WI 53051Active
 WIREX MLS
 - $609,9003 bd3 ba1.8k sqftN53W19853 Kingair DRIVE, Menomonee Falls, WI 53051ActiveMLS ID #1959621, Gabriella Clemens. WIREX MLS
- $824,9003 bd2 ba2.3k sqftN66W20955 Sweet Clover DRIVE, Menomonee Falls, WI 53051ActiveMLS ID #1970209, Melissa Buttrum. WIREX MLS
- $849,9004 bd3 ba2.7k sqftW201N5523 Magnolia LANE, Menomonee Falls, WI 53051ActiveMLS ID #1962339, Sarita Deshpande. WIREX MLS
- $769,9904 bd3 ba2.3k sqftW215N4855 Kathleen DRIVE, Menomonee Falls, WI 53051ActiveMLS ID #1919176, Brittany Campbell. WIREX MLS
- $849,9992 bd3 ba1.9k sqftW214N4932 Casey COURT, Menomonee Falls, WI 53051ActiveWIREX MLS
- $695,9003 bd2 ba1.8k sqftW251N2399 Valleyview CIRCLE, Pewaukee, WI 53072ActiveMLS ID #1969285, Jacqueline Johnson. WIREX MLS
- $703,9003 bd2 ba1.8k sqftW251N2437 Valleyview CIRCLE, Pewaukee, WI 53072ActiveMLS ID #1969425, Jacqueline Johnson. WIREX MLS
- $748,9004 bd3 ba2.2k sqft805 Viewpoint AVENUE, Waukesha, WI 53188ActiveMLS ID #1972386, Donna Scale. WIREX MLS
- $725,9003 bd2 ba1.8k sqftW251N2413 Valleyview CIRCLE, Pewaukee, WI 53072ActiveMLS ID #1969293, Jacqueline Johnson. WIREX MLS
- $685,0003 bd3 ba2k sqftW332N4520 Grace COURT, Nashotah, WI 53058ActiveMLS ID #1969322, Lawrence Burger. WIREX MLS
- $744,9003 bd3 ba2.2k sqftW251N2385 Valleyview CIRCLE, Pewaukee, WI 53072ActiveMLS ID #1969424, Jacqueline Johnson. WIREX MLS
- $964,9004 bd3 ba3k sqftN66W21485 Sagebrush DRIVE, Menomonee Falls, WI 53051ActiveMLS ID #1968638, Braden Team*. WIREX MLS
- $699,9004 bd3 ba2.4k sqft3741 Howell Oaks DRIVE, Waukesha, WI 53188ActiveMLS ID #1968153, Paul Liebe. WIREX MLS
- $664,9003 bd3 ba2k sqftN101W16938 Tanglewood DRIVE, Germantown, WI 53022ActiveWIREX MLS
- $628,0003 bd3 ba2.1k sqft35077 Yahara DRIVE, Summit, WI 53066ActiveMLS ID #1972071, Patrick Bolger. WIREX MLS
- $790,9004 bd3 ba2.5k sqft3809 White Oak WAY, Waukesha, WI 53188ActiveMLS ID #1972388, Donna Scale. WIREX MLS
