Well-maintained, quality built 2-bedroom, 2-bath Jackson ranch condo.The inviting living room features a stacked-stone gas fireplace, cathedral ceilings and arched-top windows. Open-concept kitchen is perfect for entertaining with abundant cabinetry, generous counter space, snack bar and large pantry.Sunroom offers plenty of light-perfect for your morning coffee.Spacious primary suite boasts vaulted ceilings and a window seat. Ensuite bath includes a walk-in closet, 2 linen closets, double sinks, whirlpool tub and walk-in shower. Second bedroom offers a walk-in closet, perfect for guests. Versatile den has access to the private patio. Attached 2.5-car garage provides ample parking. Unfinished basement offers endless potential for additional living space or storage. Close to freeway access
Contingent
$449,900
W207N16211 Elliot DRIVE #17, Jackson, WI 53037
2beds
1,794sqft
Condominium
Built in 2015
-- sqft lot
$449,500 Zestimate®
$251/sqft
$300/mo HOA
What's special
- 11 days
- 176
- 3
Zillow last checked:
Listing updated:
Listed by:
Devine Team* 262-227-6462,
The Real Estate Studio
Source: WIREX MLS,MLS#: 1983210 Originating MLS: Metro MLS
Originating MLS: Metro MLSFacts & features
Interior
Bedrooms & bathrooms
- Bedrooms: 2
- Bathrooms: 2
- Full bathrooms: 2
- Main level bedrooms: 2
Primary bedroom
- Level: Main
- Area: 288
- Dimensions: 18 x 16
Bedroom 2
- Level: Main
- Area: 169
- Dimensions: 13 x 13
Bathroom
- Features: Ceramic Tile, Whirlpool, Master Bedroom Bath: Tub/No Shower, Master Bedroom Bath: Walk-In Shower, Master Bedroom Bath, Shower Stall, Stubbed For Bathroom on Lower
Kitchen
- Level: Main
- Area: 156
- Dimensions: 12 x 13
Living room
- Level: Main
- Area: 357
- Dimensions: 17 x 21
Office
- Level: Main
- Area: 140
- Dimensions: 14 x 10
Heating
- Natural Gas, Forced Air
Cooling
- Central Air
Appliances
- Included: Dishwasher, Disposal, Microwave, Oven, Range, Refrigerator, Water Filtration Own, Water Softener, ENERGY STAR Qualified Appliances
- Laundry: In Unit
Features
- High Speed Internet, Cathedral/vaulted ceiling, Walk-In Closet(s)
- Flooring: Wood or Sim.Wood Floors
- Windows: Low Emissivity Windows
- Basement: 8'+ Ceiling,Full,Concrete,Radon Mitigation System,Sump Pump
Interior area
- Total structure area: 1,794
- Total interior livable area: 1,794 sqft
- Finished area above ground: 1,794
Property
Parking
- Total spaces: 2.5
- Parking features: Attached, Garage Door Opener, 2 Car, Assigned, Surface
- Attached garage spaces: 2.5
Features
- Levels: One,1 Story
- Stories: 1
- Patio & porch: Patio/Porch
- Exterior features: Private Entrance
- Spa features: Bath
- Has view: Yes
- View description: Water
- Has water view: Yes
- Water view: Water
- Waterfront features: Pond
Details
- Parcel number: V3 052900C017
- Zoning: PUD
Construction
Type & style
- Home type: Condo
- Property subtype: Condominium
Materials
- Aluminum Trim, Other, Brick/Stone, Stone
Condition
- 11-20 Years
- New construction: No
- Year built: 2015
Utilities & green energy
- Sewer: Public Sewer
- Water: Public
- Utilities for property: Cable Available
Green energy
- Green verification: ENERGY STAR Certified Homes
- Indoor air quality: Contaminant Control
Community & HOA
HOA
- Has HOA: Yes
- Amenities included: Common Green Space, Trail(s)
- HOA fee: $300 monthly
Location
- Region: Jackson
- Municipality: Jackson
Financial & listing details
- Price per square foot: $251/sqft
- Annual tax amount: $5,753
- Date on market: 10/8/2026
- Inclusions: Refrigerator, Dishwasher, Microwave, Oven/Stove, Garbage Disposal, Blinds, Curtain Rods, Curtains, Primary Bedroom Tv Mount, Reverse Osmosis, Basement Shelving And Work Bench, Water Softener-Owned, Edo And 2 Remotes
- Exclusions: Den Curtains, Washer, Dryer, Dehumidifier, Garage Cabinets, Garage Shelving, Tv Mount Lr And Sellers Personal Property
Estimated market value
$449,500
$427,000 - $472,000
$2,537/mo
Price history
| Date | Event | Price |
|---|---|---|
| 10/13/2026 | Contingent | $449,900$251/sqft |
Source:  WIREX MLS #1983210 Report a problem WIREX MLS #1983210 Report a problem | ||
| 10/8/2026 | Listed for sale | $449,900+51.1%$251/sqft |
Source: WIREX MLS #1983210 Report a problem | ||
| 11/2/2015 | Listing removed | $297,700$166/sqft |
Source: Emmer Real Estate Group #1405664 Report a problem | ||
| 2/24/2015 | Listed for sale | $297,700$166/sqft |
Source: Emmer Real Estate Group, Inc. #1405664 Report a problem | ||
Public tax history
Tax history is unavailable.
Monthly payment
Est. payment
Payment breakdown
Explore the cost of this home by adjusting the details. Changes won't be saved.Climate risks
Neighborhood: 53037
Nearby schools
Schools provided by the listing agent
- Middle: Badger
- District: West Bend
Source: WIREX MLS. This data may not be complete. We recommend contacting the local school district to confirm school assignments for this home.
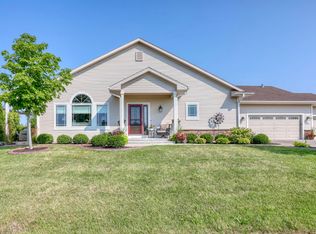

Similar homes
- $379,5002 bd2 ba2k sqftThe Crossing At Sherman Meadow, Jackson, WI 53037Active
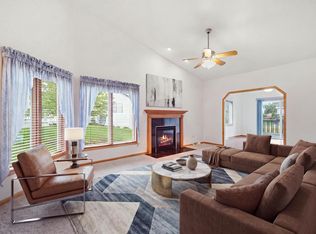 MLS ID #1983075, Lothair Lambrecht. WIREX MLS
 - $299,9002 bd2 ba1.8k sqftSherman Creek, Jackson, WI 53037Active
 MLS ID #1985261, Angela Kallay. WIREX MLS
 - $649,0003 bd2 ba1.9k sqftW208N16296 Renee WAY, Jackson, WI 53037Active
 MLS ID #1983118, Wendy Wendorf. WIREX MLS
 - from $463,5003 bd2 ba1.7k sqftThe Wingra Plan, Maple Fields, Jackson, WI 53037New Construction
 Harbor Homes
