Welcome home to this charming 3-bedroom, 2-bathroom ranch home with a 2 car garage in the low tax Village of Waukesha. The rec room in the walk out lower level leads to a composite deck & spacious acre yard perfect for entertaining, extra family space or quiet nights stargazing, Enjoy country-like privacy in a convenient location & beautiful neighborhood with no HOA.With a list of updates already taken care of, you can move right in & make this your happily ever after.Definitely, a must-see!
Active
$489,000
W230S5930 Molla DRIVE, Waukesha, WI 53189
3beds
1,821sqft
:
Get pre-qualified$2,916/mo
Single Family Residence
Built in 1971
1.03 Acres Lot
$440,900 Zestimate®
$269/sqft
$-- HOA
What's special
- 2 days |
- 438 |
- 33 |
Zillow last checked:
Listing updated:
Listed by:
Teri Hayes brookfieldfrontdesk@realtyexecutives.com,
Realty Executives Integrity Brookfield
Source: WIREX MLS,MLS#: 1973367 Originating MLS: Metro MLS
Originating MLS: Metro MLSFacts & features
Interior
Bedrooms & bathrooms
- Bedrooms: 3
- Bathrooms: 2
- Full bathrooms: 2
- Main level bedrooms: 3
Primary bedroom
- Level: Main
- Area: 154
- Dimensions: 14 x 11
Bedroom 2
- Level: Main
- Area: 120
- Dimensions: 12 x 10
Bedroom 3
- Level: Main
- Area: 99
- Dimensions: 11 x 9
Bathroom
- Features: Shower on Lower, Tub Only, Ceramic Tile, Shower Over Tub
Family room
- Level: Main
- Area: 168
- Dimensions: 14 x 12
Kitchen
- Level: Main
- Area: 242
- Dimensions: 22 x 11
Living room
- Level: Main
- Area: 234
- Dimensions: 18 x 13
Heating
- Natural Gas, Forced Air
Cooling
- Central Air
Appliances
- Included: Dishwasher, Dryer, Microwave, Oven, Range, Refrigerator, Washer, Water Softener
Features
- High Speed Internet
- Basement: Finished,Full,Radon Mitigation System,Walk-Out Access,Exposed
Interior area
- Total structure area: 1,821
- Total interior livable area: 1,821 sqft
- Finished area above ground: 1,340
- Finished area below ground: 481
Property
Parking
- Total spaces: 2
- Parking features: Garage Door Opener, Attached, 2 Car
- Attached garage spaces: 2
Features
- Levels: One
- Stories: 1
- Patio & porch: Deck
Lot
- Size: 1.03 Acres
Details
- Additional structures: Garden Shed
- Parcel number: WAKT1436001
- Zoning: RES
Construction
Type & style
- Home type: SingleFamily
- Architectural style: Ranch
- Property subtype: Single Family Residence
Materials
- Aluminum Siding, Aluminum/Steel
Condition
- 21+ Years
- New construction: No
- Year built: 1971
Utilities & green energy
- Sewer: Septic Tank
- Water: Well
- Utilities for property: Cable Available
Community & HOA
Location
- Region: Waukesha
- Municipality: Waukesha
Financial & listing details
- Price per square foot: $269/sqft
- Tax assessed value: $353,600
- Annual tax amount: $2,364
- Date on market: 7/30/2026
- Inclusions: Oven/Range; Refrigerator; Dishwasher; Microwave; Washer; Dryer; Water Softener Owned; Iron Curtain
- Exclusions: Hot Tub, Freezers, Chicken Coup
Estimated market value
$440,900
$419,000 - $463,000
$2,356/mo
Price history
| Date | Event | Price |
|---|---|---|
| 7/30/2026 | Listed for sale | $489,000+87.7%$269/sqft |
Source:  WIREX MLS #1973367 Report a problem WIREX MLS #1973367 Report a problem | ||
| 5/8/2019 | Sold | $260,500+27.1%$143/sqft |
Source: Public Record Report a problem | ||
| 10/29/2014 | Sold | $205,000-4.6%$113/sqft |
Source: Public Record Report a problem | ||
| 9/10/2014 | Price change | $214,900-4.4%$118/sqft |
Source: Shorewest Realtors, Inc. #1378042 Report a problem | ||
| 7/24/2014 | Listed for sale | $224,900$124/sqft |
Source: Shorewest Realtors, Inc. #1378042 Report a problem | ||
Public tax history
| Year | Property taxes | Tax assessment |
|---|---|---|
| 2024 | $2,481 +3.8% | $256,400 |
| 2023 | $2,390 +6.4% | $256,400 |
| 2022 | $2,247 -5.3% | $256,400 |
| 2021 | $2,372 -6.9% | $256,400 |
| 2020 | $2,548 +8.4% | $256,400 +32.7% |
| 2019 | $2,350 -10.5% | $193,200 |
| 2018 | $2,627 -3% | $193,200 |
| 2017 | $2,708 +12.7% | $193,200 |
| 2015 | $2,404 -1% | $193,200 |
| 2014 | $2,428 | $193,200 |
| 2013 | $2,428 | $193,200 |
| 2012 | -- | $193,200 -9% |
| 2011 | -- | $212,300 |
| 2010 | $2,778 | $212,300 |
| 2009 | -- | $212,300 |
| 2008 | -- | $212,300 |
| 2006 | -- | $212,300 |
| 2005 | -- | $212,300 +52.3% |
| 2004 | -- | $139,400 |
| 2003 | -- | $139,400 |
| 2002 | -- | $139,400 |
| 2001 | -- | $139,400 |
| 2000 | -- | $139,400 |
Find assessor info on the county website
Monthly payment
Est. payment
Payment breakdown
Explore the cost of this home by adjusting the details. Changes won't be saved.Climate risks
Neighborhood: 53189
Nearby schools
GreatSchools rating
- 5/10Heyer Elementary SchoolGrades: PK-5Distance: 3.7 mi
- 4/10Horning Middle SchoolGrades: 6-8Distance: 6.3 mi
- 9/10West High SchoolGrades: 9-12Distance: 4.2 mi
Schools provided by the listing agent
- Elementary: Heyer
- Middle: Horning
- High: Waukesha West
- District: Waukesha
Source: WIREX MLS. This data may not be complete. We recommend contacting the local school district to confirm school assignments for this home.
- $386,2003 bd1 ba1.3k sqftS59W23023 Glengarry Rd, Waukesha, WI 53189Off Market
- $433,2003 bd1 ba1.6k sqftS59W23037 Glengarry Rd, Waukesha, WI 53189Off Market
- $598,500-- bd-- ba-- sqftW230S5950 Molla Dr, Waukesha, WI 53189Off Market
- $218,5003 bd2 ba1.5k sqftW230S5980 Molla Dr, Waukesha, WI 53189Off Market
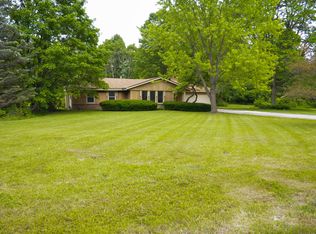
- $874,4003 bd1 ba1.1k sqftS59W22997 Glengarry Rd, Waukesha, WI 53189Off Market
- $573,2004 bd2 ba2.5k sqftW231S5927 Molla Dr, Waukesha, WI 53189Off Market
- $392,2003 bd1 ba1.3k sqftW231S5937 Molla Dr, Waukesha, WI 53189Off Market
- $468,9003 bd1 ba2k sqftS59W23123 Glengarry Rd, Waukesha, WI 53189Off Market
A local agent can set up tours, give advice and negotiate with sellers.
A local lender can help you make sure your offer is ready when you are.
Similar homes
- $450,0004 bd2 ba2.2k sqft2420 Saratoga ROAD, Waukesha, WI 53186Active
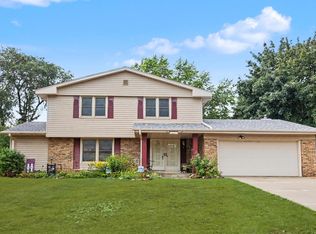 MLS ID #1973622, Bruce Nemovitz. WIREX MLS
 - $555,0004 bd3 ba1.8k sqftS70W19298 Wentland DRIVE, Muskego, WI 53150Active
 MLS ID #1974290, Shannon Schultz. WIREX MLS
 - $475,0004 bd2 ba2.2k sqft14445 W Butternut TRAIL, New Berlin, WI 53151Active
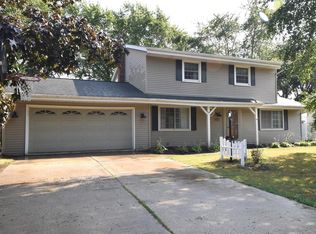 MLS ID #1973514, Larry Roberts. WIREX MLS
 - $429,9003 bd3 ba1.3k sqft2330 S Brookside PARKWAY, New Berlin, WI 53151Active
 MLS ID #1974187, Karla Maldonado. WIREX MLS
 - $619,5003 bd3 ba2k sqftW250S4461 Center ROAD, Waukesha, WI 53189ActiveMLS ID #1969108, Barb Breitenfeldt. WIREX MLS
- $--3 bd3 ba2.2k sqft7715 W Briarwood Dr, Franklin, WI 53132AuctionAuction.com 1
- $499,9004 bd2 ba2.2k sqft12311 W Woodland AVENUE, Wauwatosa, WI 53226ActiveMLS ID #1973556, Katie Wakefield. WIREX MLS
- $365,0003 bd2 ba1.5k sqft105 Joellen DRIVE, Waukesha, WI 53188ActiveMLS ID #1973502, Tara Meinholz. WIREX MLS
- $445,0003 bd2 ba1.2k sqftW190S7635 Circle DRIVE, Muskego, WI 53150ActiveMLS ID #1973276, Svetlana Foley. WIREX MLS
- $444,5003 bd2 ba1.4k sqft8150 S 58th STREET, Franklin, WI 53132ActiveMLS ID #1974157, Michael Schultz. WIREX MLS
- $579,9004 bd3 ba2.1k sqft21300 Astolat DRIVE, Brookfield, WI 53045ActiveMLS ID #1974225, Jennifer Buzzell. WIREX MLS
- $429,0003 bd3 ba2k sqft2905 Cody COURT, Waukesha, WI 53188ActiveMLS ID #1972408, John Gscheidmeier. WIREX MLS
- $485,0004 bd2 ba2.1k sqft14325 W Lincoln AVENUE, New Berlin, WI 53151ActiveMLS ID #1971250, Alan Alteri. WIREX MLS
- $389,9003 bd1 ba1.4k sqft2027 Summit AVENUE, Waukesha, WI 53188ActiveMLS ID #1973128, Mabel Maldonado. WIREX MLS
- $399,0003 bd2 ba1.4k sqft1020 Lilac LANE, Pewaukee, WI 53072ActiveMLS ID #1973405, Connie Cummings. WIREX MLS
- $485,0004 bd3 ba2k sqftW154N8105 Elm LANE, Menomonee Falls, WI 53051ActiveMLS ID #1972524, Wendy Kaprelian. WIREX MLS
- $459,9004 bd2 ba2k sqft9410 S 15th AVENUE, Oak Creek, WI 53154ActiveMLS ID #1970454, Carly Stojsavljevic. WIREX MLS
- $469,9003 bd3 ba2.5k sqftW236N7179 Meadow LANE, Sussex, WI 53089ActiveMLS ID #1973151, Bob Sefiddashti. WIREX MLS
- $460,0003 bd3 ba1.6k sqft3278 S Acredale COURT, New Berlin, WI 53151ActiveMLS ID #1967832, Steven Salfer. WIREX MLS
- $485,0003 bd2 ba2.2k sqftW174N7507 Joanne DRIVE, Menomonee Falls, WI 53051ActiveMLS ID #1971275, Debbie Griffiths. WIREX MLS
