Rare opportunity in a highly desirable location! Custom-built in 2018, this 3 BR, 2 full bath, 2 half bath A-frame sits on 3.4 acres with over 1,000 acres of Perrot Park as your neighbor. The impressive living rm features a 19' peak and gas fireplace. Kitchen offers soft-close cabinetry, slate appliances, dual wall ovens, and a walk-in pantry. Main level includes 2 BRs with Jack n Jill bath, laundry rm with Speed Queen washer/dryer, half bath, and screened porch. Upper level features a versatile loft and spacious primary suite with private balcony, walk-in closet, double vanity, tiled shower, and jetted tub. Walkout lower level offers a large family and rec rm, wet bar hookups, half bath, and storage. LP siding, 3-panel doors, wraparound deck, and patio complete this exceptional property.
Contingent
$699,900
W25377 Park ROAD, Trempealeau, WI 54661
3beds
3,296sqft
Single Family Residence
Built in 2018
3.46 Acres Lot
$676,800 Zestimate®
$212/sqft
$-- HOA
What's special
Dual wall ovensGas fireplaceWet bar hookupsWalk-in closetWalk-in pantrySlate appliancesLp siding
- 76 days
- 250
- 7
Zillow last checked:
Listing updated:
Listed by:
Nathan Trim 608-385-7617,
@properties La Crosse
Source: WIREX MLS,MLS#: 1971655 Originating MLS: Metro MLS
Originating MLS: Metro MLSFacts & features
Interior
Bedrooms & bathrooms
- Bedrooms: 3
- Bathrooms: 3
- Full bathrooms: 2
- 1/2 bathrooms: 2
- Main level bedrooms: 2
Primary bedroom
- Level: Upper
- Area: 306
- Dimensions: 18 x 17
Bedroom 2
- Level: Main
- Area: 143
- Dimensions: 13 x 11
Bedroom 3
- Level: Main
- Area: 154
- Dimensions: 14 x 11
Bathroom
- Features: Tub Only, Master Bedroom Bath: Tub/No Shower, Master Bedroom Bath: Walk-In Shower, Master Bedroom Bath, Shower Over Tub
Family room
- Level: Lower
- Area: 512
- Dimensions: 32 x 16
Kitchen
- Level: Main
- Area: 238
- Dimensions: 17 x 14
Living room
- Level: Main
- Area: 340
- Dimensions: 20 x 17
Heating
- Natural Gas, Forced Air
Cooling
- Central Air
Appliances
- Included: Dishwasher, Dryer, Oven, Range, Refrigerator, Washer, Water Softener Rented
Features
- High Speed Internet, Pantry, Cathedral/vaulted ceiling, Walk-In Closet(s)
- Basement: Finished,Full,Full Size Windows,Walk-Out Access,Exposed
Interior area
- Total structure area: 3,296
- Total interior livable area: 3,296 sqft
- Finished area above ground: 2,208
- Finished area below ground: 1,088
Property
Parking
- Total spaces: 2.5
- Parking features: Carport, Garage Door Opener, Attached, 2 Car, 1 Space
- Attached garage spaces: 2.5
- Has carport: Yes
Features
- Levels: One and One Half
- Stories: 1
- Patio & porch: Deck, Patio
Lot
- Size: 3.46 Acres
Details
- Parcel number: 028011760000
- Zoning: RES
Construction
Type & style
- Home type: SingleFamily
- Architectural style: A-Frame
- Property subtype: Single Family Residence
Materials
- Fiber Cement
Condition
- 6-10 Years
- New construction: No
- Year built: 2018
Utilities & green energy
- Sewer: Septic Tank
- Water: Well
Community & HOA
Location
- Region: Trempealeau
- Municipality: Trempealeau
Financial & listing details
- Price per square foot: $212/sqft
- Tax assessed value: $543,500
- Annual tax amount: $6,936
- Date on market: 7/14/2026
- Inclusions: Refrigerator, Double Wall Oven, Stove W/ Double Oven, Hood, Dishwasher, Speed Queen Washer And Dryer.
- Exclusions: Seller's Personal Property. Water Softener And R/O System Are Culligan Rentals
Estimated market value
$676,800
$643,000 - $711,000
$2,950/mo
Price history
| Date | Event | Price |
|---|---|---|
| 8/28/2026 | Contingent | $699,900$212/sqft |
Source:  WIREX MLS #1971655 Report a problem WIREX MLS #1971655 Report a problem | ||
| 7/14/2026 | Listed for sale | $699,900$212/sqft |
Source: WIREX MLS #1971655 Report a problem | ||
Public tax history
| Year | Property taxes | Tax assessment |
|---|---|---|
| 2024 | $6,937 +32.5% | $520,200 +108.9% |
| 2023 | $5,237 -6.8% | $249,000 |
| 2022 | $5,621 +12.5% | $249,000 |
| 2021 | $4,994 -2.3% | $249,000 0% |
| 2020 | $5,110 +10254.5% | $249,100 +11222.7% |
| 2017 | $49 -18.5% | $2,200 -18.5% |
| 2016 | $61 +10.1% | $2,700 |
| 2015 | $55 +4.1% | $2,700 |
| 2014 | $53 | $2,700 |
Find assessor info on the county website
Monthly payment
Est. payment
Payment breakdown
Explore the cost of this home by adjusting the details. Changes won't be saved.Climate risks
Neighborhood: 54661
Nearby schools
Schools provided by the listing agent
- Middle: Gale-Ettrick-Tremp
- High: Gale-Ettrick-Tremp
- District: Galesville-Ettrick-Trempealeau
Source: WIREX MLS. This data may not be complete. We recommend contacting the local school district to confirm school assignments for this home.
Similar homes
- $774,9004 bd4 ba3.2k sqftN15648 W Prairie Rd, Trempealeau, WI 54661For Sale

 MLS ID #7123739, Kent Gabrielsen, Coldwell Banker River Valley, REALTORS. NorthstarMLS as distributed by MLS GRID
 - $499,9004 bd4 ba1.9k sqftN13249 Wildrose ROAD, Trempealeau, WI 54661Active
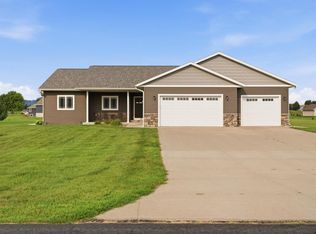 MLS ID #1975707, Katie Johnson. WIREX MLS
 - $674,9003 bd4 ba4.3k sqft24334 County Road 9, Winona, MN 55987For Sale
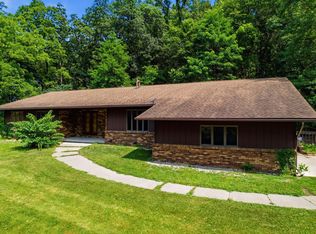 MLS ID #7122835, Angela Thompson, Coldwell Banker River Valley, REALTORS. NorthstarMLS as distributed by MLS GRID
 - $829,0004 bd3 ba2.8k sqft25098 County Road 9, Winona, MN 55987For Sale
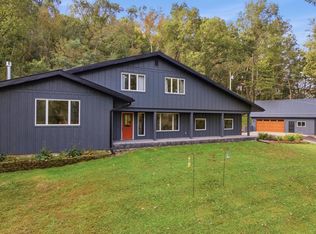 MLS ID #7145333, Sonja Kunce, Coldwell Banker River Valley, REALTORS. NorthstarMLS as distributed by MLS GRID
 - $759,9004 bd4 ba2.9k sqftN20322 Sunset Valley Rd, Galesville, WI 54630For SaleMLS ID #7143065, Allie Benish, Edina Realty, Inc.. NorthstarMLS as distributed by MLS GRID
- $795,0005 bd5 ba4.3k sqft51 W Sarnia St, Winona, MN 55987For SaleMLS ID #7150411, Nick Edstrom, Coldwell Banker River Valley, REALTORS. NorthstarMLS as distributed by MLS GRID
- $625,0004 bd4 ba4.7k sqft104 Forest Oak Ct, Winona, MN 55987For SaleMLS ID #7111839, Matt Loos, Real Broker, LLC.. NorthstarMLS as distributed by MLS GRID
- $424,9004 bd2 ba3k sqft24425 County Road 17, Winona, MN 55987For SaleMLS ID #7133844, Jeff Brogle, Bluff Country Properties,LLC.. NorthstarMLS as distributed by MLS GRID
