Settle into the beauty &tranquility of country living! 2 acres along a picturesque hillside, this incredible property is nestled alongside the Great River State Bike Trail. From phenomenal sunsets &breathtaking views to peaceful country skies filled w/ mesmerizing stars, this is a setting that's hard to beat! Spacious 4-bedrooms w/ a bonus room, an office area with french doors, an inviting layout, &beautiful vaulted ceilings. Mstr Bedroom suite complete with a jacuzzi tub and an enormous walk-in closet. Expansive walkout lower level is made for entertaining! Enjoy a large family room, wet bar, & pool table, w/ plenty of room to gather, relax, & make memories. BUT WAIT... THE BEST PART! The incredible 40x40 insulated & heated outbuilding! Perfect for watching those Packer games!
Active
$649,900
N13547 West Prairie ROAD, Trempealeau, WI 54661
4beds
3,200sqft
Single Family Residence
Built in 2003
2.05 Acres Lot
$624,200 Zestimate®
$203/sqft
$-- HOA
What's special
Large family roomBreathtaking viewsWet barEnormous walk-in closetPicturesque hillsideInviting layoutBonus room
- 4 days
- 432
- 16
Likely to sell faster than
Zillow last checked:
Listing updated:
Listed by:
Katie Johnson 608-797-4038,
Assist 2 Sell Premium Choice Realty, LLC
Source: WIREX MLS,MLS#: 1988594 Originating MLS: Metro MLS
Facts & features
Interior
Bedrooms & bathrooms
- Bedrooms: 4
- Bathrooms: 4
- Full bathrooms: 3
- 1/2 bathrooms: 1
- Main level bedrooms: 3
Primary bedroom
- Level: Main
- Area: 156
- Dimensions: 12 x 13
Bedroom 2
- Level: Main
- Area: 130
- Dimensions: 10 x 13
Bedroom 3
- Level: Main
- Area: 108
- Dimensions: 9 x 12
Bedroom 4
- Level: Lower
- Area: 168
- Dimensions: 14 x 12
Bathroom
- Features: Tub Only, Master Bedroom Bath: Tub/No Shower, Master Bedroom Bath
Dining room
- Level: Main
- Area: 221
- Dimensions: 17 x 13
Family room
- Level: Lower
- Area: 513
- Dimensions: 19 x 27
Kitchen
- Level: Main
- Area: 143
- Dimensions: 11 x 13
Living room
- Level: Main
- Area: 238
- Dimensions: 17 x 14
Office
- Level: Main
- Area: 90
- Dimensions: 10 x 9
Heating
- Propane, Forced Air, Radiant/Hot Water
Cooling
- Central Air
Appliances
- Included: Dishwasher, Dryer, Microwave, Other, Range, Refrigerator, Washer, Water Softener
Features
- Cathedral/vaulted ceiling, Wet Bar
- Basement: Finished,Full,Full Size Windows,Walk-Out Access,Exposed
Interior area
- Total structure area: 3,200
- Total interior livable area: 3,200 sqft
Property
Parking
- Total spaces: 2
- Parking features: Garage Door Opener, Attached, 2 Car
- Attached garage spaces: 2
Features
- Levels: One
- Stories: 1
- Patio & porch: Deck
Lot
- Size: 2.05 Acres
Details
- Parcel number: 028010950001
- Zoning: Residential
Construction
Type & style
- Home type: SingleFamily
- Architectural style: Ranch
- Property subtype: Single Family Residence
Materials
- Vinyl Siding
Condition
- 21+ Years
- New construction: No
- Year built: 2003
Utilities & green energy
- Sewer: Septic Tank
- Water: Well
Community & HOA
Location
- Region: Trempealeau
- Municipality: Trempealeau
Financial & listing details
- Price per square foot: $203/sqft
- Tax assessed value: $503,200
- Annual tax amount: $6,422
- Date on market: 11/16/2026
- Inclusions: Refrigerator, Stove, Dishwasher, Washer, Dryer, Water Softener - Owned, Pellet Stove In Garage, Heater In Garage, Microwave
Estimated market value
$624,200
$593,000 - $655,000
$1,963/mo
Price history
| Date | Event | Price |
|---|---|---|
| 11/16/2026 | Listed for sale | $649,900$203/sqft |
Source:  WIREX MLS #1988594 Report a problem | ||
Public tax history
| Year | Property taxes | Tax assessment |
|---|---|---|
| 2024 | $6,403 +5.4% | $481,700 +68.1% |
| 2023 | $6,075 -6.8% | $286,600 |
| 2022 | $6,519 +12.5% | $286,600 |
| 2021 | $5,797 -2% | $286,600 |
| 2020 | $5,914 +15.3% | $286,600 +20.9% |
| 2017 | $5,129 +0.2% | $237,100 |
| 2016 | $5,119 +10% | $237,100 |
| 2015 | $4,655 +4.4% | $237,100 |
| 2014 | $4,459 +2.5% | $237,100 +12.2% |
| 2011 | $4,349 +6.1% | $211,400 |
| 2010 | $4,100 -1.6% | $211,400 |
| 2009 | $4,165 | $211,400 |
Find assessor info on the county website
Monthly payment
Est. payment
Payment breakdown
Explore the cost of this home by adjusting the details. Changes won't be saved.Climate risks
Neighborhood: 54661
Nearby schools
Schools provided by the listing agent
- Middle: Gale-Ettrick-Tremp
- High: Gale-Ettrick-Tremp
- District: Galesville-Ettrick-Trempealeau
Source: WIREX MLS. This data may not be complete. We recommend contacting the local school district to confirm school assignments for this home.
- $341,500-- bd-- ba-- sqftN13565 W Prairie Rd, Trempealeau, WI 54661Off Market
- $342,800-- bd-- ba-- sqftN13545 W Prairie Rd, Trempealeau, WI 54661Off Market
- $287,200-- bd-- ba-- sqftN13606 W Prairie Rd, Trempealeau, WI 54661Off Market
- $39,900-- bd-- ba-- sqftN13541 W Prairie Rd, Trempealeau, WI 54661Off Market
Similar homes
- $619,9004 bd3 ba3k sqftN12921 Larkspur ROAD, Trempealeau, WI 54661Active
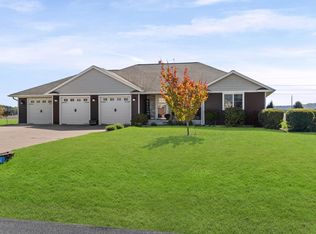 MLS ID #1983412, Nathan Trim. WIREX MLS
- $610,0005 bd3 ba4.1k sqft47060 Queens Cove Cir, La Crescent, MN 55947For Sale
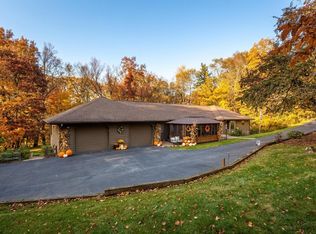
 MLS ID #7173113, Aaron Bartsch, Castle Realty, LLC. NorthstarMLS as distributed by MLS GRID
- $674,9003 bd4 ba4.3k sqft24334 County Road 9, Winona, MN 55987For Sale
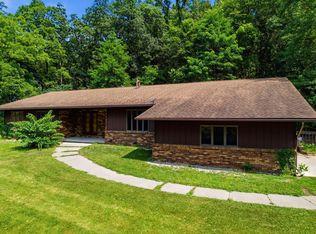 MLS ID #7122835, Angela Thompson, Coldwell Banker River Valley, REALTORS. NorthstarMLS as distributed by MLS GRID
- $620,0004 bd4 ba4.7k sqft104 Forest Oak Ct, Winona, MN 55987For Sale
 MLS ID #7111839, Matt Loos, Real Broker, LLC.. NorthstarMLS as distributed by MLS GRID
- $675,0005 bd2 ba2.9k sqftN6690 McCurdy Rd, Holmen, WI 54636For SaleMLS ID #7169670, Anne Du Charme, Castle Realty, LLC. NorthstarMLS as distributed by MLS GRID
- $775,0004 bd3 ba2.8k sqft25098 County Road 9, Winona, MN 55987For SaleMLS ID #7145333, Sonja Kunce, Coldwell Banker River Valley, REALTORS. NorthstarMLS as distributed by MLS GRID
- $674,9006 bd3 ba4.5k sqft1473 Gilmore Valley Rd, Winona, MN 55987For SaleMLS ID #7159002, Angela Thompson, Coldwell Banker River Valley, REALTORS. NorthstarMLS as distributed by MLS GRID
- $714,9005 bd4 ba4.2k sqft1365 Crescent Hills Dr, La Crescent, MN 55947For SaleMLS ID #7162284, Bridget Thomas, Raven Realty. NorthstarMLS as distributed by MLS GRID
- $759,9004 bd4 ba2.9k sqftN20322 Sunset Valley Rd, Galesville, WI 54630For SaleMLS ID #7143065, Allie Benish, Edina Realty, Inc.. NorthstarMLS as distributed by MLS GRID
- $549,9005 bd3 ba4.3k sqftW28184 Bills Valley Rd, Arcadia, WI 54612For SaleMLS ID #7163628, Gayle Dolle, RE/MAX Results. NorthstarMLS as distributed by MLS GRID
- $499,9004 bd4 ba3.5k sqft26238 County Road 17, Winona, MN 55987For SaleMLS ID #7107430, Jenny Cisewski, Edina Realty, Inc.. NorthstarMLS as distributed by MLS GRID
- $429,9004 bd3 ba2k sqft26850 Miner Valley Rd, Winona, MN 55987For SaleMLS ID #7167169, Taylor Wardwell, Coldwell Banker River Valley, REALTORS. NorthstarMLS as distributed by MLS GRID
- $589,0004 bd2 ba3.2k sqft22961 Church Street, Ettrick, WI 54627For Sale
 MLS ID #1603233, Sarah Hemker. NWWMLS
- $479,9003 bd2 ba2.1k sqft25434 County Road 9, Winona, MN 55987For SaleMLS ID #7158017, Angela Thompson, Coldwell Banker River Valley, REALTORS. NorthstarMLS as distributed by MLS GRID
