Be the next to own a beautiful piece of history known as the ''Castle'' in quaint small-town community of Ettrick, Wi. Just 45 minutes to Eau Claire, Onalaska, Wi & Winona, Mn. This historic brick Victorian charmer has all the components of the 19th Century. Gingerbread details, covered porches, hard wd floors, grand foyer & staircase, parlors, original woodwork, crown moldings, pocket doors, arched doorways, tall ceilings, stain glass & turett! The homeowners have spent years restoring the home to almost pristine condition from the studs up on almost all of the home. Newer vintage style kitchen/bathrooms. Fresh paint on exterior wood trim , gingerbread details & porches. Extra lot to the south included in sale, great place to build a new garage/workshop. Pre-approved buyers only.
For sale
$589,000
22961 Church Street, Ettrick, WI 54627
4beds
3,250sqft
Single Family Residence
Built in 1894
0.53 Acres Lot
$552,500 Zestimate®
$181/sqft
$-- HOA
What's special
Historic brick victorian charmerStain glassGrand foyer and staircaseArched doorwaysOriginal woodworkPocket doorsCrown moldings
- 10 days
- 243
- 21
Zillow last checked:
Listing updated:
Listed by:
Sarah Hemker 715-386-8207,
C21 Affiliated/Hudson
Source: NWWMLS,MLS#: 1603233 Originating MLS: Realtors of Northwestern Wisconsin
Facts & features
Interior
Bedrooms & bathrooms
- Bedrooms: 4
- Bathrooms: 2
- Full bathrooms: 1
- 1/2 bathrooms: 1
Bedroom
- Description: Bedroom
- Level: Main
- Dimensions: 15.90 x 12.80
Bedroom
- Description: Bedroom,Flooring: Wood
- Level: Upper
- Dimensions: 12.40 x 14.90
Bedroom
- Description: Bedroom,Flooring: Wood
- Level: Upper
- Dimensions: 18.90 x 12.50
Bedroom
- Description: Bedroom
- Level: Upper
- Dimensions: 15.90 x 12.00
Dining room
- Description: Dining Room,Flooring: Wood
- Level: Main
- Dimensions: 15.00 x 21.50
Family room
- Description: Family Room
- Level: Upper
- Dimensions: 15.11 x 25.10
Kitchen
- Description: Kitchen,Flooring: Wood
- Level: Main
- Dimensions: 19.00 x 16.60
Living room
- Description: Living Room,Flooring: Wood
- Level: Main
- Dimensions: 19.00 x 16.00
Other
- Description: Other,Flooring: Wood
- Level: Main
- Dimensions: 12.40 x 13.60
Heating
- Forced Air
Cooling
- Central Air
Appliances
- Included: Dryer, Dishwasher, Freezer, Microwave, Oven, Range, Refrigerator, Washer
Features
- Basement: Full
Interior area
- Total structure area: 6,500
- Total interior livable area: 3,250 sqft
- Finished area above ground: 3,250
- Finished area below ground: 0
Property
Parking
- Parking features: No Garage
Features
- Levels: Two
- Stories: 2
- Patio & porch: Covered, Deck, Open, Patio, Porch
Lot
- Size: 0.53 Acres
Details
- Additional structures: Shed(s)
- Additional parcels included: 122000780000
- Parcel number: 122000750000
- Zoning description: Residential
Construction
Type & style
- Home type: SingleFamily
- Architectural style: Two Story
- Property subtype: Single Family Residence
Materials
- Brick, Wood Siding
- Foundation: Stone
Condition
- New construction: No
- Year built: 1894
Utilities & green energy
- Electric: Circuit Breakers
- Sewer: Public Sewer
- Water: Public
Community & HOA
HOA
- Has HOA: No
Location
- Region: Ettrick
Financial & listing details
- Price per square foot: $181/sqft
- Tax assessed value: $375,900
- Annual tax amount: $5,062
- Date on market: 10/12/2026
- Cumulative days on market: 101 days
- Listing agreement: Exclusive Right To Sell
Estimated market value
$552,500
$525,000 - $580,000
$1,413/mo
Price history
| Date | Event | Price |
|---|---|---|
| 7/15/2026 | Listed for sale | $589,000$181/sqft |
Source:  WIREX MLS #1971777 Report a problem | ||
Public tax history
| Year | Property taxes | Tax assessment |
|---|---|---|
| 2024 | $5,063 -1.2% | $368,900 |
| 2023 | $5,122 +69.1% | $368,900 +186.4% |
| 2022 | $3,029 +5.1% | $128,800 |
| 2021 | $2,882 -2.5% | $128,800 |
| 2020 | $2,957 +9.8% | $128,800 |
| 2017 | $2,694 +1.3% | $128,800 +4.5% |
| 2016 | $2,660 +8.1% | $123,200 |
| 2015 | $2,461 +2.4% | $123,200 |
| 2014 | $2,404 -5.9% | $123,200 |
| 2011 | $2,555 +1.6% | $123,200 |
| 2010 | $2,514 +1.3% | $123,200 |
| 2009 | $2,482 | $123,200 |
Find assessor info on the county website
Monthly payment
Est. payment
Payment breakdown
Explore the cost of this home by adjusting the details. Changes won't be saved.Climate risks
Neighborhood: 54627
Nearby schools
Schools provided by the listing agent
- District: Galesville-Ettrick-Trempealeau
Source: NWWMLS. This data may not be complete. We recommend contacting the local school district to confirm school assignments for this home.
Similar homes
- $489,9003 bd2 ba1.8k sqftW11345 Hagon LANE, Ettrick, WI 54627Active
 MLS ID #1981397, Katie Johnson. WIREX MLS
- $529,9005 bd3 ba3k sqftW7869 W Broadmoor Park DRIVE, Holmen, WI 54636Active
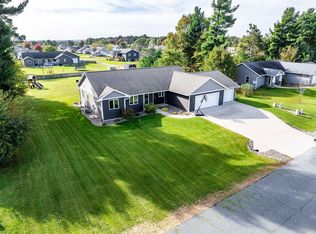 MLS ID #1985727, Alexa Jerue. WIREX MLS
- $624,9004 bd3 ba2.2k sqftW16402 Malchaski LANE, Galesville, WI 54630Active
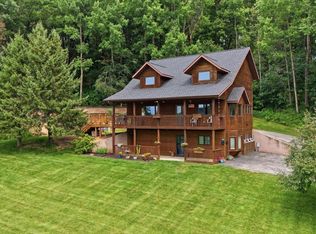 MLS ID #1974449, Katie Johnson. WIREX MLS
- $549,9005 bd3 ba4.3k sqftW28184 Bills Valley Rd, Arcadia, WI 54612For Sale
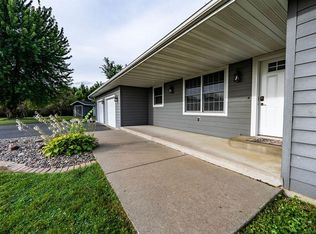
 MLS ID #7163628, Gayle Dolle, RE/MAX Results. NorthstarMLS as distributed by MLS GRID
- $759,9004 bd4 ba2.9k sqftN20322 Sunset Valley Rd, Galesville, WI 54630For SaleMLS ID #7143065, Allie Benish, Edina Realty, Inc.. NorthstarMLS as distributed by MLS GRID
- $725,0004 bd3 ba2.7k sqftW15852 Sun Meadow Ln, Blair, WI 54616For SaleMLS ID #7127340, Alex Loesel, Weiss Realty, LLC. NorthstarMLS as distributed by MLS GRID
- $449,9002 bd2 ba2.6k sqftN31781 Skunk Hollow Road, Blair, WI 54616For Sale
 MLS ID #1605054, Jacqueline Hanson. NWWMLS
