Original owners offer this outstanding 1-Story home in the desirable Churchill Ridge neighborhood of Merton/North Lake. Set on an ideal .54 acre lot, the beautiful redesigned Open-Concept floor plan is highlighted by the spacious Great Room with Fireplace adjacent to the large combination Kitchen & Dining Room, all with updates and newer LVP flooring. The luxurious Primary Bedroom suite is complete with a private Bathroom and features a recently updated Shower. 2 additional Bedrooms and the convertable Mudroom/Laundry are on the main level as well. An Open Staircase leads to the amazing finished Rec Room boasting an awesome Bar and TV viewing area for all of the big games or personal events. A Large office, powder room and lots of storage too. Exceptional outdoor patio and yard.
Active
$589,900
W309N7418 Northern Dancer RUN, Hartland, WI 53029
3beds
2,702sqft
Single Family Residence
Built in 1997
0.54 Acres Lot
$590,400 Zestimate®
$218/sqft
$-- HOA
What's special
Amazing finished rec roomPrivate bathroomRecently updated showerPowder roomLuxurious primary bedroom suiteOpen staircaseLots of storage
- 1 day
- 627
- 49
Zillow last checked:
Listing updated:
Listed by:
Scott Heyerdahl 262-719-6970,
First Weber Inc - Delafield
Source: WIREX MLS,MLS#: 1986028 Originating MLS: Metro MLS
Facts & features
Interior
Bedrooms & bathrooms
- Bedrooms: 3
- Bathrooms: 3
- Full bathrooms: 2
- 1/2 bathrooms: 1
- Main level bedrooms: 3
Primary bedroom
- Level: Main
- Area: 182
- Dimensions: 14 x 13
Bedroom 2
- Level: Main
- Area: 143
- Dimensions: 13 x 11
Bedroom 3
- Level: Main
- Area: 100
- Dimensions: 10 x 10
Bathroom
- Features: Master Bedroom Bath: Walk-In Shower, Master Bedroom Bath, Shower Over Tub
Dining room
- Level: Main
- Area: 187
- Dimensions: 17 x 11
Kitchen
- Level: Main
- Area: 143
- Dimensions: 13 x 11
Living room
- Level: Main
- Area: 342
- Dimensions: 19 x 18
Heating
- Natural Gas, Forced Air
Appliances
- Included: Dishwasher, Dryer, Microwave, Oven, Range, Refrigerator, Washer
Features
- High Speed Internet, Cathedral/vaulted ceiling
- Basement: Finished,Full,Concrete
Interior area
- Total structure area: 2,702
- Total interior livable area: 2,702 sqft
- Finished area above ground: 1,627
- Finished area below ground: 1,075
Property
Parking
- Total spaces: 2.5
- Parking features: Garage Door Opener, Attached, 2 Car, 1 Space
- Attached garage spaces: 2.5
Features
- Levels: One
- Stories: 1
- Patio & porch: Patio
Lot
- Size: 0.54 Acres
- Dimensions: .54 Acres
Details
- Parcel number: MRTT0347040
- Zoning: Residential
Construction
Type & style
- Home type: SingleFamily
- Architectural style: Ranch
- Property subtype: Single Family Residence
Materials
- Vinyl Siding
Condition
- 21+ Years
- New construction: No
- Year built: 1997
Utilities & green energy
- Sewer: Septic Tank
- Water: Well
- Utilities for property: Cable Available
Community & HOA
Community
- Subdivision: Churchill Ridge
Location
- Region: Hartland
- Municipality: Merton
Financial & listing details
- Price per square foot: $218/sqft
- Tax assessed value: $509,200
- Annual tax amount: $4,232
- Date on market: 10/23/2026
- Inclusions: Oven/Range, Refrigerator, Dishwasher, Microwave Oven, Washing Machine & Dryer(See Listing Agent For Details), Window Treatments, Basement Bar Stools, Basement Refrigerator
- Exclusions: Sellers Personal Property
Estimated market value
$590,400
$561,000 - $620,000
$3,342/mo
Price history
| Date | Event | Price |
|---|---|---|
| 10/23/2026 | Listed for sale | $589,900+227.7%$218/sqft |
Source:  WIREX MLS #1986028 Report a problem | ||
| 10/8/1998 | Sold | $180,000$67/sqft |
Source: Public Record Report a problem | ||
Public tax history
| Year | Property taxes | Tax assessment |
|---|---|---|
| 2025 | $3,953 +0.2% | $458,800 +34.5% |
| 2024 | $3,945 +9.2% | $341,000 |
| 2023 | $3,611 +8.2% | $341,000 |
| 2022 | $3,338 +4.7% | $341,000 |
| 2021 | $3,189 -7.2% | $341,000 |
| 2020 | $3,438 +10.4% | $341,000 +25% |
| 2019 | $3,114 -21.2% | $272,900 |
| 2018 | $3,950 -0.3% | $272,900 |
| 2017 | $3,964 +5% | $272,900 |
| 2015 | $3,775 +5.1% | $272,900 |
| 2014 | $3,593 | $272,900 -2.7% |
| 2013 | $3,593 | $280,600 |
| 2012 | -- | $280,600 |
| 2011 | -- | $280,600 +4% |
| 2010 | $4,039 | $269,800 |
| 2009 | -- | $269,800 |
| 2008 | -- | $269,800 |
| 2006 | -- | $269,800 |
| 2005 | -- | $269,800 +35.2% |
| 2004 | -- | $199,500 |
| 2003 | -- | $199,500 |
| 2002 | -- | $199,500 +31.6% |
| 2001 | -- | $151,600 |
| 2000 | -- | $151,600 |
Find assessor info on the county website
Monthly payment
Est. payment
Payment breakdown
Explore the cost of this home by adjusting the details. Changes won't be saved.Climate risks
Neighborhood: 53029
Nearby schools
Schools provided by the listing agent
- Elementary: North Lake
- High: Arrowhead
- District: Arrowhead Uhs
Source: WIREX MLS. This data may not be complete. We recommend contacting the local school district to confirm school assignments for this home.
- $477,1984 bd2 ba2.2k sqftW309N7426 Northern Dancer Run, Hartland, WI 53029Sold

- $644,5003 bd3 ba3k sqftW309N7386 Northern Dancer Run, Hartland, WI 53029Off Market

- $746,7004 bd3 ba2.3k sqftN73W30886 Kentucky Oaks Way, Hartland, WI 53029Off Market

- $653,600-- bd-- ba-- sqftW309N7442 Northern Dancer Run, Hartland, WI 53029Off Market
Similar homes
- $599,9004 bd4 ba2.8k sqft516 Wild Oak ROAD, Hartland, WI 53029Active
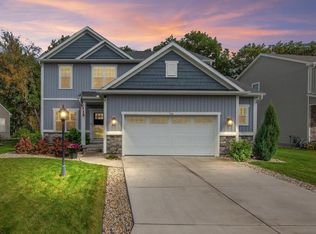 MLS ID #1985357, Lori Fritz. WIREX MLS
- $629,9005 bd3 ba2.8k sqftW305N5280 Gail LANE, Hartland, WI 53029Active
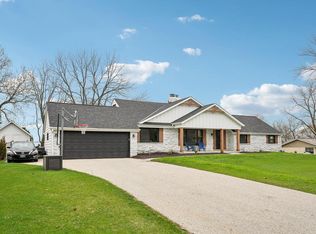 MLS ID #1981711, Erick Belus. WIREX MLS
- $624,9003 bd3 ba2.8k sqft2944 Ridley ROAD, Hartland, WI 53029Active
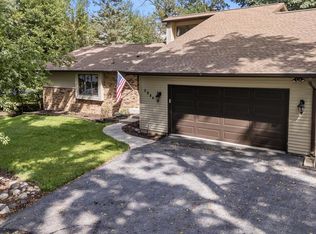 MLS ID #1979430, Larry Stanul. WIREX MLS
- $599,9004 bd4 ba2.8k sqftParadise Trails, Hartland, WI 53029ActiveMLS ID #1985486, Lori Fritz. WIREX MLS
