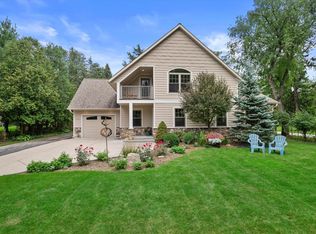
WELCOME HOME to this stunning, completely move-in-ready, ranch home located on over half an acre! Enjoy vaulted ceilings, open concept kitchen, solid surface flooring, main floor laundry, and an impressive Owner's Suite! Escape to the lower level where you will find everything for your entertaining needs including a giant kitchen, living room, bedroom, full bathroom, and fireplace! The well manicured backyard provides the perfect space to grill on the patio or simply relax and enjoy the sunset. Love lake life or have a boat? Enjoy the convenience of being only a 4 minute walk from Okauchee Lake! So much thought has been put into this beautiful home! Plus, the Furnace/AC have just been tuned up, new roof/gutters/downspouts, new Pella windows, & whole house generator are included!
Pending
$674,900
W352N5974 Nelson ROAD, Oconomowoc, WI 53066
4beds
2,993sqft
Single Family Residence
Built in 2005
0.54 Acres Lot
$688,500 Zestimate®
$225/sqft
$-- HOA
What's special
Main floor laundryOpen concept kitchenNew pella windowsVaulted ceilingsWell manicured backyardSolid surface flooring
- 17 days
- 1,256
- 84
Likely to sell faster than
Zillow last checked:
Listing updated:
Listed by:
The Gizelbach Group* brookfieldfrontdesk@realtyexecutives.com,
Realty Executives Integrity Brookfield
Source: WIREX MLS,MLS#: 1985876 Originating MLS: Metro MLS
Facts & features
Interior
Bedrooms & bathrooms
- Bedrooms: 4
- Bathrooms: 3
- Full bathrooms: 3
- Main level bedrooms: 3
Primary bedroom
- Level: Main
- Area: 255
- Dimensions: 17 x 15
Bedroom 2
- Level: Main
- Area: 196
- Dimensions: 14 x 14
Bedroom 3
- Level: Main
- Area: 154
- Dimensions: 14 x 11
Bedroom 4
- Level: Lower
- Area: 165
- Dimensions: 15 x 11
Bathroom
- Features: Shower on Lower, Tub Only, Master Bedroom Bath: Walk-In Shower, Master Bedroom Bath, Shower Over Tub
Dining room
- Level: Main
- Area: 140
- Dimensions: 14 x 10
Family room
- Level: Lower
- Area: 648
- Dimensions: 36 x 18
Kitchen
- Level: Main
- Area: 154
- Dimensions: 14 x 11
Living room
- Level: Main
- Area: 255
- Dimensions: 17 x 15
Heating
- Natural Gas, Forced Air, Zoned
Cooling
- Central Air
Appliances
- Included: Dishwasher, Disposal, Dryer, Microwave, Oven, Range, Refrigerator, Washer, Water Softener
Features
- Cathedral/vaulted ceiling, Walk-In Closet(s)
- Basement: Full,Full Size Windows,Partially Finished,Radon Mitigation System,Sump Pump
Interior area
- Total structure area: 2,993
- Total interior livable area: 2,993 sqft
- Finished area above ground: 1,856
- Finished area below ground: 1,137
Property
Parking
- Total spaces: 3
- Parking features: Garage Door Opener, Attached, 3 Car
- Attached garage spaces: 3
Features
- Levels: One
- Stories: 1
- Patio & porch: Patio
- Exterior features: Electronic Pet Containment
Lot
- Size: 0.54 Acres
Details
- Additional structures: Garden Shed
- Parcel number: OCOT0536100
- Zoning: RES
Construction
Type & style
- Home type: SingleFamily
- Architectural style: Contemporary,Ranch
- Property subtype: Single Family Residence
Materials
- Brick, Brick/Stone, Fiber Cement, Stone
Condition
- 21+ Years
- New construction: No
- Year built: 2005
Utilities & green energy
- Sewer: Public Sewer
- Water: Municipal Shared Well, Shared Well
Community & HOA
Community
- Subdivision: Westshore
Location
- Region: Oconomowoc
- Municipality: Oconomowoc
Financial & listing details
- Price per square foot: $225/sqft
- Tax assessed value: $574,200
- Annual tax amount: $4,764
- Date on market: 10/23/2026
- Inclusions: Main Kitchen: Oven/Range, Fridge, Microwave, Dishwasher, Garbage Disposal. Washer, Dryer. Water Softener (Owned). Lower Kitchen: Oven/Range, Fridge, Dishwasher
- Exclusions: Sellers Personal Property And Decorative Vanity Mirrors Located In The Owner's Bath, Main Floor Bath, And Lower Bath
Estimated market value
$688,500
$654,000 - $723,000
$4,428/mo
Price history
| Date | Event | Price |
|---|---|---|
| 10/26/2026 | Pending sale | $674,900$225/sqft |
Source:  WIREX MLS #1985876 Report a problem | ||
| 10/23/2026 | Listed for sale | $674,900+141.1%$225/sqft |
Source: WIREX MLS #1985876 Report a problem | ||
| 10/9/2012 | Listing removed | $279,900$94/sqft |
Source: Worth Realty #1266379 Report a problem | ||
| 7/10/2012 | Listed for sale | $279,900-22.3%$94/sqft |
Source: Worth Realty #1266379 Report a problem | ||
| 1/9/2006 | Sold | $360,000+300%$120/sqft |
Source: Public Record Report a problem | ||
| 4/7/2005 | Sold | $90,000+5.9%$30/sqft |
Source: Public Record Report a problem | ||
| 3/30/2004 | Sold | $85,000$28/sqft |
Source: Public Record Report a problem | ||
Public tax history
| Year | Property taxes | Tax assessment |
|---|---|---|
| 2025 | $4,764 -4.3% | $570,300 +30.4% |
| 2024 | $4,979 +8.4% | $437,500 |
| 2023 | $4,593 -2.7% | $437,500 |
| 2022 | $4,719 +12.6% | $437,500 +24.5% |
| 2021 | $4,191 -2.2% | $351,300 |
| 2020 | $4,284 +2.5% | $351,300 |
| 2019 | $4,180 -15.1% | $351,300 +7.7% |
| 2018 | $4,922 0% | $326,200 |
| 2017 | $4,922 +12.1% | $326,200 +8.8% |
| 2015 | $4,391 -2.7% | $299,700 |
| 2014 | $4,513 | $299,700 +2.8% |
| 2013 | $4,513 | $291,500 -2.9% |
| 2012 | -- | $300,100 |
Find assessor info on the county website
Monthly payment
Est. payment
Payment breakdown
Explore the cost of this home by adjusting the details. Changes won't be saved.Climate risks
Neighborhood: 53066
Nearby schools
Schools provided by the listing agent
- Elementary: Meadow View
- Middle: Nature Hill
- High: Oconomowoc
- District: Oconomowoc Area
Source: WIREX MLS. This data may not be complete. We recommend contacting the local school district to confirm school assignments for this home.
- $830,7004 bd4 ba4.5k sqftW352N5980 Nelson Rd, Oconomowoc, WI 53066Off Market

- $588,6004 bd3 ba2.5k sqftW352N5968 Nelson Rd, Oconomowoc, WI 53066Off Market

- $668,2004 bd3 ba2.8k sqftW352N5944 Nelson Rd, Oconomowoc, WI 53066Off Market

- $768,9004 bd3 ba2.6k sqftW352N5990 Nelson Rd, Oconomowoc, WI 53066Off Market

Similar homes
- $749,0005 bd4 ba3.4k sqft1320 Prairie Creek BOULEVARD, Oconomowoc, WI 53066Active
 MLS ID #1986475, David Kiernan. WIREX MLS
- $599,0004 bd4 ba2.6k sqft121 Saeger AVENUE, Oconomowoc, WI 53066Active
 MLS ID #1979473, Jennifer Pesicek. WIREX MLS
- $739,9004 bd3 ba3.2k sqftW328N3834 Range Woods DRIVE, Nashotah, WI 53058Active
 MLS ID #1983609, Lisa Pfaff. WIREX MLS
- $949,9003 bd3 ba2.6k sqft3226 N Interlaken DRIVE, Summit, WI 53066Active
 MLS ID #1986591, Lake Country Realty Group*. WIREX MLS
