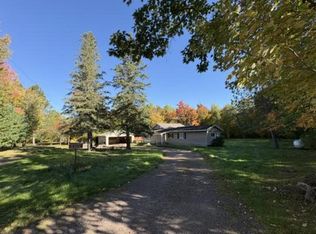
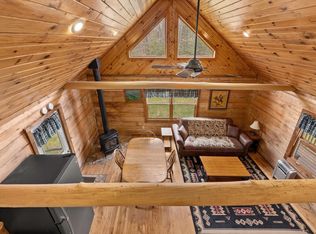
(902/KG) Check out this handyman’s special. Have you ever wanted that opportunity to own your own cabin along with hunting land? Here is your chance to make it happen. Built in 2019, located between Prentice and Ogema, this 30’X24’ half log cabin is equipped with two bedrooms, and one bath comes ready for your finishing touches to make it your own. Covered porch on the back of the cabin for privacy to enjoy the outdoors. Graveled yard around cabin for easy maintenance. There is a small shed to store some toys. The property includes 39+/- acres with a mix of northern hardwoods and aspen. Some lower land as well to give you some diversity that wildlife looks for. There are tree stands that are set up and ready for your hunting desires. There is a trail that works its way through the property to the back for easier access. Give a call to set up your tour to start the process to make this your Northwoods paradise. Listed at $224,900. 2025 taxes: $2005.33 (29-35-2E NW-NW Less pcl along E Ln)
For sale
$224,900
W4427 Spring Road, Prentice, WI 54556
2beds
720sqft
Single Family Residence
Built in 2019
39.5 Acres Lot
$213,100 Zestimate®
$312/sqft
$-- HOA
What's special
Half log cabinTwo bedroomsOne bath
- 22 days
- 749
- 26
Zillow last checked:
Listing updated:
Listed by:
Ida Kinsley 715-339-2181,
Birchland Realty Inc./Phillips,
Richard Kinsley 715-492-0253,
Birchland Realty Inc./Phillips
Source: NWWMLS,MLS#: 1604416 Originating MLS: Realtors of Northwestern Wisconsin
Facts & features
Interior
Bedrooms & bathrooms
- Bedrooms: 2
- Bathrooms: 1
- Full bathrooms: 1
Bedroom
- Description: Bedroom,Flooring: Concrete
- Level: Main
- Dimensions: 8.00 x 12.00
Bedroom
- Description: Bedroom,Flooring: Concrete
- Level: Main
- Dimensions: 8.00 x 12.00
Bathroom
- Description: Bathroom,Flooring: Concrete
- Level: Main
- Dimensions: 9.00 x 6.00
Entry foyer
- Description: Entry/Foyer,Flooring: Concrete
- Level: Main
- Dimensions: 11.00 x 9.00
Kitchen
- Description: Kitchen,Flooring: Concrete
- Level: Main
- Dimensions: 11.50 x 9.50
Living room
- Description: Living Room,Flooring: Concrete
- Level: Main
- Dimensions: 13.00 x 20.00
Heating
- Wall Furnace
Cooling
- Wall Unit(s)
Appliances
- Included: Microwave, No Hot Water, Oven, Range
Features
- Ceiling Fan(s)
- Basement: None
- Number of fireplaces: 1
- Fireplace features: One, Free Standing, Wood Burning Stove
Interior area
- Total structure area: 720
- Total interior livable area: 720 sqft
- Finished area above ground: 0
- Finished area below ground: 0
Property
Parking
- Parking features: No Garage
Features
- Levels: One and One Half
- Stories: 1.5
- Patio & porch: Covered, Deck
Lot
- Size: 39.5 Acres
Details
- Additional structures: Shed(s)
- Parcel number: 18509
- Zoning description: Agricultural
Construction
Type & style
- Home type: SingleFamily
- Architectural style: One and One Half Story
- Property subtype: Single Family Residence
Materials
- Log
- Foundation: Other, See Remarks
Condition
- New construction: No
- Year built: 2019
Utilities & green energy
- Electric: Circuit Breakers
- Sewer: Holding Tank, Septic Tank
- Water: None
- Utilities for property: Water Not Available
Community & HOA
HOA
- Has HOA: No
Location
- Region: Prentice
Financial & listing details
- Price per square foot: $312/sqft
- Tax assessed value: $124,800
- Annual tax amount: $2,005
- Date on market: 10/12/2026
- Listing agreement: Exclusive Right To Sell
Estimated market value
$213,100
$202,000 - $224,000
$1,173/mo
Price history
| Date | Event | Price |
|---|---|---|
| 8/24/2026 | Listed for sale | $224,900+226.4%$312/sqft |
Source:  GNMLS #219200 Report a problem | ||
| 11/1/2018 | Sold | $68,900-1.4%$96/sqft |
Source: GNMLS #173397 Report a problem | ||
| 10/18/2018 | Pending sale | $69,900$97/sqft |
Source: RE/MAX NEW HORIZONS REALTY #173397 Report a problem | ||
| 9/18/2018 | Price change | $69,900-6.7%$97/sqft |
Source: RE/MAX NEW HORIZONS REALTY #173397 Report a problem | ||
| 7/16/2018 | Listed for sale | $74,900$104/sqft |
Source: RE/MAX NEW HORIZONS REALTY LLC #173397 Report a problem | ||
Public tax history
| Year | Property taxes | Tax assessment |
|---|---|---|
| 2024 | $1,750 +27% | $83,400 +11.9% |
| 2023 | $1,378 +1.1% | $74,500 |
| 2022 | $1,364 +11.2% | $74,500 +6.9% |
| 2021 | $1,227 +31.5% | $69,700 +34.8% |
| 2020 | $933 | $51,700 |
| 2019 | $933 -0.8% | $51,700 |
| 2018 | $940 +20.4% | $51,700 |
| 2017 | $781 -8.8% | $51,700 |
| 2016 | $856 -19.2% | $51,700 -11% |
| 2015 | $1,059 +6.9% | $58,100 +3.8% |
| 2014 | $991 | $56,000 |
Find assessor info on the county website
Monthly payment
Est. payment
Payment breakdown
Explore the cost of this home by adjusting the details. Changes won't be saved.Climate risks
Neighborhood: 54556
Nearby schools
Schools provided by the listing agent
- District: Prentice
Source: NWWMLS. This data may not be complete. We recommend contacting the local school district to confirm school assignments for this home.

Similar homes
- $219,9002 bd1 ba480 sqft2122 W FOREST DR, Spirit Town, WI 54459For Sale
 MLS ID #217136, EDMUND CHOINSKI, 4 STAR REALTY. GNMLS
- $209,9003 bd1 ba800 sqftN7150 HWY 13, Phillips, WI 54555For Sale
 MLS ID #219192, JAMIE LUND, RE/MAX NEW HORIZONS REALTY LLC. GNMLS
- $169,9001 bd1 ba864 sqftN11465 W CIRCLE DR, Tripoli, WI 54564For Sale
 MLS ID #220162, ANDY GEE, KELLER WILLIAMS NORTHWOODS. GNMLS
- $249,9002 bd1 ba744 sqftN11897 CTH CC, Tomahawk, WI 54487For Sale
 MLS ID #218517, JOEL SARBACKER, WHITE PINE REALTY, LLC. GNMLS
