Full of charm and potential, this darling 3-bedroom, 1.5-bath home is ready for its next chapter! Situated on 1.85 acres with a paved driveway, this property offers a blend of open space and natural surroundings, complete with apple trees and a mixed wooded lot. The inviting wraparound porch provides a wonderful spot to relax and enjoy the setting, while the living room features a wood stove for added warmth and rustic appeal. A 1.5-car garage approx. 20X24 provides additional storage and utility, the garage has outdoor wood stove hookups for another heating option. ( see Sellers disclosure) With some vision and updating, this home offers an opportunity to bring your ideas to life and make it your own. Conveniently located near schools, churches, a country store and gas station, with rivers, lakes, and nearby ATV trails offering opportunities for outdoor recreation. Being sold “As Is’, If you're looking for a property with character, acreage, and potential, this charming house is worth a look! All offers to be submitted by Monday, October 19, 2026, by 5:00pm. If no offers submitted, seller will review as offers are submitted.
For sale
$99,900
W4710 State Highway M69, Felch, MI 49831
3beds
1,248sqft
Single Family Residence
Built in ----
1.84 Acres Lot
$-- Zestimate®
$80/sqft
$-- HOA
What's special
Apple treesInviting wraparound porchMixed wooded lotPaved driveway
- 6 days
- 784
- 66
Likely to sell faster than
Zillow last checked:
Listing updated:
Listed by:
KELLY CHALLANCIN 906-282-4906,
LEEDS REAL ESTATE 906-779-5333
Source: MiRealSource,MLS#: 50224671 Originating MLS: Upper Peninsula Assoc of Realtors
Facts & features
Interior
Bedrooms & bathrooms
- Bedrooms: 3
- Bathrooms: 2
- Full bathrooms: 1
- 1/2 bathrooms: 1
Rooms
- Room types: Breezeway, Entry, Living Room, Bathroom, Second Flr Lavatory
Bedroom 1
- Features: Carpet
- Level: Second
- Area: 143
- Dimensions: 11 x 13
Bedroom 2
- Features: Carpet
- Level: Second
- Area: 104
- Dimensions: 8 x 13
Bedroom 3
- Features: Carpet
- Level: Second
- Area: 100
- Dimensions: 10 x 10
Bathroom 1
- Features: Tile
- Level: First
- Area: 40
- Dimensions: 5 x 8
Kitchen
- Features: Laminate
- Level: First
- Area: 176
- Dimensions: 11 x 16
Living room
- Features: Tile
- Level: First
- Area: 252
- Dimensions: 12 x 21
Heating
- Forced Air, Oil, Other
Cooling
- Ceiling Fan(s)
Appliances
- Included: Dryer, Range/Oven, Refrigerator, Washer, Electric Water Heater
Features
- Walk-In Closet(s), Eat-in Kitchen
- Flooring: Laminate, Carpet
- Basement: Block,Partial
- Number of fireplaces: 1
- Fireplace features: Wood Burning, Wood Burning Stove
Interior area
- Total structure area: 1,961
- Total interior livable area: 1,248 sqft
- Finished area above ground: 1,248
- Finished area below ground: 0
Property
Parking
- Total spaces: 3
- Parking features: 3 or More Spaces, Electric in Garage
- Garage spaces: 1.5
Features
- Levels: One and One Half
- Stories: 1.5
- Patio & porch: Porch
- Waterfront features: None
- Frontage type: Road
- Frontage length: 400
Lot
- Size: 1.84 Acres
- Dimensions: 400 x irregular
- Features: Rolling/Hilly, Rural, Wooded
Details
- Additional structures: None
- Parcel number: 00303000520
- Special conditions: Private,Standard
Construction
Type & style
- Home type: SingleFamily
- Architectural style: Conventional Frame
- Property subtype: Single Family Residence
Materials
- Hard Board
- Foundation: Basement
Utilities & green energy
- Sewer: Septic Tank
- Water: Drilled Well
- Utilities for property: Electricity Connected, Propane
Community & HOA
Community
- Subdivision: Na
HOA
- Has HOA: No
Location
- Region: Felch
Financial & listing details
- Price per square foot: $80/sqft
- Annual tax amount: $1,028
- Date on market: 10/12/2026
- Cumulative days on market: 7 days
- Listing agreement: Exclusive Right To Sell
- Listing terms: Cash,Conventional
Estimated market value
Not available
Estimated sales range
Not available
Not available
Price history
| Date | Event | Price |
|---|---|---|
| 10/12/2026 | Listed for sale | $99,900$80/sqft |
Source:  MiRealSource #50224671 Report a problem | ||
Public tax history
Tax history is unavailable.
Monthly payment
Est. payment
Payment breakdown
Explore the cost of this home by adjusting the details. Changes won't be saved.Climate risks
Neighborhood: 49831

Similar homes
- $99,9002 bd2 ba1.2k sqftN7745 Jefferson St, Felch, MI 49831For Sale By Owner

- $99,9003 bd2 ba1.1k sqft1965 Us Highway 2, Florence, WI 54121For Sale
 MLS ID #50332414, Lydia E Francois. RANW as distributed by MLS GRID
- $109,9003 bd1 ba941 sqft601 Ash St, Norway, MI 49870For Sale
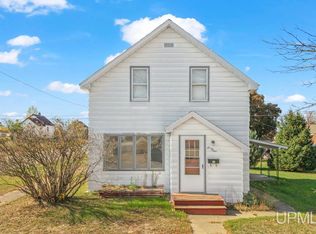
 MLS ID #50224865, BETSY SAWICKY, STEPHENS REAL ESTATE. MiRealSource
- $139,9002 bd-- ba1.2k sqftTurner Rd, Channing, MI 49815For Sale
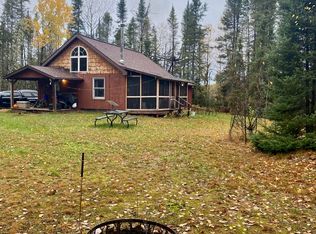 MLS ID #50225102, SCOTT SYRJALA, COLDWELL BANKER SCHMIDT REALTORS. MiRealSource
- $94,5002 bd1 ba672 sqft816 E Breitung Ave, Kingsford, MI 49802For SaleMLS ID #50225207, JAY HUNTER, NORTHERN HERITAGE. MiRealSource
- $70,0003 bd1 ba1.3k sqft711 Tobin Ave, Channing, MI 49815For SaleMLS ID #50223756, ZACHARY HANING, MULTI STATE REALTY. MiRealSource
- $129,9002 bd1 ba1.3k sqft605 Ash St, Norway, MI 49870For SaleMLS ID #50224860, KIMBERLY WEBB, LEEDS REAL ESTATE. MiRealSource
- $95,0002 bd1 ba897 sqft556 Dickinson Blvd, Kingsford, MI 49802For SaleMLS ID #50221723, CONNIE SUTTON, NORTHERN HERITAGE. MiRealSource
- $134,9003 bd1 ba1.1k sqft1752 E M35 Hwy, Little Lake, MI 49833For SaleMLS ID #50214946, KELLIE A HILLIER-GENSCHAW, RE/MAX 1ST REALTY. MiRealSource
- $119,9003 bd2 ba1.4k sqft604 Section St, Norway, MI 49870For SaleMLS ID #50218289, KELLY CHALLANCIN, LEEDS REAL ESTATE. MiRealSource
- $73,9002 bd1 ba640 sqft604 E A St, Iron Mountain, MI 49801For SaleMLS ID #50224842, WENDY HAWKINS, HARRIS STATE WIDE. MiRealSource
- $135,0003 bd2 ba1.2k sqft511 Vulcan St, Iron Mountain, MI 49801For SaleMLS ID #50224376, NICOLE SCHMUTZLER, STEPHENS REAL ESTATE. MiRealSource
- $75,0002 bd1 ba1.4k sqftN11450 95 #M, Channing, MI 49815For Sale
 MLS ID #201842834, Chad Wirth, Epique Realty Inc.. WWMLS
- $127,9003 bd1 ba980 sqft1970 Woods Rd, Florence, WI 54121For SaleMLS ID #50220760, CHASE ERICKSON, STEPHENS REAL ESTATE-FLORENCE. MiRealSource
- $120,0003 bd2 ba1.3k sqft307 Iron St, Norway, MI 49870For SaleMLS ID #50214998, DANIEL MENARD, COLDWELL BANKER SCHMIDT REALTORS. MiRealSource
- $69,5003 bd2 ba858 sqft517 Wilson Ave, Kingsford, MI 49802For SaleMLS ID #50210091, JORDYN LEONARDUZZI, RE/MAX NORTH COUNTRY. MiRealSource
- $130,0003 bd2 ba1.3k sqft418 Brown St, Norway, MI 49870For SaleMLS ID #50221413, BETSY SAWICKY, STEPHENS REAL ESTATE. MiRealSource
