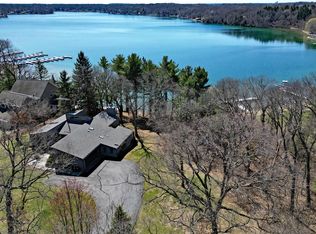
Experience the pinnacle of lake living w 106' of pristine Green Lake sandy frontage. This 4,200SF contemporary is designed to capture majestic lake views and sunsets from every level. The heart of the home features an open-concept main floor, a vaulted sunroom bathed in light, and lakeside deck ideal for morning coffee. Retreat to the top-floor primary suite for surreal lake vistas, while the fin. lower level--complete w family rm, 2nd FP, en-suite bunkroom, wet bar and sun deck w grill station--serves as the ultimate hub for entertaining. With 4+BD's, 3.5BA's, and a 3.5 car garage, there's ample space for guests and gear. Whether you're hosting on the massive lakeside deck or enjoying the level yard, this property offers a front-row seat to the very best of the Lauderdale Lakes lifestyle.
Active
Price cut: $50K (9/23)
$2,745,000
W5320 Pebble Beach DRIVE, Elkhorn, WI 53121
4beds
4,246sqft
Single Family Residence
Built in 2003
0.66 Acres Lot
$2,652,800 Zestimate®
$646/sqft
$-- HOA
What's special
- 62 days
- 650
- 24
Zillow last checked:
Listing updated:
Listed by:
Michael Balestrieri 262-949-3996,
Compass Wisconsin-Lake Geneva
Source: WIREX MLS,MLS#: 1972065 Originating MLS: Metro MLS
Originating MLS: Metro MLSFacts & features
Interior
Bedrooms & bathrooms
- Bedrooms: 4
- Bathrooms: 4
- Full bathrooms: 3
- 1/2 bathrooms: 1
Primary bedroom
- Level: Upper
- Area: 576
- Dimensions: 24 x 24
Bedroom 2
- Level: Upper
- Area: 156
- Dimensions: 12 x 13
Bedroom 3
- Level: Upper
- Area: 144
- Dimensions: 12 x 12
Bedroom 4
- Level: Lower
- Area: 266
- Dimensions: 19 x 14
Bathroom
- Features: Tub Only, Ceramic Tile, Master Bedroom Bath: Walk-In Shower, Master Bedroom Bath, Shower Stall
Dining room
- Level: Main
- Area: 120
- Dimensions: 10 x 12
Kitchen
- Level: Main
- Area: 216
- Dimensions: 18 x 12
Living room
- Level: Main
- Area: 414
- Dimensions: 23 x 18
Office
- Level: Upper
- Area: 100
- Dimensions: 10 x 10
Heating
- Natural Gas, Forced Air, Zoned
Cooling
- Central Air
Appliances
- Included: Cooktop, Dishwasher, Dryer, Microwave, Other, Oven, Refrigerator, Washer, Water Softener
Features
- Central Vacuum, High Speed Internet, Cathedral/vaulted ceiling, Walk-In Closet(s), Wet Bar
- Flooring: Wood
- Windows: Skylight(s)
- Basement: 8'+ Ceiling,Block,Finished,Full,Full Size Windows,Sump Pump,Walk-Out Access,Exposed
Interior area
- Total structure area: 4,246
- Total interior livable area: 4,246 sqft
- Finished area above ground: 3,152
- Finished area below ground: 1,094
Video & virtual tour
Property
Parking
- Total spaces: 3.5
- Parking features: Built-in under Home, Garage Door Opener, Attached, 3 Car
- Attached garage spaces: 3.5
Features
- Levels: Two
- Stories: 2
- Patio & porch: Deck
- Has view: Yes
- View description: Water
- Has water view: Yes
- Water view: Water
- Waterfront features: Deeded Water Access, Water Access/Rights, Waterfront, Lake, Pier, 101-199 feet
- Body of water: Lauderdale
Lot
- Size: 0.66 Acres
Details
- Additional structures: Garden Shed
- Parcel number: H LG2600002B
- Zoning: Residential
Construction
Type & style
- Home type: SingleFamily
- Architectural style: Contemporary
- Property subtype: Single Family Residence
Materials
- Aluminum Trim, Masonite/PressBoard
Condition
- 21+ Years
- New construction: No
- Year built: 2003
Utilities & green energy
- Sewer: Septic Tank
- Water: Well
Community & HOA
Location
- Region: Elkhorn
- Municipality: La Grange
Financial & listing details
- Price per square foot: $646/sqft
- Tax assessed value: $2,213,200
- Annual tax amount: $18,595
- Date on market: 8/1/2026
- Inclusions: Oven/Range, Refrigerator, Microwave, Dishwasher, Washer, Dryer, Bev Fridge, Water Softener, Pier.
- Exclusions: Sellers Personal Possessions
Estimated market value
$2,652,800
$2.52M - $2.79M
$6,089/mo
Price history
| Date | Event | Price |
|---|---|---|
| 9/23/2026 | Price change | $2,745,000-1.8%$646/sqft |
Source:  WIREX MLS #1972065 Report a problem WIREX MLS #1972065 Report a problem | ||
| 8/1/2026 | Listed for sale | $2,795,000+1089.4%$658/sqft |
Source: WIREX MLS #1972065 Report a problem | ||
| 5/2/1994 | Sold | $235,000$55/sqft |
Source: Agent Provided Report a problem | ||
Public tax history
| Year | Property taxes | Tax assessment |
|---|---|---|
| 2025 | $18,595 +15% | $2,213,200 +91.6% |
| 2024 | $16,165 +0.8% | $1,155,400 |
| 2023 | $16,035 +2.3% | $1,155,400 |
| 2022 | $15,667 +4.6% | $1,155,400 |
| 2021 | $14,984 +0.5% | $1,155,400 |
| 2020 | $14,910 -1% | $1,155,400 |
| 2019 | $15,066 -0.1% | $1,155,400 +9.7% |
| 2018 | $15,084 -0.6% | $1,053,300 |
| 2017 | $15,171 -1.7% | $1,053,300 |
| 2016 | $15,432 -1.8% | $1,053,300 |
| 2015 | $15,722 -10.7% | $1,053,300 |
| 2014 | $17,597 | $1,053,300 |
| 2013 | $17,597 | $1,053,300 |
| 2012 | -- | -- |
| 2011 | -- | -- |
| 2010 | -- | -- |
| 2009 | -- | -- |
| 2008 | -- | -- |
| 2007 | -- | -- |
| 2005 | -- | -- |
| 2004 | -- | -- |
| 2003 | -- | -- |
| 2002 | -- | -- |
| 2001 | -- | -- |
| 2000 | -- | -- |
Find assessor info on the county website
Monthly payment
Est. payment
Payment breakdown
Explore the cost of this home by adjusting the details. Changes won't be saved.Climate risks
Neighborhood: 53121
Nearby schools
Schools provided by the listing agent
- Middle: Elkhorn Area
- High: Elkhorn Area
- District: Elkhorn Area
Source: WIREX MLS. This data may not be complete. We recommend contacting the local school district to confirm school assignments for this home.


Similar homes
- $1,449,7004 bd4 ba3.2k sqftW5505 Rocky ROAD, Elkhorn, WI 53121Active
 MLS ID #1932639, Jerry Kroupa. WIREX MLS
 - $1,525,0005 bd4 ba4k sqftW5368 Plantation ROAD, Elkhorn, WI 53121Active
 MLS ID #1976049, Karen Ostermeier. WIREX MLS
 - $2,850,0003 bd3 ba3.9k sqftN7348 Krahn DRIVE, Whitewater, WI 53190Active
 MLS ID #1975064, Michael Balestrieri. WIREX MLS
 - $2,750,0004 bd6 ba4.9k sqft6474 Blue Heron Pointe DRIVE, Waterford, WI 53185Active
 MLS ID #1968186, Christine Jasser. WIREX MLS
