Hylgarth II -- Where Lake Delavan Legacies Are MadeSet along 75 feet of coveted deep-water frontage with a 2-slip pier, this owner-built estate was crafted for a lifetime of summer soirees and generational memories. Floor-to-ceiling windows frame sailboat regattas, golden sunrises, and blazing sunsets over the water. The 4-bedroom, 3 full/2 half-bath residence unfolds across sun-drenched rooms, a walkout lower level with spa, billiards, and media lounge, plus space for the ultimate bunkroom. A private guest suite above the 3-car garage offers its own kitchen and living space. A separate, detached carriage house adds 2 bedrooms, 1 bath, and its own private 2-car garage. Sweeping terraces and a private yard complete this rare lakefront sanctuary, built for entertaining, designed for legacy
Active
$3,490,000
2718 Willow Point DRIVE, Delavan, WI 53115
4beds
6,194sqft
Single Family Residence
Built in 1994
0.53 Acres Lot
$2,582,800 Zestimate®
$563/sqft
$-- HOA
What's special
Floor-to-ceiling windowsSun-drenched roomsPrivate yardSweeping terraces
- 7 days
- 1,077
- 47
Zillow last checked:
Listing updated:
Listed by:
Shannon Blay 262-215-8120,
Compass Wisconsin-Lake Geneva
Source: WIREX MLS,MLS#: 1979412 Originating MLS: Metro MLS
Originating MLS: Metro MLSFacts & features
Interior
Bedrooms & bathrooms
- Bedrooms: 4
- Bathrooms: 5
- Full bathrooms: 4
- 1/2 bathrooms: 1
Primary bedroom
- Level: Upper
- Area: 400
- Dimensions: 16 x 25
Bedroom 2
- Level: Upper
- Area: 210
- Dimensions: 14 x 15
Bedroom 3
- Level: Upper
- Area: 196
- Dimensions: 14 x 14
Bedroom 4
- Level: Upper
- Area: 144
- Dimensions: 12 x 12
Bathroom
- Features: Shower on Lower, Tub Only, Ceramic Tile, Whirlpool, Master Bedroom Bath: Tub/No Shower, Master Bedroom Bath: Walk-In Shower, Master Bedroom Bath, Shower Stall
Dining room
- Level: Main
- Area: 320
- Dimensions: 20 x 16
Kitchen
- Level: Main
- Area: 270
- Dimensions: 15 x 18
Living room
- Level: Main
- Area: 336
- Dimensions: 14 x 24
Heating
- Natural Gas, Forced Air, In-floor, Radiant, Multiple Units
Cooling
- Central Air, Multi Units
Appliances
- Included: Cooktop, Dishwasher, Dryer, Microwave, Other, Oven, Range, Refrigerator, Washer
Features
- Separate Quarters, Cathedral/vaulted ceiling, Walk-In Closet(s), Kitchen Island
- Flooring: Wood
- Basement: 8'+ Ceiling,Block,Finished,Full,Full Size Windows,Concrete,Walk-Out Access,Exposed
Interior area
- Total structure area: 6,194
- Total interior livable area: 6,194 sqft
Property
Parking
- Total spaces: 3
- Parking features: Basement Access, Garage Door Opener, Attached, 3 Car
- Attached garage spaces: 3
Features
- Levels: Two
- Stories: 2
- Patio & porch: Deck
- Exterior features: Boat Slip
- Has spa: Yes
- Spa features: Bath
- Fencing: Fenced Yard
- Has view: Yes
- View description: Water
- Has water view: Yes
- Water view: Water
- Waterfront features: Deeded Water Access, Water Access/Rights, Waterfront, Lake, 51-100 feet
Lot
- Size: 0.53 Acres
Details
- Additional structures: Guest House
- Parcel number: FWI 00006
- Zoning: Residential
- Other equipment: Intercom
Construction
Type & style
- Home type: SingleFamily
- Architectural style: Contemporary
- Property subtype: Single Family Residence
Materials
- Stucco/Slate, Wood Siding
Condition
- 21+ Years
- New construction: No
- Year built: 1994
Utilities & green energy
- Sewer: Public Sewer
- Water: Well
Community & HOA
Location
- Region: Delavan
- Municipality: Delavan
Financial & listing details
- Price per square foot: $563/sqft
- Tax assessed value: $2,255,700
- Annual tax amount: $28,603
- Date on market: 9/6/2026
- Inclusions: Refrigerators; Microwaves; Dishwashers; Ranges; Ovens; Washers; Dryers; Any Water Treatment Systems On Property; Billiard Table
- Exclusions: Sellers Personal Belongings
Estimated market value
$2,582,800
$2.14M - $3.07M
$3,485/mo
Price history
| Date | Event | Price |
|---|---|---|
| 9/6/2026 | Listed for sale | $3,490,000$563/sqft |
Source:  WIREX MLS #1979412 Report a problem WIREX MLS #1979412 Report a problem | ||
Public tax history
| Year | Property taxes | Tax assessment |
|---|---|---|
| 2025 | $28,604 +7.1% | $2,255,700 |
| 2024 | $26,713 +17.2% | $2,255,700 +72.2% |
| 2023 | $22,798 +1.9% | $1,310,200 |
| 2022 | $22,369 +10.9% | $1,310,200 |
| 2021 | $20,162 -5.5% | $1,310,200 +14.7% |
| 2020 | $21,338 +1.7% | $1,141,900 |
| 2019 | $20,979 +13.3% | $1,141,900 |
| 2018 | $18,518 +0.8% | $1,141,900 +5% |
| 2017 | $18,373 -4.6% | $1,087,400 |
| 2016 | $19,251 +2.1% | $1,087,400 |
| 2015 | $18,846 -28% | $1,087,400 -2.6% |
| 2014 | $26,186 | $1,117,000 -14.8% |
| 2013 | $26,186 | $1,310,700 |
| 2012 | -- | -- |
| 2011 | -- | -- |
| 2010 | -- | -- |
| 2009 | -- | -- |
| 2008 | -- | -- |
| 2007 | -- | -- |
| 2005 | -- | -- |
| 2004 | -- | -- |
| 2003 | -- | -- |
| 2002 | -- | -- |
| 2001 | -- | -- |
| 2000 | -- | -- |
Find assessor info on the county website
Monthly payment
Est. payment
Payment breakdown
Explore the cost of this home by adjusting the details. Changes won't be saved.Climate risks
Neighborhood: Delavan Lake
Nearby schools
Schools provided by the listing agent
- Middle: Phoenix
- High: Delavan-Darien
- District: Delavan-Darien
Source: WIREX MLS. This data may not be complete. We recommend contacting the local school district to confirm school assignments for this home.
- $2,190,0004 bd4 ba3.3k sqft2718 Willow Point Dr, Delavan, WI 53115Off Market
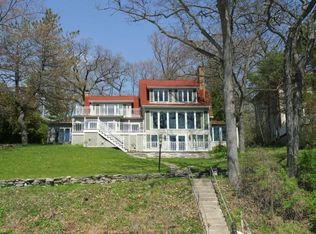
- $2,114,3004 bd2 ba-- sqft2710 Willow Point Dr, Delavan, WI 53115Off Market
- $2,190,000-- bd-- ba-- sqft2722 Willow Point Dr, Delavan, WI 53115Off Market
- $1,604,9004 bd4 ba3.3k sqft2724 Willow Point Dr, Delavan, WI 53115Off Market
Similar homes
- $4,500,0005 bd4 ba3.3k sqftN2004 N Lake Shore DRIVE, Fontana, WI 53125Active
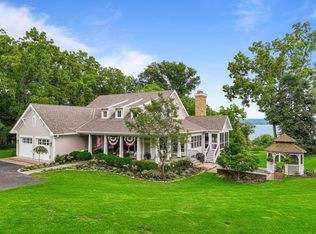 MLS ID #1978829, Patricia Forbeck. WIREX MLS
 - $2,795,0004 bd4 ba4.2k sqftW5320 Pebble Beach DRIVE, Elkhorn, WI 53121Active
 MLS ID #1972065, Michael Balestrieri. WIREX MLS
 - $2,850,0005 bd6 ba5.6k sqftW3650 Snake ROAD, Lake Geneva, WI 53147Active
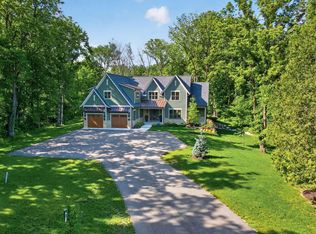 MLS ID #1969715, Elizabeth Lupo DiVito. WIREX MLS
 - $1,895,0005 bd4 ba3.2k sqft2708 Harbor COURT, Delavan, WI 53115Active
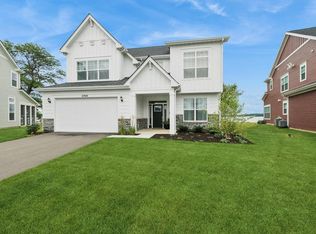 MLS ID #1967253, The Starboard Group*. WIREX MLS
