Welcome home to this thoughtfully updated multilevel home in the Town of Plymouth, set on a spacious 1.67-acre lot! Offering 5 bedrooms and 3 full bathrooms, this property provides plenty of room for everyday living, entertaining, and growing. Numerous updates offer peace of mind, including a newer roof and gutters, newer garage doors, carpeting, and a recently repaved driveway. The versatile multilevel layout provides comfortable living spaces throughout, while the generous bedroom count offers flexibility for guests, a home office, or additional living needs. Enjoy the space and privacy of 1.67 acres while remaining conveniently located near Plymouth. This home is ready for its next chapter!
Contingent
$409,900
W5748 Jason COURT, Plymouth, WI 53073
5beds
2,427sqft
Single Family Residence
Built in 1978
1.68 Acres Lot
$409,100 Zestimate®
$169/sqft
$-- HOA
What's special
Newer garage doorsComfortable living spacesRecently repaved drivewayGenerous bedroom countVersatile multilevel layoutNewer roof
- 16 days
- 846
- 65
Likely to sell faster than
Zillow last checked:
Listing updated:
Listed by:
Jennifer Littmann 920-377-0028,
Pleasant View Realty, LLC
Source: WIREX MLS,MLS#: 1982857 Originating MLS: Metro MLS
Originating MLS: Metro MLSFacts & features
Interior
Bedrooms & bathrooms
- Bedrooms: 5
- Bathrooms: 3
- Full bathrooms: 3
Primary bedroom
- Level: Upper
- Area: 187
- Dimensions: 17 x 11
Bedroom 2
- Level: Upper
- Area: 132
- Dimensions: 12 x 11
Bedroom 3
- Level: Upper
- Area: 110
- Dimensions: 11 x 10
Bedroom 4
- Level: Lower
- Area: 121
- Dimensions: 11 x 11
Bedroom 5
- Level: Lower
- Area: 90
- Dimensions: 10 x 9
Bathroom
- Features: Master Bedroom Bath, Shower Over Tub, Shower Stall
Family room
- Level: Lower
- Area: 260
- Dimensions: 20 x 13
Kitchen
- Level: Upper
- Area: 143
- Dimensions: 13 x 11
Living room
- Level: Upper
- Area: 300
- Dimensions: 20 x 15
Heating
- Natural Gas, Forced Air
Cooling
- Central Air
Appliances
- Included: Dryer, Range, Refrigerator, Washer, Water Softener
Features
- Cathedral/vaulted ceiling, Kitchen Island
- Basement: 8'+ Ceiling,Finished,Full
Interior area
- Total structure area: 2,427
- Total interior livable area: 2,427 sqft
- Finished area above ground: 1,500
- Finished area below ground: 927
Property
Parking
- Total spaces: 2
- Parking features: Garage Door Opener, Attached, 2 Car
- Attached garage spaces: 2
Features
- Levels: Multi-Level
- Patio & porch: Deck
Lot
- Size: 1.68 Acres
- Features: Wooded
Details
- Parcel number: 59016245013
- Zoning: Residential
Construction
Type & style
- Home type: SingleFamily
- Architectural style: Raised Ranch
- Property subtype: Single Family Residence
Materials
- Aluminum Siding, Aluminum/Steel
Condition
- 21+ Years
- New construction: No
- Year built: 1978
Utilities & green energy
- Sewer: Septic Tank
- Water: Well
Community & HOA
Community
- Subdivision: Woodland Estates
Location
- Region: Plymouth
- Municipality: Plymouth
Financial & listing details
- Price per square foot: $169/sqft
- Tax assessed value: $376,200
- Annual tax amount: $3,341
- Date on market: 10/1/2026
- Inclusions: <font Color=green>2 Refrigerators, Range, Washer, Dryer, Window Treatments, House & Garage Wood Shelving, Rear Tine & Front Tine Rototillers, Riding Tractor, Walk Behind Mower, Gas & Charcoal Grills, Firewood By Fire Ring, Lawn Sweeper & Dethatcher, Water Softener</Font>
- Exclusions: <font Color=green>sellers Personal Property, 2 Granite Rocks Adjacent To Drive</Font>
Estimated market value
$409,100
$389,000 - $430,000
$2,741/mo
Price history
| Date | Event | Price |
|---|---|---|
| 10/5/2026 | Contingent | $409,900$169/sqft |
Source:  WIREX MLS #1982857 Report a problem WIREX MLS #1982857 Report a problem | ||
| 10/1/2026 | Listed for sale | $409,900+95.2%$169/sqft |
Source: WIREX MLS #1982857 Report a problem | ||
| 5/30/2007 | Sold | $210,000$87/sqft |
Source: Agent Provided Report a problem | ||
Public tax history
| Year | Property taxes | Tax assessment |
|---|---|---|
| 2025 | $3,745 +22.3% | $282,800 |
| 2024 | $3,063 +6.7% | $282,800 |
| 2023 | $2,871 +0.4% | $282,800 |
| 2022 | $2,858 +7.7% | $282,800 +51.8% |
| 2021 | $2,655 -2.4% | $186,300 |
| 2020 | $2,719 -16.6% | $186,300 |
| 2019 | $3,261 +5.4% | $186,300 |
| 2018 | $3,094 +3.1% | $186,300 |
| 2017 | $3,002 +18.3% | $186,300 |
| 2016 | $2,536 -2% | $186,300 |
| 2015 | $2,587 -0.6% | $186,300 |
| 2014 | $2,604 -19.6% | $186,300 -8.5% |
| 2013 | $3,239 +1.3% | $203,600 |
| 2012 | $3,196 +0.9% | $203,600 |
| 2011 | $3,168 +1.2% | $203,600 |
| 2010 | $3,129 +5.5% | $203,600 |
| 2009 | $2,966 +5.1% | $203,600 |
| 2008 | $2,821 -3.1% | $203,600 |
| 2007 | $2,912 -0.4% | $203,600 |
| 2006 | $2,924 +1.3% | $203,600 0% |
| 2005 | $2,887 +3.2% | $203,605 +46% |
| 2004 | $2,798 +0.4% | $139,500 |
| 2003 | $2,787 +3.5% | $139,500 |
| 2002 | $2,694 +6.8% | $139,500 |
| 2001 | $2,522 +6.1% | $139,500 |
| 2000 | $2,376 | $139,500 |
Find assessor info on the county website
Monthly payment
Est. payment
Payment breakdown
Explore the cost of this home by adjusting the details. Changes won't be saved.Climate risks
Neighborhood: 53073
Nearby schools
Schools provided by the listing agent
- Middle: Riverview
- High: Plymouth
- District: Plymouth
Source: WIREX MLS. This data may not be complete. We recommend contacting the local school district to confirm school assignments for this home.
Similar homes
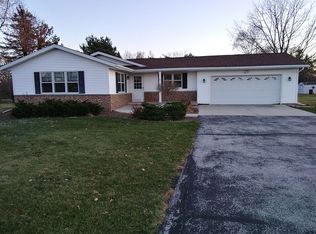
- $399,9005 bd3 ba2.4k sqft226 Forest Ave, Plymouth, WI 53073For Sale
 MLS ID #50332321, Tiffany L Holtz. RANW as distributed by MLS GRID
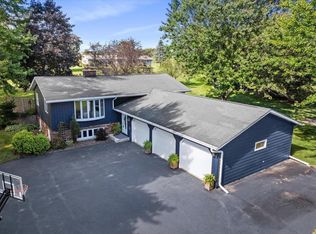
 - $522,9003 bd3 ba1.9k sqftN6972 Jennifer DRIVE, Plymouth, WI 53073Active
 MLS ID #1984888, James Kapellen. WIREX MLS
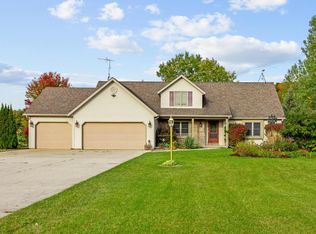
 - $399,0004 bd3 ba2.3k sqftN6504 Penny LANE, Greenbush, WI 53026Active
 MLS ID #1985098, Melissa Bradley. WIREX MLS
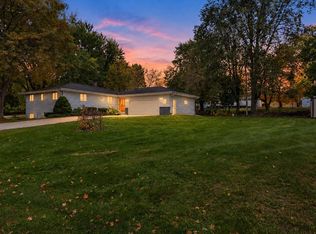
 - from $409,4004 bd3 ba2.1k sqftThe Hudson Plan, Heritage Grove, Plymouth, WI 53073New Construction
 Harbor Homes
