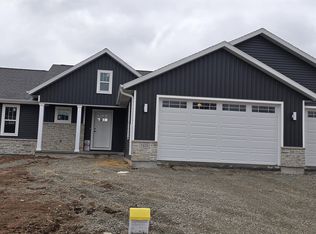
Sensational, functional new SYDNEY model with all the bells and whistles. Popular Village of Harrison location (Appleton schools). Larger than the "standard" SYDNEY Model as additional square footage has been added into this great home. Large kitchen with island, tile backsplash and quartz counters. Incredible living room including fireplace. Oversized primary suite. Home shown is a simulated model. Estimated completion October 2026.
Active-offer no bump
$509,950
W6542 Breese Way, Appleton, WI 54913
3beds
1,839sqft
Single Family Residence
Built in 2026
0.4 Acres Lot
$509,700 Zestimate®
$277/sqft
$-- HOA
What's special
Quartz countersLarge kitchen with islandTile backsplashOversized primary suite
- 214 days
- 69
- 0
Zillow last checked:
Listing updated:
Listed by:
Mike J Karisny OFF-D:920-740-5556,
Acre Realty, Ltd.
Source: RANW as distributed by MLS GRID,MLS#: 50321298
Facts & features
Interior
Bedrooms & bathrooms
- Bedrooms: 3
- Bathrooms: 2
- Full bathrooms: 2
Bedroom 1
- Level: Main
- Dimensions: 14x12
Bedroom 2
- Level: Main
- Dimensions: 11x11
Bedroom 3
- Level: Main
- Dimensions: 11x11
Kitchen
- Level: Main
- Dimensions: 20x10
Living room
- Level: Main
- Dimensions: 20x15
Other
- Description: Den/Office
- Level: Main
- Dimensions: 10x8
Heating
- Forced Air
Cooling
- Forced Air, Central Air
Appliances
- Included: Dishwasher, Disposal, Microwave
Features
- Cable Available, High Speed Internet, Kitchen Island, Pantry, Split Bedroom, Walk-In Closet(s), Walk-in Shower
- Basement: Full
- Number of fireplaces: 1
- Fireplace features: One, Gas
Interior area
- Total interior livable area: 1,839 sqft
- Finished area above ground: 1,839
- Finished area below ground: 0
Property
Parking
- Total spaces: 3
- Parking features: Attached
- Attached garage spaces: 3
Accessibility
- Accessibility features: Not Applicable
Lot
- Size: 0.4 Acres
Details
- Parcel number: TBD
- Zoning: Residential
Construction
Type & style
- Home type: SingleFamily
- Property subtype: Single Family Residence
Materials
- Stone, Vinyl Siding
- Foundation: Poured Concrete
Condition
- New construction: No
- Year built: 2026
Details
- Builder name: Vans Realty & Construction of Appleton, Inc
Utilities & green energy
- Sewer: Public Sewer
- Water: Public
Community & HOA
Location
- Region: Appleton
Financial & listing details
- Price per square foot: $277/sqft
- Tax assessed value: $68,000
- Annual tax amount: $500
- Date on market: 2/18/2026
Estimated market value
$509,700
$484,000 - $535,000
$2,589/mo
Price history
| Date | Event | Price |
|---|---|---|
| 2/18/2026 | Contingent | $509,950$277/sqft |
Source:  WIREX MLS #50321298 Report a problem WIREX MLS #50321298 Report a problem | ||
| 2/18/2026 | Listed for sale | $509,950$277/sqft |
Source: RANW as distributed by MLS GRID #50321298 Report a problem | ||
Public tax history
| Year | Property taxes | Tax assessment |
|---|---|---|
| 2025 | $832 | $68,000 |
| 2024 | $832 | $68,000 |
Find assessor info on the county website
Monthly payment
Est. payment
Payment breakdown
Explore the cost of this home by adjusting the details. Changes won't be saved.Climate risks
Neighborhood: 54913
Similar homes

- $405,9003 bd2 ba1.4k sqftW6526 Breese Way, Appleton, WI 54913For Sale
 MLS ID #50332495, Mike J Karisny. RANW as distributed by MLS GRID
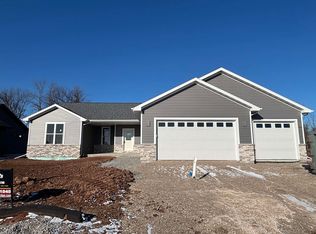
 - $515,0003 bd2 ba1.7k sqft2201 E Resunga Ct, Appleton, WI 54915For Sale
 MLS ID #50332515, Lisa C Schmidt. RANW as distributed by MLS GRID
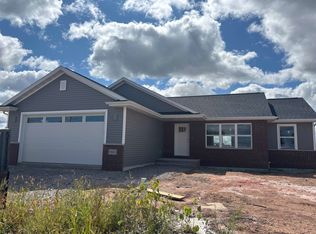
 - $500,0003 bd2 ba1.7k sqft3375 S Vail Ln, Appleton, WI 54915For Sale
 MLS ID #50332516, Lisa C Schmidt. RANW as distributed by MLS GRID
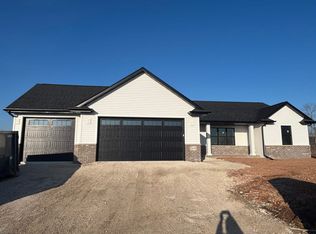
 - $444,9003 bd2 ba1.6k sqftW6538 Breese Way, Appleton, WI 54913For Sale
 MLS ID #50326814, Mike J Karisny. RANW as distributed by MLS GRID
