Beautifully maintained 5 bedroom, 3 bath home. The open main level features vaulted ceilings, a spacious living room, and an updated kitchen with abundant cabinetry, stainless steel appliances, tile backsplash, expansive countertops, and peninsula seating. The dining area walks out to a large deck overlooking the beautifully landscaped backyard with mature trees. The private primary suite includes its own bath, while two additional bedrooms, a full bath, and main floor laundry complete the level. The finished lower level offers a family room with wet bar, 2 bedrooms, full bath, and plenty of storage. Attached garage with access to basement and additional shed for all your toys.
Pending
$350,000
W764 Valley Dr #A, Fountain City, WI 54629
5beds
2,600sqft
:
Get pre-qualified$2,341/mo
Single Family
Built in 1993
0.59 Acres Lot
$351,200 Zestimate®
$135/sqft
$-- HOA
What's special
Peninsula seatingAdditional shedTile backsplashAbundant cabinetryVaulted ceilingsUpdated kitchenLarge deck
- 10 days |
- 480 |
- 29 |
Zillow last checked:
Listing updated:
Listed by:
Stephanie O'Driscoll 608-797-3552,
Edina Realty, Inc.
Source: NorthstarMLS as distributed by MLS GRID,MLS#: 7108666
Facts & features
Interior
Bedrooms & bathrooms
- Bedrooms: 5
- Bathrooms: 3
- Full bathrooms: 3
Bedroom
- Level: Upper
- Area: 372 Square Feet
- Dimensions: 31x12
Bedroom 2
- Level: Upper
- Area: 143 Square Feet
- Dimensions: 13x11
Bedroom 3
- Level: Upper
- Area: 130 Square Feet
- Dimensions: 13x10
Bedroom 4
- Level: Basement
- Area: 120 Square Feet
- Dimensions: 12x10
Bedroom 5
- Level: Basement
- Area: 132 Square Feet
- Dimensions: 12x11
Other
- Level: Basement
- Area: 500 Square Feet
- Dimensions: 25x20
Other
- Level: Basement
- Area: 126 Square Feet
- Dimensions: 14x9
Dining room
- Level: Upper
- Area: 90 Square Feet
- Dimensions: 10x9
Kitchen
- Level: Upper
- Area: 108 Square Feet
- Dimensions: 12x9
Living room
- Level: Upper
- Area: 169 Square Feet
- Dimensions: 13x13
Heating
- Forced Air
Cooling
- Central Air
Appliances
- Included: Dishwasher, Microwave, Other, Range, Refrigerator, Stainless Steel Appliance(s), Water Softener Owned
- Laundry: Laundry Room, Upper Level
Features
- Basement: Daylight,Full
- Has fireplace: No
Interior area
- Total structure area: 2,800
- Total interior livable area: 2,600 sqft
- Finished area above ground: 1,400
- Finished area below ground: 1,200
Property
Parking
- Total spaces: 2.5
- Parking features: Attached
- Attached garage spaces: 2.5
- Details: Garage Dimensions (26x22)
Accessibility
- Accessibility features: None
Features
- Levels: Multi/Split
- Patio & porch: Deck
Lot
- Size: 0.59 Acres
- Dimensions: 178 x 164 x 192 x 169
- Features: Tree Coverage - Medium
Details
- Additional structures: Storage Shed
- Foundation area: 1336
- Parcel number: 226005190070
- Zoning description: Residential-Single Family
Construction
Type & style
- Home type: SingleFamily
- Property subtype: Single Family
Materials
- Frame
- Roof: Architectural Shingle
Condition
- New construction: No
- Year built: 1993
Utilities & green energy
- Electric: Circuit Breakers, Power Company: Xcel Energy
- Gas: Propane
- Sewer: Private Sewer
- Water: Well
Community & HOA
HOA
- Has HOA: No
Location
- Region: Fountain City
Financial & listing details
- Price per square foot: $135/sqft
- Annual tax amount: $3,393
- Date on market: 7/14/2026
- Cumulative days on market: 12 days
Estimated market value
$351,200
$334,000 - $369,000
$2,947/mo
Price history
| Date | Event | Price |
|---|---|---|
| 7/15/2026 | Pending sale | $350,000$135/sqft |
Source:  WIREX MLS #1971459 Report a problem WIREX MLS #1971459 Report a problem | ||
| 7/13/2026 | Listed for sale | $350,000$135/sqft |
Source: WIREX MLS #1971459 Report a problem | ||
Public tax history
Tax history is unavailable.
Monthly payment
Est. payment
Payment breakdown
Explore the cost of this home by adjusting the details. Changes won't be saved.Climate risks
Neighborhood: 54629
Getting around
0 / 100
Car-DependentNearby schools
GreatSchools rating
- 6/10Cochrane-Fountain City Elementary SchoolGrades: PK-6Distance: 6.9 mi
- 6/10Cochrane-Fountain City High SchoolGrades: 7-12Distance: 6.9 mi
- $355,6005 bd3 ba2.8k sqftW764A Valley Dr, Fountain City, WI 54629Off Market

- $553,7003 bd4 ba3.1k sqftW771 Meadow Ln, Fountain City, WI 54629Off Market
- $200,0003 bd1 ba1.3k sqftW766 Valley Dr, Fountain City, WI 54629Sold
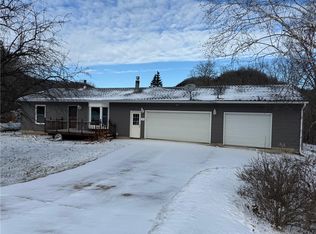
- $312,800-- bd-- ba-- sqftW764 Valley Dr, Fountain City, WI 54629Off Market
- $462,4005 bd2 ba2.9k sqftW764b Valley Dr, Fountain City, WI 54629Sold
- $--49.06 Acres0 Valley Dr, Mauston, WI 53948Off Market
- $394,500-- bd-- ba-- sqftW768 Valley Dr, Fountain City, WI 54629Off Market
- $462,400-- bd-- ba-- sqftW764 Valley Dr, Fountain city, WI 54629Sold
A local agent can set up tours, give advice and negotiate with sellers.
A local lender can help you make sure your offer is ready when you are.
Similar homes
- $349,9005 bd3 ba2.5k sqft495 North St, Fountain City, WI 54629For Sale

 MLS ID #7104196, Angela Thompson, Coldwell Banker River Valley, REALTORS. NorthstarMLS as distributed by MLS GRID
 - $--3 bd2 ba1.5k sqft1678 W 6th St, Winona, MN 55987Auction
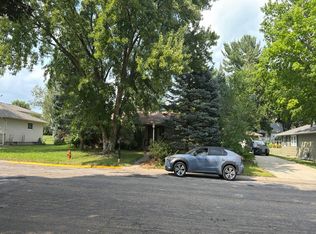 Auction.com 2
 - $394,9005 bd3 ba2.8k sqft395 Pleasant Hill Dr, Winona, MN 55987For Sale
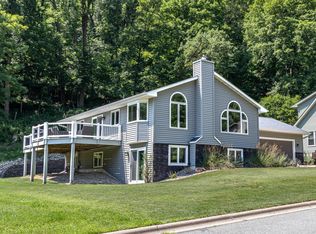 MLS ID #7108748, Dylan Wicka, Key Real Estate. NorthstarMLS as distributed by MLS GRID
 - $409,0004 bd3 ba2.5k sqft1260 Wincrest Dr, Winona, MN 55987For Sale
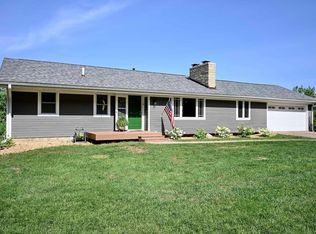 MLS ID #7112622, Brenda Scott, Coldwell Banker River Valley, REALTORS. NorthstarMLS as distributed by MLS GRID
 - $330,0002 bd2 ba1.7k sqft770 52nd Ave, Winona, MN 55987For SaleMLS ID #7110687, Celeste Liesch, Edina Realty, Inc.. NorthstarMLS as distributed by MLS GRID
- $199,9003 bd2 ba1.5k sqft23 N Hill STREET, Fountain City, WI 54629ActiveMLS ID #1973202, Sarah Hemker. WIREX MLS
- $320,0005 bd2 ba2.2k sqft5250 W 9th St, Winona, MN 55987For SaleMLS ID #7077668, Christopher R Jacobson, Richard L. Jacobson Real Estate. NorthstarMLS as distributed by MLS GRID
- $359,9004 bd3 ba2.3k sqft206 Park Ave, Altura, MN 55910For SaleMLS ID #7111850, Matt Loos, Real Broker, LLC.. NorthstarMLS as distributed by MLS GRID
- $339,0003 bd2 ba2.2k sqft317 Emherst St, Winona, MN 55987For SaleMLS ID #7107263, Amy J. McCune, Realty ONE Group SIMPLIFIED. NorthstarMLS as distributed by MLS GRID
- $194,9004 bd2 ba1.4k sqft247 North St, Fountain City, WI 54629For SaleMLS ID #7105594, Sydnee Thompson, Coldwell Banker River Valley, REALTORS. NorthstarMLS as distributed by MLS GRID
- $239,0003 bd2 ba1.7k sqft476 S Main St, Fountain City, WI 54629For SaleMLS ID #7065958, Keller Williams Premier Realty. NorthstarMLS as distributed by MLS GRID
- $419,9005 bd3 ba2.3k sqft1321 Ridgewood Dr, Winona, MN 55987For SaleMLS ID #7101402, Eric Nustad, Key Real Estate. NorthstarMLS as distributed by MLS GRID
- $409,9004 bd3 ba2.2k sqft4815 12th St, Winona, MN 55987For SaleMLS ID #7095466, Patrick Peterson, Edina Realty, Inc.. NorthstarMLS as distributed by MLS GRID
- $285,0003 bd2 ba1.6k sqft173 Sunrise Dr, Minnesota City, MN 55959For Sale By Owner
- $429,9005 bd4 ba2.7k sqft1475 48th Ave, Winona, MN 55987For SaleMLS ID #7097214, Jessica Lingen, eXp Realty. NorthstarMLS as distributed by MLS GRID
- $364,9004 bd3 ba3k sqft207 2nd Ave NW, Altura, MN 55910For SaleMLS ID #7091717, Mitchell Walch, Coffee House Real Estate LLC. NorthstarMLS as distributed by MLS GRID
- $299,9005 bd3 ba2.5k sqft625 E 11th St, Winona, MN 55987For SaleMLS ID #7107064, Anthony Vincent Hendren, Keller Williams Premier Realty. NorthstarMLS as distributed by MLS GRID
- $329,9004 bd2 ba1.7k sqftN15696 State Road 35, Trempealeau, WI 54661ActiveMLS ID #1972083, Cassie Hammond. WIREX MLS
- $325,0004 bd2 ba1.9k sqft1125 Pleasant Avenue, Arcadia, WI 54612ActiveMLS ID #1603507, Jamie Back. WIREX MLS
- $370,0003 bd4 ba2.4k sqft100 Benson Dr, Lewiston, MN 55952For SaleMLS ID #7106585, Matt Loos, Real Broker, LLC.. NorthstarMLS as distributed by MLS GRID
