Discover this unique country property set on just over 6 acres, offering peaceful rural living while still being a short distance to town. Currently home to alpacas, this versatile property is perfect for your own animals—or bring a completely new vision and make it your own private retreat. The home has been recently remodeled with high-end materials and appliances. Both the home and the attached garage is well insulated to help reduce heating and cooling costs. Enjoy the comfort of a heated, attached two-car garage and features quiet, high-end programmable lifts that can be controlled right from your phone. A 45' x 14' detached garage with a loft provides ample space for storage, hobbies, or outdoor equipment. This is truly a special property, a must-see that won’t last long. Schedule your showing today!
For sale
Price cut: $10K (7/7)
$339,900
W9521 Dog Holw, Argyle, WI 53504
1beds
1,200sqft
:
Get pre-qualified$2,351/mo
Single Family Residence
Built in 2019
6.08 Acres Lot
$-- Zestimate®
$283/sqft
$-- HOA
What's special
- --
- on Zillow |
- 427
- views |
- 14
- saves |
Zillow last checked:
Listing updated:
Listed by:
Amy Shager,
First Weber Hedeman Group
Source: SCWMLS,MLS#: 2021910
Facts & features
Interior
Bedrooms & bathrooms
- Bedrooms: 1
- Bathrooms: 1
- Full bathrooms: 1
- Main level bathrooms: 1
Primary bedroom
- Level: Main
- Area: 154
- Dimensions: 11 x 14
Dining room
- Level: Main
- Area: 72
- Dimensions: 8 x 9
Kitchen
- Features: Dishwasher, Disposal, Microwave, Range/Oven, Refrigerator
- Level: Main
- Area: 100
- Dimensions: 10 x 10
Living room
- Level: Main
- Area: 480
- Dimensions: 30 x 16
Heating
- Ductless
Appliances
- Included: Washer, Dryer, Water Softener Included
- Laundry: Main Level
Features
- Vaulted Ceiling(s), Walk thru bedroom, Smart garage door opener, Other
- Basement: None,Slab
- Has fireplace: Yes
- Fireplace features: Pellet Stove
Interior area
- Total structure area: 1,200
- Total interior livable area: 1,200 sqft
- Finished area above ground: 1,200
Property
Parking
- Total spaces: 2
- Parking features: 2 car, Attached, Insulated, Garage Door Opener
- Attached garage spaces: 2
- Has uncovered spaces: Yes
Features
- Levels: One
- Stories: 1
- Patio & porch: Patio
- Waterfront features: Stream/Creek
Lot
- Size: 6.08 Acres
- Features: Rural-not in subdivision, Pasture
Details
- Additional structures: Storage
- Parcel number: 01802074100
- Zoning: Res/Ag
Construction
Type & style
- Home type: SingleFamily
- Architectural style: Other
- Property subtype: Single Family Residence
Materials
- Aluminum Siding
Condition
- Year built: 2019
Utilities & green energy
- Sewer: Non-Municipal/Prvt dispos
- Water: Well
- Utilities for property: Internet - DSL
Community & HOA
Location
- Region: Argyle
Financial & listing details
- Price per square foot: $283/sqft
- Tax assessed value: $77,300
- Annual tax amount: $740
- Date on market: 6/5/2026
- Inclusions: Stove, refrigerator, microwave, washer/dryer, water softener, container in pasture
- Exclusions: Seller personal property, Alpaca on property are not included, but can be purchased.
Estimated market value
Not available
Estimated sales range
Not available
$1,488/mo
Price history
| Date | Event | Price |
|---|---|---|
| 7/7/2026 | Price change | $339,900-2.9%$283/sqft |
Source: SCWMLS #2021910 Report a problem | ||
| 6/24/2026 | Price change | $349,900-2.8%$292/sqft |
Source: SCWMLS #2021910 Report a problem | ||
| 6/5/2026 | Listed for sale | $359,900+53.1%$300/sqft |
Source: SCWMLS #2021910 Report a problem | ||
| 12/13/2024 | Sold | $235,000+88%$196/sqft |
Source: SCWMLS #1987571 Report a problem | ||
| 6/17/2022 | Sold | $125,000$104/sqft |
Source: SCWMLS #1929168 Report a problem | ||
Public tax history
Tax history is unavailable.
Monthly payment
Est. payment
Payment breakdown
Explore the cost of this home by adjusting the details. Changes won't be saved.Climate risks
Neighborhood: 53504
Nearby schools
GreatSchools rating
- 7/10Black Hawk Elementary SchoolGrades: PK-5Distance: 4.5 mi
- 4/10Black Hawk Middle SchoolGrades: 6-8Distance: 4.5 mi
- 3/10Black Hawk High SchoolGrades: 9-12Distance: 4.5 mi
Schools provided by the listing agent
- Elementary: Black Hawk
- Middle: Black Hawk
- High: Black Hawk
- District: Black Hawk
Source: SCWMLS. This data may not be complete. We recommend contacting the local school district to confirm school assignments for this home.
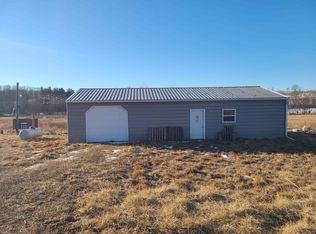
- $235,000-- bd-- ba-- sqftW9521 Dog Hollow Rd, Argyle, WI 53504Sold
- $305,200-- bd-- ba-- sqftW9496 Dog Hollow Rd, Argyle, WI 53504Off Market
- $54,0005 Acres5/ACRE Dog Hollow Rd, Argyle, WI 53504Sold

- $129,9005 AcresW9452 Dog Hollow Rd, Argyle, WI 53504Sold
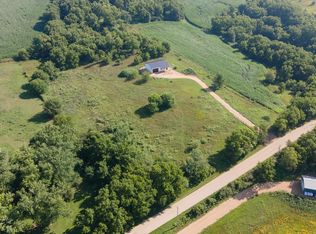
- $513,900-- bd-- ba-- sqftW9581 Dog Hollow Rd, Argyle, WI 53504Off Market
- $583,5003 bd2 ba1.5k sqftW9440 Coon Creek Rd, Browntown, WI 53522Off Market
- $67,500-- bd-- ba-- sqftW9476 Coon Creek Rd, Browntown, WI 53522Off Market
- $333,300-- bd-- ba-- sqftW9337 Dog Hollow Rd, Argyle, WI 53504Off Market
A local agent can set up tours, give advice and negotiate with sellers.
Similar homes
- $339,9004 bd2 ba1.8k sqft13338 Dobbs Rd, Darlington, WI 53530For Sale
 MLS ID #2027791, Alex Weber. SCWMLS
 - $349,9002 bd2 ba1.3k sqft819 1st St, New Glarus, WI 53574For Sale
 MLS ID #2028832, Ryan A Ziltner. SCWMLS
 - $499,9003 bd2 ba1.6k sqftW9295 Emberson Ln, Blanchardville, WI 53516For Sale
 MLS ID #2029062, Chris Thomas. SCWMLS
 - $365,0003 bd2 ba1.4k sqftN5025 Meadowlark Cir, Monticello, WI 53570For Sale
 MLS ID #2027191, Marine Yoo. SCWMLS
 - $315,0003 bd2 ba1.7k sqft18369 State Highway 78, Blanchardville, WI 53516For SaleMLS ID #2027872, Lorri & Tanya Team. SCWMLS
- $229,0002 bd1 ba1.4k sqft729 Meadow Ridge Ln, Lena, IL 61048For SaleMLS ID #202604703, STEPHEN "HENRY" CLAY. NorthWest Illinois Alliance of REALTORS®
- $185,0003 bd1 ba1.2k sqft300 E 2nd St, Orangeville, IL 61060NewMLS ID #12718376, Kimberly Taylor, MRP, NextHome First Class. MRED as distributed by MLS GRID
- $264,9002 bd2 ba1.5k sqft504 26th St, Monroe, WI 53566For SaleMLS ID #2028527, Callie J Norton. SCWMLS
- $185,0003 bd1 ba1.1k sqft2009 16th St, Monroe, WI 53566For SaleMLS ID #2029439, Ellen Wells. SCWMLS
- $185,0003 bd1 ba1.1k sqft2009 16th Avenue, Monroe, WI 53566For SaleMLS ID #2029439. eXp Realty
- $344,9004 bd3 ba1.4k sqft218 6th Ave, New Glarus, WI 53574For SaleMLS ID #2026859, Jason Berning. SCWMLS
- $235,0002 bd2 ba1.1k sqft2313 15th Ave, Monroe, WI 53566New ConstructionMLS ID #2029231, Jeff J Maliszewski. SCWMLS
- $298,9002 bd2 ba1.6k sqft223 E Wisconsin Ave, Monticello, WI 53570For SaleMLS ID #2025038, Brian Jeglum. SCWMLS
- $299,9002 bd2 ba1.2k sqft113 W Railroad St #115, Lena, IL 61048Price ChangeMLS ID #12668376, Kimberly Taylor, MRP, NextHome First Class. MRED as distributed by MLS GRID
- $269,9002 bd2 ba1.3k sqft505 3rd Ave #3, Monroe, WI 53566For SaleMLS ID #2026982, Jeffrey Conway. SCWMLS
- $275,0002 bd2 ba1.5k sqft816 27th Ave, Monroe, WI 53566For SaleMLS ID #2027198, Joe Van Matre. SCWMLS
- $229,0002 bd2 ba880 sqft1518 23rd Ave, Monroe, WI 53566For SaleMLS ID #2028846, Joel Hedeman. SCWMLS
- $279,9003 bd2 ba1.1k sqft917 26th St, Monroe, WI 53566For SaleMLS ID #2025522, Nate Lancaster. SCWMLS
- $249,9003 bd1 ba1.7k sqft1207 23rd St, Monroe, WI 53566For SaleMLS ID #2025208, Ben Voss. SCWMLS
- $174,9003 bd1 ba1.1k sqft1410 13th Ave, Monroe, WI 53566For SaleMLS ID #2027420, Nate Lancaster. SCWMLS
