Welcome to Lombardo Homes’ newest luxury modern lifestyle community—Crooked Creek at Cottleville Trails—ideally located in the heart of Cottleville. This thoughtfully planned neighborhood features the new Lifestyle 2-Story Townhomes and exceptional resort-style amenities, including a community pool and poolhouse, scenic walking trails, playgrounds, and inviting outdoor gathering spaces—all ready for the upcoming season.
The Wakefield floor plan offers a rare and desirable layout with a main-level primary suite and dramatic 2-story Great Room. This 3-bedroom, 2.5-bath home includes a 2-car rear-entry garage and over 2,000 sq. ft. of well-designed living space. The open main level features a spacious kitchen with adjoining dining area, powder room, family entry, and soaring Great Room. Upstairs you’ll find two additional bedrooms, a loft, laundry room, large walk-in closets, and added storage. A full basement provides excellent future finishing potential.
Limited golf-cart parking/storage is available for lease on a first-come basis—perfect for enjoying the Cottleville lifestyle.
Active
Listed by: Lombardo Homes of St. Louis, LLC • Mike Price • 314-397-1015
$406,000
Wakefieldcrooked Crk, Saint Charles, MO 63304
3beds
2,016sqft
Townhouse
Built in 2026
-- sqft lot
$406,100 Zestimate®
$201/sqft
$-- HOA
What's special
Full basementCommunity poolRare and desirable layoutAdded storageLaundry roomLarge walk-in closetsSpacious kitchen
- 30 days |
- 442 |
- 29 |
Zillow last checked:
Listing updated:
Listed by:
Mike Price 314-397-1015,
Lombardo Homes of St. Louis, LLC
Source: MARIS,MLS#: 26045845 Originating MLS: St. Louis Association of REALTORS
Originating MLS: St. Louis Association of REALTORSFacts & features
Interior
Bedrooms & bathrooms
- Bedrooms: 3
- Bathrooms: 3
- Full bathrooms: 2
- 1/2 bathrooms: 1
- Main level bathrooms: 2
- Main level bedrooms: 1
Heating
- Electric
Cooling
- Central Air
Appliances
- Included: Dishwasher, Disposal, Electric Oven, Electric Range, Electric Water Heater
Features
- Breakfast Bar, High Ceilings, Kitchen Island, Kitchen/Dining Room Combo, Open Floorplan, Separate Dining, Shower, Smart Thermostat, Solid Surface Countertop(s), Storage, Two Story Entrance Foyer, Walk-In Closet(s)
- Flooring: Carpet
- Doors: Panel Door(s)
- Basement: Unfinished
- Number of fireplaces: 1
- Fireplace features: Electric, Great Room
Interior area
- Total structure area: 2,016
- Total interior livable area: 2,016 sqft
- Finished area above ground: 2,016
Property
Parking
- Total spaces: 2
- Parking features: Attached, Garage
- Attached garage spaces: 2
Features
- Levels: Two
- Has view: Yes
Lot
- Features: Adjoins Common Ground, Adjoins Open Ground, Views
Details
- Special conditions: Standard
Construction
Type & style
- Home type: Townhouse
- Architectural style: Contemporary
- Property subtype: Townhouse
Materials
- Blown-In Insulation, Brick, Concrete, Ducts Professionally Air-Sealed, Frame, Stucco, Vinyl Siding
- Roof: Composition
Condition
- New Construction,To Be Built
- New construction: Yes
- Year built: 2026
Details
- Builder name: Lombardo Homes
- Warranty included: Yes
Utilities & green energy
- Electric: Other
- Sewer: Public Sewer
- Water: Public
- Utilities for property: Underground Utilities
Community & HOA
Community
- Security: Smoke Detector(s)
- Subdivision: Cottleville Trails
HOA
- Has HOA: No
- Services included: Clubhouse, Maintenance Grounds, Common Area Maintenance, Pool, Snow Removal
Location
- Region: Saint Charles
Financial & listing details
- Price per square foot: $201/sqft
- Date on market: 7/17/2026
- Listing terms: Cash,Conventional,FHA,VA Loan
Estimated market value
$406,100
$386,000 - $426,000
$2,655/mo
Price history
| Date | Event | Price |
|---|---|---|
| 7/17/2026 | Listed for sale | $406,000$201/sqft |
Source:  MARIS #26045845 Report a problem MARIS #26045845 Report a problem | ||
Public tax history
Tax history is unavailable.
Monthly payment
Est. payment
Payment breakdown
Explore the cost of this home by adjusting the details. Changes won't be saved.Climate risks
Neighborhood: 63304
Nearby schools
GreatSchools rating
- 8/10Warren Elementary SchoolGrades: K-5Distance: 1.5 mi
- 7/10Saeger Middle SchoolGrades: 6-8Distance: 1.2 mi
- 7/10Francis Howell Central High SchoolGrades: 9-12Distance: 1.3 mi
Schools provided by the listing agent
- Elementary: Warren Elem.
- Middle: Saeger Middle
- High: Francis Howell Central High
Source: MARIS. This data may not be complete. We recommend contacting the local school district to confirm school assignments for this home.
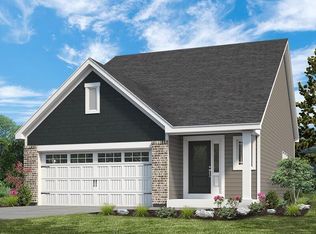
- $503,7003 bd3 ba2.1k sqft1 Fairfax Cottleville Trl, Cottleville, MO 63304Off Market
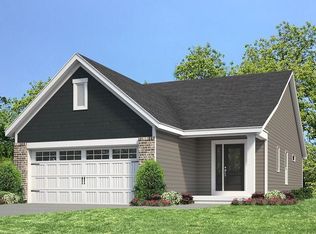
- $355,0002 bd2 ba1.4k sqft1 Highland Cottleville Trl, Cottleville, MO 63304Off Market

- $406,5002 bd2 ba-- sqft1 Ashland Cottleville Trl, Cottleville, MO 63304Off Market
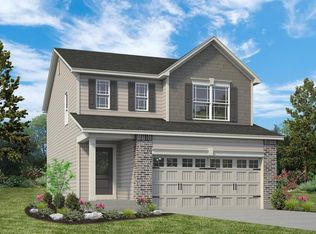
- $404,5003 bd3 ba1.6k sqft1 Devonshire Cottleville Trl, Cottleville, MO 63304Off Market
- $468,6003 bd3 ba-- sqft1 Dover Cottleville Trl, Cottleville, MO 63304Off Market
- $363,7003 bd3 ba1.4k sqft1 Windsor Cottleville Trl, Cottleville, MO 63304Off Market
- $347,2003 bd2 ba1.7k sqft1 Highland 3bdcottleville Trl, Cottleville, MO 63304Off Market
- $644,6003 bd2 ba1.5k sqftGutermuth Rd, Saint charles, MO 63304Off Market
A local agent can set up tours, give advice and negotiate with sellers.
Similar homes
- $400,0003 bd3 ba1.9k sqft1094 Harness Dr, Saint Charles, MO 63304For Sale
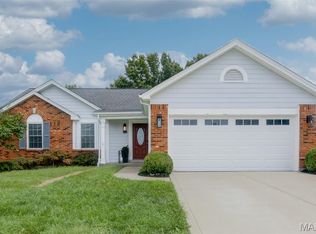
 MLS ID #26040724, Tricia D Wilson, ReeceNichols Real Estate. MARIS
 - $415,0004 bd4 ba1.9k sqft1420 Brittany Cv, Saint Charles, MO 63304For Sale
 MLS ID #26021649, David Nations, Keller Williams Realty St. Louis. MARIS
 - $415,0003 bd3 ba1.9k sqft1401 Colonial Dr, Saint Charles, MO 63304For Sale
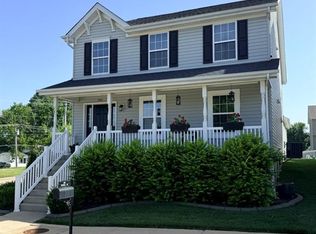 MLS ID #26038688, Cathy Fronick, Mid America Property Partners. MARIS
 - $402,0002 bd3 ba1.5k sqft108 Cottle Creek Way, Cottleville, MO 63304New Construction
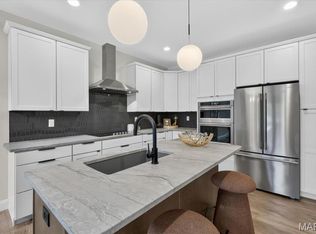 MLS ID #26035174, Mike Price, Lombardo Homes of St. Louis, LLC. MARIS
 - $440,0003 bd3 ba2k sqft110 Cottle Creek Way, Cottleville, MO 63304New ConstructionMLS ID #26035520, Mike Price, Lombardo Homes of St. Louis, LLC. MARIS
- $400,0002 bd3 ba1.5k sqft116 Cottle Creek Way, Cottleville, MO 63304New ConstructionMLS ID #26015961, Mike Price, Lombardo Homes of St. Louis, LLC. MARIS
- $376,0002 bd3 ba1.5k sqftBristol Crooked Crk, Saint Charles, MO 63304New ConstructionMLS ID #26028566, Mike Price, Lombardo Homes of St. Louis, LLC. MARIS
- $399,0003 bd3 ba1.7k sqft814 Emerald Place Dr, Saint Charles, MO 63304For SaleMLS ID #26032075, Laura Cutting Arnold, Coldwell Banker Realty - Gundaker. MARIS
- $469,0003 bd3 ba1.6k sqft9043 Camino Trl, Cottleville, MO 63304For SaleMLS ID #26050715, Jeff H Lottmann, Compass Realty Group. MARIS
- $--3 bd2 ba1.6k sqft532 Harvest Dr, Saint Charles, MO 63304AuctionAuction.com 2
- $390,0004 bd4 ba2.3k sqft428 Chelsea Way Dr, Saint Charles, MO 63304For SaleMLS ID #26044218, Heather D Brewer, Coldwell Banker Realty - Gundaker. MARIS
- $448,5004 bd3 ba2.5k sqft308 Copper Crest Ct, Saint Charles, MO 63304For SaleMLS ID #26048482, Susan M Brewer, Susan Brewer Service First RE. MARIS
- $450,0004 bd3 ba2.3k sqft217 Country Hollow Ct, Saint Charles, MO 63304For SaleMLS ID #26049842, Bethany DeMaggio, Real Broker LLC. MARIS
- $410,0003 bd4 ba1.8k sqft315 Fronterra Ct, Saint Peters, MO 63376For SaleMLS ID #26045512, Mark & Neil Gellman, EXP Realty, LLC. MARIS
- $389,9004 bd3 ba2k sqft13 Tremaine Ct, Saint Charles, MO 63304For SaleMLS ID #26049903, Barbara Koskolos, Worth Clark Realty. MARIS
- $370,0003 bd2 ba1.8k sqft171 Hunters Pointe Dr, Saint Charles, MO 63304For SaleMLS ID #26047070, Chad P Wilson, Keller Williams Realty West. MARIS
- from $571,5003 bd2 ba2k sqftHamilton II 3 Car Garage Plan, Cottleville Trails, Cottleville, MO 63304New ConstructionMcKelvey Homes
- $435,0003 bd3 ba1.7k sqft207 Sassafras Parc Dr, O'Fallon, MO 63368For SaleMLS ID #26052234, De L Rockwell, Berkshire Hathaway HomeServices Select Properties. MARIS
- $425,0005 bd4 ba2.4k sqft1392 Timothy Ridge Dr, Saint Charles, MO 63304For SaleMLS ID #26049822, Kenny Ball, Simply Sell LLC. MARIS
- from $414,9903 bd2 ba1.3k sqftSydney Plan, Kreder Farms, Saint Charles, MO 63304New ConstructionRolwes Company
