MAINTENANCE FREE! Welcome to the new JACKSON floorplan in Kennington Meadows 55+ community. This Amazing Home has 3 bedrooms and 3 full baths, a 2-car garage, and unfinished storage area over garage. Open Concept Living with extensive LVP flooring, Patrick Island in the kitchen, granite countertops, Crown Molding on the Upper Kitchen Cabinets, and Pull-out trash Cans on the Island. The Primary owners Suite has Ceramic tile floors. Upstairs you will find another bedroom and full bath. What a great opportunity to live in a maintenance-free community with all the amenities of a clubhouse, swimming pool, fitness room, playground, trash removal and NO grass cutting! Plus, we have HIGH SPEED INTERNET AND CABLE from Breezeline. PHOTOS ARE OF OUR MODEL AND MAY NOT REPRESENT EXACT HOME.
Pending
$384,790
Wendenburg Ct #G5, Aylett, VA 23009
3beds
2,085sqft
Townhouse, Single Family Residence
Built in 2025
-- sqft lot
$384,600 Zestimate®
$185/sqft
$148/mo HOA
What's special
Open concept livingGranite countertopsExtensive lvp flooring
- 254 days
- 7
- 0
Zillow last checked:
Listing updated:
Listed by:
Jake Sklar 804-551-0410,
Hometown Realty 804-730-7195
Source: CVRMLS,MLS#: 2533704 Originating MLS: Central Virginia Regional MLS
Originating MLS: Central Virginia Regional MLSFacts & features
Interior
Bedrooms & bathrooms
- Bedrooms: 3
- Bathrooms: 3
- Full bathrooms: 3
Other
- Description: Tub & Shower
- Level: First
Other
- Description: Tub & Shower
- Level: Second
Heating
- Electric, Heat Pump
Cooling
- Central Air
Features
- Bedroom on Main Level, Breakfast Area, Eat-in Kitchen, Granite Counters, Kitchen Island, Main Level Primary, Pantry, Recessed Lighting, Walk-In Closet(s)
- Has basement: No
- Attic: Walk-In
Interior area
- Total interior livable area: 2,085 sqft
- Finished area above ground: 2,085
- Finished area below ground: 0
Property
Parking
- Total spaces: 2
- Parking features: Attached, Garage, Garage Door Opener
- Attached garage spaces: 2
Features
- Levels: Two
- Stories: 2
- Patio & porch: Front Porch
- Pool features: Community, Pool
- Fencing: Fenced,Partial,Privacy
Details
- Parcel number: 22113BG5
- Special conditions: Corporate Listing
Construction
Type & style
- Home type: Townhouse
- Architectural style: Patio Home,Row House
- Property subtype: Townhouse, Single Family Residence
- Attached to another structure: Yes
Materials
- Brick Veneer, Drywall, Frame, Vinyl Siding
Condition
- New Construction,Under Construction
- New construction: Yes
- Year built: 2025
Utilities & green energy
- Sewer: Public Sewer
- Water: Public
Community & HOA
Community
- Features: Clubhouse, Fitness, Home Owners Association, Maintained Community
- Senior community: Yes
- Subdivision: Kennington
HOA
- Has HOA: Yes
- Amenities included: Landscaping
- Services included: Clubhouse, Maintenance Grounds, Maintenance Structure, Pool(s), Recreation Facilities, Snow Removal, Trash
- HOA fee: $444 quarterly
Location
- Region: Aylett
Financial & listing details
- Price per square foot: $185/sqft
- Date on market: 1/6/2026
- Ownership: Corporate
- Ownership type: Corporation
Estimated market value
$384,600
$365,000 - $404,000
$2,500/mo
Price history
| Date | Event | Price |
|---|---|---|
| 3/27/2026 | Pending sale | $384,790$185/sqft |
Source:  CVRMLS #2533704 Report a problem CVRMLS #2533704 Report a problem | ||
| 2/16/2026 | Price change | $384,790-0.2%$185/sqft |
Source: CVRMLS #2533704 Report a problem | ||
| 12/27/2025 | Listed for sale | $385,400$185/sqft |
Source: CVRMLS #2533704 Report a problem | ||
Public tax history
Tax history is unavailable.
Monthly payment
Est. payment
Payment breakdown
Explore the cost of this home by adjusting the details. Changes won't be saved.Climate risks
Neighborhood: 23009
Nearby schools
Schools provided by the listing agent
- Elementary: Acquinton
- Middle: Hamilton Holmes
- High: King William
Source: CVRMLS. This data may not be complete. We recommend contacting the local school district to confirm school assignments for this home.
Similar homes
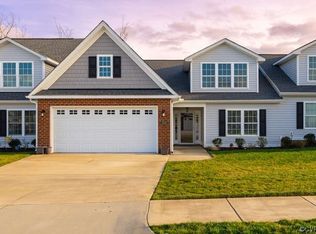
- $357,0003 bd3 ba2.1k sqft302 Wendenburg Ter, Aylett, VA 23009For Sale
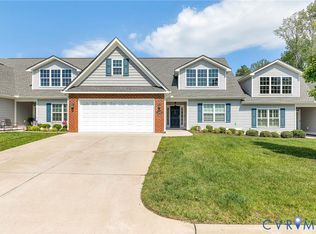 MLS ID #2614704, Mark Holmes, Virginia Capital Realty. CVRMLS
 - $435,0004 bd3 ba2.1k sqft2205 Sara Ann Ct, Aylett, VA 23009For Sale
 MLS ID #2622587, Will Stevens, ERA Woody Hogg & Assoc. CVRMLS
 - $469,9003 bd2 ba1.9k sqft4 Wendenburg Ter, Aylett, VA 23009New Construction
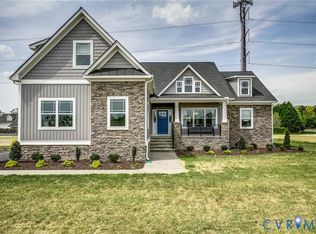 MLS ID #2600846, Jake Sklar, Hometown Realty. CVRMLS
 - $374,9504 bd3 ba1.5k sqft0 Venter Rd, Aylett, VA 23009New Construction
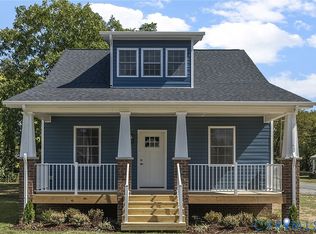 MLS ID #2607148, Kevin Currie, Hometown Realty. CVRMLS
