Welcome to 3252 Sonora Lane, nestled on gravel cul-de-sac in the sought-after gated community of Cinnamon Lake! This 3-bedroom, 2-bath home features an inviting living room with beautiful wood flooring that opens into the eat-in kitchen, complete with ceramic tile flooring, granite countertops, and a tile backsplash. An open staircase leads to the finished lower level, offering a spacious recreation room, two additional flex rooms ideal for a home office, guest rooms, or hobby space, plus a convenient laundry area.
The hall bathroom showcases tile flooring and tasteful tile accents, while the generously sized primary suite includes a private en-suite bath with a tiled shower and tile flooring.
Outside, you'll appreciate the attractive brick driveway and walkway, along with a spacious backyard that's perfect for relaxing or entertaining. For added peace of mind, a durable metal roof was installed in 2025.
Enjoy Access to the lake, playgrounds, common areas and Club house that all make cinnamon lake so great!
Active
$199,000
3252 Sonora Ln, West Salem, OH 44287
3beds
2,112sqft
Single Family Residence
Built in 1979
10,454 Square Feet Lot
$-- Zestimate®
$94/sqft
$77/mo HOA
What's special
Finished lower levelSpacious recreation roomGenerously sized primary suiteGranite countertopsTile backsplashCeramic tile flooringConvenient laundry area
- 19 days |
- 992 |
- 82 |
Zillow last checked:
Listing updated:
Listed by:
Jamie D Powers 330-805-5197 jamiepowers@howardhanna.com,
Howard Hanna
Source: MLS Now,MLS#: 5222800Originating MLS: Medina County Board of REALTORS
Loading...
Facts & features
Interior
Bedrooms & bathrooms
- Bedrooms: 3
- Bathrooms: 2
- Full bathrooms: 2
- Main level bathrooms: 2
- Main level bedrooms: 3
Heating
- Electric, Forced Air
Cooling
- Central Air
Appliances
- Included: Dishwasher, Microwave, Range, Refrigerator
Features
- Basement: Finished,Sump Pump
- Has fireplace: No
Interior area
- Total structure area: 2,112
- Total interior livable area: 2,112 sqft
- Finished area above ground: 1,056
- Finished area below ground: 1,056
Video & virtual tour
Property
Parking
- Parking features: Driveway
Features
- Levels: One
- Stories: 1
- Exterior features: Other
Lot
- Size: 10,454 Square Feet
- Dimensions: 73 x 145
Details
- Parcel number: D11005B021400
- Lease amount: $0
Construction
Type & style
- Home type: SingleFamily
- Architectural style: Conventional,Ranch
- Property subtype: Single Family Residence
Materials
- Frame
- Roof: Metal
Condition
- Year built: 1979
Utilities & green energy
- Sewer: Public Sewer
- Water: Public
Community & HOA
Community
- Features: Clubhouse, Fishing, Gated, Lake, Park
- Subdivision: Cinnamon Lake Sub Un Iii
HOA
- Has HOA: Yes
- Services included: Other, Snow Removal, Trash
- HOA fee: $920 annually
- HOA name: Cinnamon Lake
Location
- Region: West Salem
Financial & listing details
- Price per square foot: $94/sqft
- Tax assessed value: $129,530
- Annual tax amount: $1,847
- Date on market: 6/26/2026
- Cumulative days on market: 20 days
- Listing agreement: Exclusive Right To Sell
Estimated market value
Not available
Estimated sales range
Not available
Not available
Price history
| Date | Event | Price |
|---|---|---|
| 6/26/2026 | Listed for sale | $199,000+94.1%$94/sqft |
Source: MLS Now #5222800 Report a problem | ||
| 7/27/2016 | Sold | $102,500$49/sqft |
Source: Ashland BOR #218115 Report a problem | ||
Public tax history
| Year | Property taxes | Tax assessment |
|---|---|---|
| 2024 | $1,847 -0.8% | $45,340 |
| 2023 | $1,861 +22.3% | $45,340 +40% |
| 2022 | $1,521 -0.1% | $32,380 |
| 2021 | $1,523 | $32,380 |
| 2020 | $1,523 +13.3% | $32,380 +18.9% |
| 2019 | $1,344 +26.5% | $27,240 +36.7% |
| 2018 | $1,062 +5.8% | $19,920 |
| 2017 | $1,004 | $19,920 +13% |
| 2016 | $1,004 +0.6% | $17,630 |
| 2015 | $998 -6.8% | $17,630 -5.6% |
| 2013 | $1,071 +17.6% | $18,680 |
| 2012 | $910 +0.3% | $18,680 |
| 2011 | $908 -14.5% | $18,680 -15% |
| 2010 | $1,061 | $21,970 |
Find assessor info on the county website
Monthly payment
Est. payment
Payment breakdown
Explore the cost of this home by adjusting the details. Changes won't be saved.Climate risks
Neighborhood: 44287
Nearby schools
GreatSchools rating
- 6/10Black River Education Center Elementary SchoolGrades: PK-5Distance: 5 mi
- 7/10Black River Education Center Middle SchoolGrades: 6-8Distance: 5 mi
- 5/10Black River High SchoolGrades: 8-12Distance: 5 mi
Schools provided by the listing agent
- District: Black River LSD - 5201
Source: MLS Now. This data may not be complete. We recommend contacting the local school district to confirm school assignments for this home.
- $3,860-- bd-- ba-- sqftSonora Ln, West Salem, OH 44287Off Market
- $3,860-- bd-- ba-- sqftSonora Ln, West Salem, OH 44287Off Market
- $3,860-- bd-- ba-- sqftSonora Ln, West Salem, OH 44287Off Market
- $3,860-- bd-- ba-- sqftSonora Ln, West Salem, OH 44287Off Market
- $3,860-- bd-- ba-- sqftSonora Ln, West Salem, OH 44287Off Market
- $3,860-- bd-- ba-- sqftSonora Ln, West Salem, OH 44287Off Market
- $3,860-- bd-- ba-- sqftSonora Ln, West Salem, OH 44287Off Market
- $3,860-- bd-- ba-- sqftSonora Ln, West Salem, OH 44287Off Market
A local agent can set up tours, give advice and negotiate with sellers.
A local lender can help you make sure your offer is ready when you are.
Similar homes
- $229,9003 bd2 ba1.2k sqft1373 Saffron Dr, West Salem, OH 44287For Sale
 MLS ID #5215981, Ron Sermak Sermak, CENTURY 21 DePiero & Associates, Inc.. MLS Now
 - $279,9003 bd3 ba1.3k sqft3127 Acuminata Dr, West Salem, OH 44287For Sale
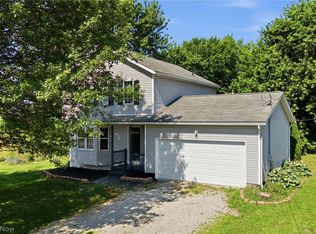 MLS ID #5226368, Kristin Horst, RE/MAX First Realty, LLC. MLS Now
 - $199,0004 bd1 ba1.4k sqft60 S Lincoln St, West Salem, OH 44287For Sale
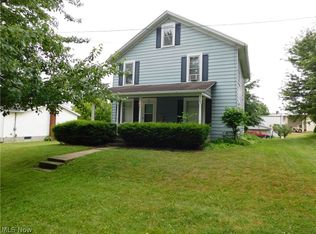 MLS ID #5226161, Lynda Geitgey, RE/MAX Showcase. MLS Now
 - $--3 bd2 ba1.8k sqft846 County Road 601, Polk, OH 44866Auction
 Auction.com 2
 - $280,0002 bd2 ba1.5k sqft1197 Ginko Dr, West Salem, OH 44287For SaleMLS ID #5182305, Tracy Jones, Keller Williams Elevate. MLS Now
- $269,0003 bd2 ba1.3k sqft1361 Saffron Dr, West Salem, OH 44287New ConstructionMLS ID #5224876, Diane Harper, RE/MAX Showcase. MLS Now
- $195,0003 bd1 ba1.1k sqft15593 Franchester Rd, Burbank, OH 44214For SaleMLS ID #5197148, Susan Bertschy, EXP Realty, LLC.. MLS Now
- $275,0004 bd4 ba2.3k sqft23 2nd St, West Salem, OH 44287For SaleMLS ID #5227121, Galen Miller, Welcome Home Simms Realty. MLS Now
- $199,5003 bd1 ba1.2k sqft91 Birch Park Dr, New London, OH 44851For SaleMLS ID #20261798, Kendra S. Clark, Plum Tree Realty. Firelands MLS
- $--4 bd1 ba1.6k sqft5852 W Old Lincoln Way, Wooster, OH 44691AuctionMLS ID #5222791, Mervin Lehman, Kaufman Realty & Auction, LLC. MLS Now
- $289,9992 bd1 ba1.1k sqft10971 Franchester Rd, West Salem, OH 44287For SaleMLS ID #5226051, Gregory Chandler, Howard Hanna. MLS Now
- $224,9003 bd2 ba1.7k sqft739 Eastern Ave, Ashland, OH 44805For SaleMLS ID #231171, Joanne Snyder-Rohn. Ashland BOR
- $--3 bd2 ba2.1k sqft204 Elm St, Wellington, OH 44090AuctionAuction.com 1
- $279,9003 bd2 ba1.6k sqft461 Us Highway 224, Sullivan, OH 44880For SaleMLS ID #5220829, Jennifer Carlson, Berkshire Hathaway HomeServices Stouffer Realty. MLS Now
- $169,0003 bd1 ba1k sqft516 W 10th St, Ashland, OH 44805For SaleMLS ID #5227339, Thomas Garuccio, Real of Ohio. MLS Now
- $225,0003 bd1 ba1.2k sqft40871 State Route 18, Wellington, OH 44090For SaleMLS ID #5214400, Samantha R Sprouse, Howard Hanna. MLS Now
- $225,0002 bd2 ba1.9k sqft440 Medina St, Lodi, OH 44254For SaleMLS ID #5210624, Anita Weaver, M. C. Real Estate. MLS Now
- $214,9004 bd2 ba2k sqft202 Medina St, Lodi, OH 44254For SaleMLS ID #5225927, Robert R Erney, RE Closing Professionals, LLC.. MLS Now
- $175,0003 bd1 ba1.3k sqft116 Pleasant St, Wellington, OH 44090For SaleMLS ID #5223523, Michael A Hignett, Northern Ohio Realty. MLS Now
- $189,0003 bd1 ba1.2k sqft515 Sandusky St, Ashland, OH 44805For SaleMLS ID #5219123, Diane Harper, RE/MAX Showcase. MLS Now
