MOVE-IN READY! Rare 4BR/2BA home on a 9,722sf corner lot with road exposure on three sides and only one direct neighbor, offering exceptional privacy. Located directly across from a residents-only park with basketball courts and a tot lot. Features include impact windows and doors, a 7-year-old Spanish tile roof, 6-year-old HVAC, tile floors throughout, dedicated laundry room, and 2-car garage. The heart of the home is the updated chef's kitchen complete with quartz countertops, newer appliances, and ample cabinetry. Both bathrooms have been tastefully renovated in timeless, neutral tones. Enjoy the 300sf enclosed patio overlooking the expansive backyard with plenty of room to build your dream pool. Low $275/year HOA, Bonaventure Town Center amenities, and top-rated A+ Weston schools.
For sale
$839,900
Weston, FL 33326
4beds
2,010sqft
:
Get pre-qualified$5,790/mo
Single Family Residence
Built in 1992
9,722 Square Feet Lot
$801,500 Zestimate®
$418/sqft
$23/mo HOA
What's special
Exceptional privacyNewer appliancesQuartz countertopsExpansive backyardTile floors throughoutImpact windows and doorsDedicated laundry room
- 2 days |
- 217 |
- 9 |
Likely to sell faster than
Zillow last checked:
Listing updated:
Listed by:
Maria Carlton 954-651-1363,
RE Florida Homes
Source: BeachesMLS,MLS#: B26055247 Originating MLS: BeachesMLS
Originating MLS: BeachesMLSFacts & features
Interior
Bedrooms & bathrooms
- Bedrooms: 4
- Bathrooms: 2
- Full bathrooms: 2
- Main level bathrooms: 2
- Main level bedrooms: 4
Primary bedroom
- Area: 204
- Dimensions: 17 X 12
Bedroom 2
- Area: 120
- Dimensions: 12 X 10
Bedroom 3
- Area: 120
- Dimensions: 12 X 10
Bedroom 4
- Area: 120
- Dimensions: 12 X 10
Dining room
- Area: 120
- Dimensions: 12 X 10
Family room
- Area: 240
- Dimensions: 20 X 12
Kitchen
- Area: 253
- Dimensions: 23 X 11
Living room
- Area: 180
- Dimensions: 15 X 12
Utility room
- Area: 36
- Dimensions: 6 X 6
Heating
- Central, Electric
Cooling
- Central Air, Electric
Appliances
- Included: Dryer, Dishwasher, Electric Range, Disposal, Ice Maker, Microwave, Refrigerator, Washer
- Laundry: Main Level, Laundry Room
Features
- Breakfast Bar, Bedroom on Main Level, Bathtub, Dining Area, Separate/Formal Dining Room, Dual Sinks, Eat-in Kitchen, Kitchen Island, Main Level Primary, Split Bedrooms, Soaking Tub, Separate Shower, Vaulted Ceiling(s), Walk-In Closet(s)
- Flooring: Ceramic Tile
- Doors: French Doors
- Windows: Blinds, Drapes, Rods, Storm Window(s)
- Has fireplace: No
Interior area
- Total structure area: 2,709
- Total interior livable area: 2,010 sqft
Video & virtual tour
Property
Parking
- Total spaces: 4
- Parking features: Attached, Driveway, Garage, Garage Door Opener
- Attached garage spaces: 2
- Has uncovered spaces: Yes
Accessibility
- Accessibility features: None
Features
- Levels: One
- Stories: 1
- Patio & porch: Porch, Screened
- Exterior features: Lighting, Outdoor Living Area, Porch, Room For Pool
- Pool features: Association
- Fencing: None
- Has view: Yes
- View description: Garden
- Waterfront features: None
Lot
- Size: 9,722 Square Feet
- Dimensions: 10918
- Features: Corner Lot, Fruit Trees, Oversized Lot, Sprinklers Automatic, < 1/4 Acre
Details
- Parcel number: 504007020700
- Zoning: R-4
- Special conditions: Standard,Listed As-Is
Construction
Type & style
- Home type: SingleFamily
- Architectural style: Ranch
- Property subtype: Single Family Residence
Materials
- Block
- Roof: Flat,Spanish Tile,Tile
Condition
- Resale
- New construction: No
- Year built: 1992
Utilities & green energy
- Electric: 150 Amp Service
- Sewer: Public Sewer
- Water: Public
- Utilities for property: Cable Connected, Electricity Available, Sewer Connected, Underground Utilities, Water Available
Community & HOA
Community
- Features: Home Owners Association
- Security: Security System, Smoke Detector(s)
- Membership fee: $420
- Subdivision: BONAVENTURE LAKES ADD 2
HOA
- Has HOA: Yes
- Amenities included: Basketball Court, Clubhouse, Fitness Center, Picnic Area, Playground, Pool, Recreation Facilities, Spa/Hot Tub, Tennis Court(s)
- Services included: Common Areas, Recreation Facilities
- HOA fee: $275 annually
- HOA name: Miami Management
- HOA phone: 954-846-7545
- Additional fee info: Membership Fee: 420
Location
- Region: Weston
Financial & listing details
- Price per square foot: $418/sqft
- Tax assessed value: $229,320
- Annual tax amount: $5,224
- Date on market: 7/22/2026
- Listing terms: Cash,Conventional,FHA,VA Loan
- Electric utility on property: Yes
- Road surface type: Asphalt
Estimated market value
$801,500
$761,000 - $842,000
$4,630/mo
Price history
| Date | Event | Price |
|---|---|---|
| 7/22/2026 | Listed for sale | $839,900+118.2%$418/sqft |
Source:  BeachesMLS #B26055247 Report a problem BeachesMLS #B26055247 Report a problem | ||
| 9/8/2018 | Listing removed | $3,950$2/sqft |
Source: Zillow Rental Manager Report a problem | ||
| 5/23/2018 | Listed for rent | $3,950$2/sqft |
Source: Zillow Rental Manager Report a problem | ||
| 9/15/2008 | Listing removed | $385,000$192/sqft |
Source: Z57 #F829675 Report a problem | ||
| 5/9/2008 | Listed for sale | $385,000+26.2%$192/sqft |
Source: Z57 #F829675 Report a problem | ||
| 3/18/2008 | Sold | $305,000+119.6%$152/sqft |
Source: Public Record Report a problem | ||
| 9/1/1992 | Sold | $138,900$69/sqft |
Source: Public Record Report a problem | ||
Public tax history
| Year | Property taxes | Tax assessment |
|---|---|---|
| 2025 | $5,224 +4.4% | $229,320 +2.9% |
| 2024 | $5,003 +4.3% | $222,860 +3% |
| 2023 | $4,798 +7.1% | $216,370 +3% |
| 2022 | $4,481 +3% | $210,070 +3% |
| 2021 | $4,350 +1.9% | $203,960 +1.4% |
| 2020 | $4,268 +0.9% | $201,150 +2.3% |
| 2019 | $4,230 | $196,630 +1.9% |
| 2018 | $4,230 +6% | $192,970 +2.1% |
| 2017 | $3,992 +4.5% | $189,010 +2.1% |
| 2016 | $3,822 +1% | $185,130 +0.7% |
| 2015 | $3,783 -1.2% | $183,850 +0.8% |
| 2014 | $3,830 | $182,400 -22.2% |
| 2013 | $3,830 +5.1% | $234,550 |
| 2012 | $3,645 +1.3% | $234,550 |
| 2011 | $3,599 -2.7% | $234,550 +39.4% |
| 2010 | $3,697 +5.8% | $168,250 +2.7% |
| 2009 | $3,494 +0.8% | $163,830 -0.2% |
| 2008 | $3,465 +10.4% | $164,220 +3% |
| 2007 | $3,139 +5.2% | $159,440 +2.5% |
| 2006 | $2,984 | $155,560 +3% |
| 2005 | -- | $151,030 +3% |
| 2004 | $2,975 -24.9% | $146,640 -20.2% |
| 2003 | $3,961 +10.9% | $183,800 +12.8% |
| 2002 | $3,573 +22.8% | $162,890 +7.1% |
| 2001 | $2,909 +9.5% | $152,120 |
| 2000 | $2,657 | -- |
Monthly payment
Est. payment
Payment breakdown
Explore the cost of this home by adjusting the details. Changes won't be saved.Climate risks
Neighborhood: Bonaventure
Nearby schools
GreatSchools rating
- 10/10Indian Trace Elementary SchoolGrades: PK-5Distance: 0.6 mi
- 9/10Tequesta Trace Middle SchoolGrades: 6-8Distance: 0.8 mi
- 6/10Western High SchoolGrades: 9-12Distance: 3.4 mi
Schools provided by the listing agent
- Elementary: Indian Trace
- Middle: Tequesta Trace
- High: Western
Source: BeachesMLS. This data may not be complete. We recommend contacting the local school district to confirm school assignments for this home.
- $711,0004 bd2 ba1.9k sqft507 SW 168th Way, Weston, FL 33326Off Market
- $832,2004 bd2 ba2.6k sqft513 SW 168th Way, Weston, FL 33326Off Market
- $846,9005 bd3 ba2.7k sqft500 SW 168th Ter, Weston, FL 33326Off Market
- $810,6004 bd3 ba2.4k sqft510 SW 168th Ter, Weston, FL 33326Off Market
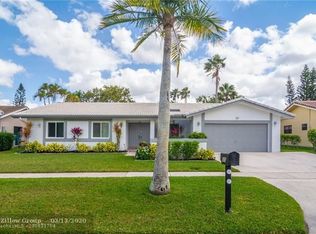
- $753,9003 bd2 ba2.4k sqft530 SW 168th Ter, Weston, FL 33326Off Market
- $821,6004 bd3 ba2.9k sqft520 SW 168th Ter, Weston, FL 33326Off Market
- $837,9004 bd2 ba2.9k sqft517 SW 168th Way, Weston, FL 33326Off Market
- $1,033,4004 bd3 ba2.6k sqft436 Sailboat Cir, Weston, FL 33326Off Market
- $797,4004 bd3 ba3.1k sqft444 Sailboat Cir, Fort Lauderdale, FL 33326Off Market
A local agent can set up tours, give advice and negotiate with sellers.
Similar homes
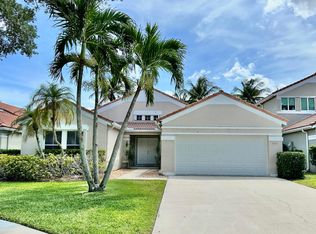
- $790,0004 bd2 ba2k sqft386 Carrington Drive, Weston, FL 33326For Sale
 MLS ID #B26025229, Maria L Costoya, Vista Mar Realty Group Inc.. BeachesMLS
 - $799,0003 bd2 ba1.9k sqft15943 W Wind Circle, Sunrise, FL 33326For Sale
 MLS ID #B26032616, Moe Mossa, Savvy Avenue, LLC. BeachesMLS
 - $850,0003 bd2 ba2k sqft11500 SW 3rd Street, Plantation, FL 33325For Sale
 MLS ID #B26048010, Angela M Celenza, United Realty Group Inc.. BeachesMLS
 - $817,5005 bd3 ba1.9k sqftMango Gardens, Fort Lauderdale, FL 33315For Sale

 MLS ID #A12057731, Roberto Richter, Fortuna Properties Group Inc. MIAMI
 - $845,0004 bd2 ba2.2k sqft3145 Peachtree Way, Davie, FL 33328For SaleMLS ID #B26046548, Larry K Langsbard, Preferred Prop Enterprises Inc. BeachesMLS
- $575,0003 bd2 ba1.3k sqft1420 Seagrape Circle, Weston, FL 33326For SaleMLS ID #B26043631, Pavla Gibson, United Realty Group Inc. BeachesMLS
- $779,9904 bd3 ba1.9k sqftSector 8 9 And 10, Fort Lauderdale, FL 33331For SaleMLS ID #A11980224, Michael DeArmas, Tribe Real Estate Group, LLC.. MIAMI
- $829,9005 bd2 ba2.2k sqft851 E Plantation Circle, Plantation, FL 33324For SaleMLS ID #B26040201, Lori Bellomio Jacobs, Charles Rutenberg Realty FTL. BeachesMLS
- $739,0004 bd2 ba2.7k sqftPine Ridge, Coral Springs, FL 33067For SaleMLS ID #A12059423, Emilio Cardenal Jr., Interinvestments Realty, Inc.. MIAMI
- $845,9004 bd3 ba2.5k sqft12353 Natalies Cove Road, Cooper City, FL 33330For SaleMLS ID #F10536054, Cliff Glansen, FlatFee.com. BeachesMLS
- $1,199,0004 bd3 ba2.7k sqft1125 Waterside Circle, Weston, FL 33327For SaleMLS ID #B26039619, Luisa Uribe, RE/MAX Concierge. BeachesMLS
- $659,9003 bd2 ba1.6k sqft14013 N Cypress Cove Circle, Davie, FL 33325For SaleMLS ID #B26048485, Maria Consuelo Celis, Charles Rutenberg Realty FTL. BeachesMLS
- $850,0004 bd3 ba2.7k sqft14520 SW 37th Street, Miramar, FL 33027For SaleMLS ID #B26045514, Carlos S Martin, Good People Realty. BeachesMLS
- $800,0004 bd2 ba2.6k sqft2651 NW 107th Avenue, Coral Springs, FL 33065For SaleMLS ID #B26045141, Daniela Romero, Icon Realty Advisors LLC. BeachesMLS
- $675,0003 bd3 ba1.6k sqft8870 Woodside Court, Davie, FL 33328For SaleMLS ID #B26052763, Deborah London, LoKation. BeachesMLS
- $675,0003 bd2 ba2k sqft16323 SW 6th Street, Pembroke Pines, FL 33027For SaleMLS ID #B26051539, Wilfredo Llinas, Llinas Realty Group, Inc. BeachesMLS
- $950,0004 bd3 ba2.5k sqftSilver Lakes At Pembroke, Pembroke Pines, FL 33029For SaleMLS ID #A11840975, Manuel Mejido Sr., Almax Realty Group. MIAMI
- $1,199,0005 bd4 ba2.8k sqft1020 Lavender Circle, Weston, FL 33327For SaleMLS ID #F10537277, Milva P Skorish, Berkshire Hathaway HomeServices FL Realty. BeachesMLS
- $699,9905 bd3 ba2k sqft11441 NW 29th Manor, Sunrise, FL 33323For SaleMLS ID #B26017806, Olha Smolyarchuk, Nizz Realty Inc.. BeachesMLS
- $895,0005 bd3 ba2.7k sqftSunset Lakes Plat One, Miramar, FL 33029For SaleMLS ID #A12020619, Laura Perez, SOFLO Homes. MIAMI
