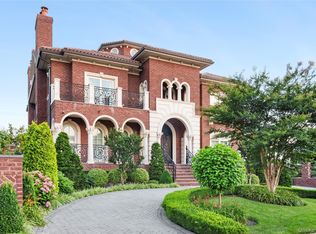
Welcome to this exceptional Waterfront Residence in the highly sought after Malba community of Queens. This distinctive brick and stone home offers 4 bedrooms, 3.5 bathrooms and four levels of beautifully designed living and entertaining space, all set against a serene East River backdrop. The elegant foyer and upper-level feature marble flooring, while the impressive living room boasts a dramatic cathedral ceiling and working brick fireplace. The lower level is designed for entering with a full wet bar, cocktail lounge, den, kitchen, bedroom, and bathroom, plus direct access to the waterfront patio featuring a full brick fireplace.
Situated on as expansive 95'x190' lot, this unique property combines classic craftsmanship, generous living space, and incredible waterfront views. A rare opportunity to enjoy privacy, character, and waterfront living in one of queens most desirable residential neighborhoods.
For sale
$4,500,000
Malba, NY 11357
4beds
5,300sqft
Single Family Residence, Residential
Built in 1955
0.41 Acres Lot
$-- Zestimate®
$849/sqft
$-- HOA
What's special
- 7 days
- 256
- 4
Likely to sell faster than
Zillow last checked:
Listing updated:
Listed by:
Michelle J Smalls 646-422-7681,
Michelle J. Smalls 646-422-7681
Source: OneKey® MLS as distributed by MLS GRID,MLS#: 1042813
Facts & features
Interior
Bedrooms & bathrooms
- Bedrooms: 4
- Bathrooms: 4
- Full bathrooms: 3
- 1/2 bathrooms: 1
Heating
- Natural Gas
Cooling
- Central Air
Appliances
- Included: Other
Features
- First Floor Bedroom, Cathedral Ceiling(s), Open Floorplan, Wet Bar
- Basement: Finished
- Attic: Storage
- Number of fireplaces: 2
Interior area
- Total structure area: 5,300
- Total interior livable area: 5,300 sqft
Property
Parking
- Total spaces: 2
- Parking features: Garage
- Garage spaces: 2
Features
- Levels: Three Or More
- On waterfront: Yes
- Waterfront features: Waterfront
Lot
- Size: 0.41 Acres
- Dimensions: 95 x 190
Details
- Parcel number: 4416205
- Special conditions: None
Construction
Type & style
- Home type: SingleFamily
- Property subtype: Single Family Residence, Residential
Materials
- Brick, Stone
Condition
- Year built: 1955
Utilities & green energy
- Sewer: Public Sewer
- Water: Public
- Utilities for property: Cable Available, Electricity Available, Natural Gas Available, Sewer Available, Trash Collection Public, Water Available
Community & HOA
HOA
- Has HOA: No
Location
- Region: Whitestone
Financial & listing details
- Price per square foot: $849/sqft
- Annual tax amount: $20,644
- Date on market: 8/25/2026
- Cumulative days on market: 8 days
- Listing agreement: Exclusive Right To Sell
- Electric utility on property: Yes
Estimated market value
Not available
Estimated sales range
Not available
Not available
Price history
| Date | Event | Price |
|---|---|---|
| 8/26/2026 | Listed for sale | $4,500,000$849/sqft |
Source:  OneKey® MLS as distributed by MLS GRID #1042813 Report a problem OneKey® MLS as distributed by MLS GRID #1042813 Report a problem | ||
Public tax history
| Year | Property taxes | Tax assessment |
|---|---|---|
| 2025 | -- | $109,800 +4% |
| 2024 | -- | $105,600 -15.1% |
| 2023 | -- | $124,380 +15.1% |
| 2022 | -- | $108,060 +9.9% |
| 2021 | -- | $98,340 -2% |
| 2020 | $17,313 | $100,380 -5.5% |
| 2019 | $17,313 +2% | $106,200 +30.8% |
| 2018 | $16,981 +8.8% | $81,177 +6% |
| 2017 | $15,611 +10.5% | $76,583 +6% |
| 2016 | $14,128 | $72,249 +6% |
| 2015 | $14,128 +34.8% | $68,160 |
| 2014 | $10,479 | $68,160 |
| 2013 | -- | $68,160 -13% |
| 2012 | -- | $78,355 +6% |
| 2011 | -- | $73,920 -3% |
| 2010 | -- | $76,200 -12.7% |
| 2009 | -- | $87,240 +3.8% |
| 2007 | -- | $84,067 +6% |
| 2006 | -- | $79,309 +6% |
| 2005 | -- | $74,820 -3.9% |
| 2004 | -- | $77,856 |
| 2003 | -- | $77,856 +4.1% |
| 2002 | -- | $74,786 +6% |
| 2001 | -- | $70,553 +6% |
| 2000 | -- | $66,560 |
Monthly payment
Climate risks
Neighborhood: Whitestone
Nearby schools
Schools provided by the listing agent
- Elementary: Ps 79 Francis Lewis
- Middle: Jhs 194 William Carr
- High: Flushing High School
Source: OneKey® MLS as distributed by MLS GRID. This data may not be complete. We recommend contacting the local school district to confirm school assignments for this home.
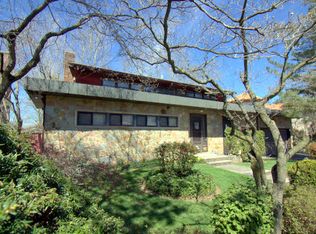
Similar homes
- $4,095,0004 bd6 ba4.6k sqft5 Boulevard, Malba, NY 11357For Sale
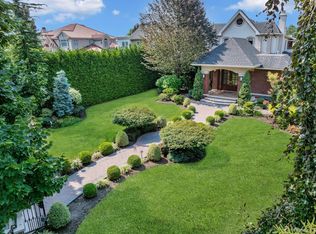
 MLS ID #955585, Maria Carr, Listing by: Douglas Elliman Real Estate. OneKey® MLS as distributed by MLS GRID
 - $4,990,0005 bd6 ba6k sqft17 North Drive, Malba, NY 11357For Sale
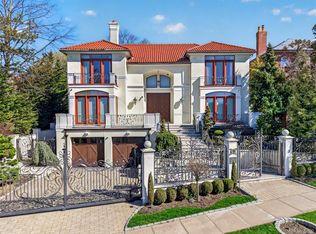 MLS ID #984505, Si Zhang, Listing by: Homix Realty Inc. OneKey® MLS as distributed by MLS GRID
 - $3,450,0005 bd5 ba3.9k sqft318 147th Place, Whitestone, NY 11357For Sale
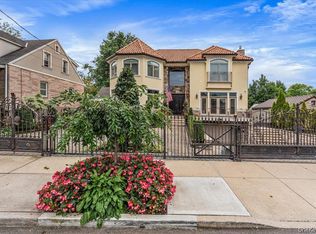 MLS ID #1044314, Renee Scotti, Listing by: Century 21 Shared Purpose. OneKey® MLS as distributed by MLS GRID
 - $4,998,0006 bd6 ba5.4k sqft18 Boulevard, Malba, NY 11357For Sale
 MLS ID #1026678, Amy Liu, Listing by: Douglas Elliman Real Estate. OneKey® MLS as distributed by MLS GRID
 - $5,750,0006 bd9 ba6.3k sqft118 Malba Drive, Malba, NY 11357For SaleMLS ID #989708, Victoria Ortiz, Listing by: Keller Williams Rlty Landmark. OneKey® MLS as distributed by MLS GRID
- $3,288,0004 bd4 ba3.5k sqft4 Point Crescent, Whitestone, NY 11357For SaleMLS ID #1008950, Po Wei Tair, Listing by: RE/MAX 1st Choice. OneKey® MLS as distributed by MLS GRID
- $3,288,0004 bd4 ba4k sqft138-15 13th Avenue, Malba, NY 11357For SaleMLS ID #1008001, Wayne R. Rose GRI CBR MRP E-PRO PS, Listing by: Century Homes Realty Group LLC. OneKey® MLS as distributed by MLS GRID
- $4,750,0003 bd4 ba3.6k sqft15443 Riverside Drive, Whitestone, NY 11357For SaleMLS ID #1016204, Michael Miguel CBR, Listing by: EXP Realty. OneKey® MLS as distributed by MLS GRID
- $3,888,0003 bd4 ba3.6k sqft(Undisclosed Address), Whitestone, NY 11357New ConstructionMLS ID #1015057, Irene Rallis, Listing by: Douglas Elliman Real Estate. OneKey® MLS as distributed by MLS GRID
- $2,450,0004 bd4 ba2.8k sqft15496 Riverside Drive, Whitestone, NY 11357For SaleMLS ID #974294, Luca DiCiero, Listing by: NY Space Finders Inc. OneKey® MLS as distributed by MLS GRID
- $2,550,0004 bd4 ba6.7k sqft12-06 149th Street, Whitestone, NY 11357For SaleMLS ID #1033133, Xiao Zheng, Listing by: Jamie Realty Group. OneKey® MLS as distributed by MLS GRID
- $2,398,0004 bd4 ba4.7k sqft149-02 11th Avenue, Whitestone, NY 11357For SaleMLS ID #995044, Nicholas Colombos, Listing by: Compass Greater NY LLC. OneKey® MLS as distributed by MLS GRID
- $3,998,0005 bd6 ba3.9k sqft120 Gristmill Lane, Great Neck, NY 11023For SaleMLS ID #1040567, Edna Mashaal, Listing by: Edna Mashaal Realty LLC. OneKey® MLS as distributed by MLS GRID
- $4,500,0007 bd7 ba6.8k sqft2 Aspen Place, Great Neck, NY 11021For SaleMLS ID #994090, Sarit Elias CBR, Listing by: Daniel Gale Sothebys Intl Rlty. OneKey® MLS as distributed by MLS GRID
- $2,299,0003 bd4 ba2.9k sqft145-75 6th Avenue, Whitestone, NY 11357New ConstructionMLS ID #1019649, Daniel Patterson, Listing by: Signature Premier Properties. OneKey® MLS as distributed by MLS GRID
- $4,150,0004 bd5 ba3k sqft215-48 24th Avenue, Bayside, NY 11360For SaleMLS ID #930644, Yu Li, Listing by: Chase Global Realty Corp. OneKey® MLS as distributed by MLS GRID
