Nestled within the prestigious waterfront enclave of Malba, one of Queens’ most exclusive neighborhoods, this exceptional custom-built estate showcases timeless European-inspired architecture, modern luxury, and resort-style living just 25 minutes from Manhattan.
Beautifully crafted with elegant stone detailing, graceful arches, custom wrought-iron railings, and a classic clay tile roof, the home welcomes you with a dramatic 40-foot grand foyer and a private elevator serving every level.
This sophisticated smart home offers six bedrooms, six full bathrooms, three fireplaces, expansive living spaces, radiant heated floors throughout the first level, all second-floor bathrooms, and the finished lower level, as well as a whole-home surround sound system.
Designed for effortless indoor-outdoor living, the resort-style backyard features a smart-controlled saltwater pool, outdoor BBQ kitchen, and an elegant limestone patio framed by architectural arches. An expansive second-floor terrace provides additional space for relaxing and entertaining.
Set on one of Malba’s most desirable streets, this distinguished residence offers a rare opportunity to own an exceptional home in one of New York City’s premier waterfront communities.
For sale
$4,998,000
18 Boulevard, Malba, NY 11357
6beds
5,450sqft
Single Family Residence, Residential
Built in 2019
0.25 Acres Lot
$-- Zestimate®
$917/sqft
$-- HOA
What's special
- 94 days
- 2,956
- 190
Zillow last checked:
Listing updated:
Listed by:
Douglas Elliman Real Estate 516-627-2800,
Amy Liu 917-224-1866
Source: OneKey® MLS as distributed by MLS GRID,MLS#: 1026678
Facts & features
Interior
Bedrooms & bathrooms
- Bedrooms: 6
- Bathrooms: 6
- Full bathrooms: 6
Other
- Description: Grand Foyer, Living room, Formal Dinning Room, Bedroom, Full Bath, Pantry entertaining Room
- Level: First
Other
- Description: Two Primary suites, Expansive Terrace, Three additional bedrooms, Full Bath
- Level: Second
Other
- Description: Office, Playroom
- Level: Third
Other
- Description: High Ceilings, Summer Kitchen, Entertaining room, Guest suite, Full Bath
- Level: Basement
Heating
- Forced Air, Natural Gas, Radiant
Cooling
- Central Air
Appliances
- Included: Convection Oven
Features
- First Floor Bedroom, First Floor Full Bath
- Basement: Full,Walk-Out Access
- Attic: Full,Walkup
- Number of fireplaces: 3
- Fireplace features: Gas, Wood Burning
Interior area
- Total structure area: 5,450
- Total interior livable area: 5,450 sqft
Property
Parking
- Total spaces: 4
- Parking features: Driveway, Garage
- Garage spaces: 4
- Has uncovered spaces: Yes
Features
- Patio & porch: Covered, Patio
- Exterior features: Balcony, Juliet Balcony
- Has private pool: Yes
Lot
- Size: 0.25 Acres
- Dimensions: 70 x 151.1
Details
- Parcel number: 4044400012
- Special conditions: None
Construction
Type & style
- Home type: SingleFamily
- Architectural style: Mediterranean
- Property subtype: Single Family Residence, Residential
Materials
- Blown-In Insulation, Brick, Stone
- Foundation: Pillar/Post/Pier
Condition
- Year built: 2019
- Major remodel year: 2019
Utilities & green energy
- Sewer: Public Sewer
- Water: Public
- Utilities for property: Electricity Connected, Natural Gas Connected
Community & HOA
HOA
- Has HOA: No
Location
- Region: Whitestone
Financial & listing details
- Price per square foot: $917/sqft
- Annual tax amount: $27,959
- Date on market: 7/21/2026
- Cumulative days on market: 89 days
- Listing agreement: Exclusive Right To Sell
- Electric utility on property: Yes
Estimated market value
Not available
Estimated sales range
Not available
Not available
Price history
| Date | Event | Price |
|---|---|---|
| 7/21/2026 | Listed for sale | $4,998,000$917/sqft |
Source:  OneKey® MLS as distributed by MLS GRID #1026678 Report a problem OneKey® MLS as distributed by MLS GRID #1026678 Report a problem | ||
Public tax history
Tax history is unavailable.
Monthly payment
Climate risks
Neighborhood: Whitestone
Nearby schools
Schools provided by the listing agent
- Elementary: Ps 79 Francis Lewis
- Middle: Jhs 194 William Carr
- High: Flushing High School
Source: OneKey® MLS as distributed by MLS GRID. This data may not be complete. We recommend contacting the local school district to confirm school assignments for this home.
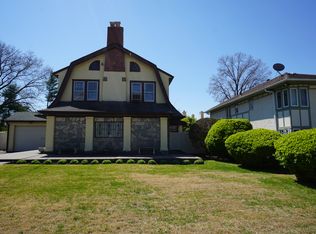
Similar homes
- $4,500,0003 bd4 ba3.6k sqft154-43 Riverside Drive, Beechhurst, NY 11357For Sale
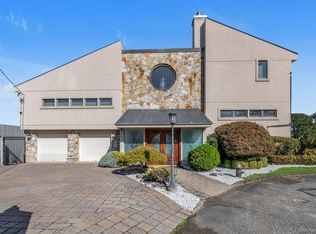
 MLS ID #1062299, Charles Chul Chang CBR, Listing by: Exit Realty Team. OneKey® MLS as distributed by MLS GRID
 - $5,750,0006 bd9 ba6.3k sqft118 Malba Drive, Malba, NY 11357For Sale
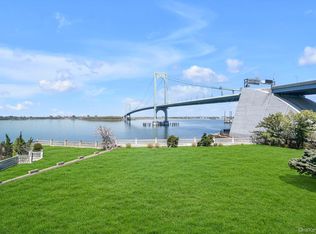 MLS ID #989708, Victoria Ortiz, Listing by: Keller Williams Rlty Landmark. OneKey® MLS as distributed by MLS GRID
 - $4,095,0004 bd6 ba4.6k sqft5 Boulevard, Malba, NY 11357For Sale
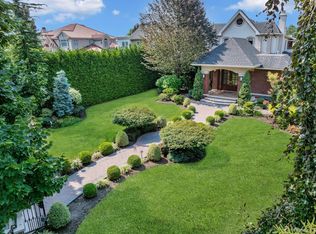 MLS ID #955585, Maria Carr, Listing by: Douglas Elliman Real Estate. OneKey® MLS as distributed by MLS GRID
 - $2,950,0005 bd5 ba2.9k sqft16420 Cryders Lane, Beechhurst, NY 11357For Sale
 MLS ID #1061550, Antonino Lo Verme, Listing by: Blue Brick Real Estate. OneKey® MLS as distributed by MLS GRID
 - $3,288,0004 bd4 ba3.5k sqft4 Point Crescent, Whitestone, NY 11357For SaleMLS ID #1008950, Po Wei Tair, Listing by: RE/MAX 1st Choice. OneKey® MLS as distributed by MLS GRID
- $4,688,0005 bd4 ba4k sqft180-15 Aberdeen Road, Jamaica Estates, NY 11432For SaleMLS ID #1015092, Milana Sadykova, Listing by: Daniel Gale Sothebys Intl Rlty. OneKey® MLS as distributed by MLS GRID
- $2,550,0004 bd4 ba6.7k sqft12-06 149th Street, Whitestone, NY 11357For SaleMLS ID #1033133, Xiao Zheng, Listing by: Jamie Realty Group. OneKey® MLS as distributed by MLS GRID
- $3,888,0003 bd4 ba3.6k sqft14-69 165th Street, Whitestone, NY 11357New ConstructionMLS ID #1015057, Irene Rallis, Listing by: Douglas Elliman Real Estate. OneKey® MLS as distributed by MLS GRID
- $4,250,0005 bd7 ba5.6k sqft15 Hillcrest Drive, Great Neck, NY 11021For SaleMLS ID #1053978, Raya Namdar, Listing by: S Sharf Realty Inc. OneKey® MLS as distributed by MLS GRID
- $3,050,0006 bd4 ba5.3k sqft14956 14th Avenue, Whitestone, NY 11357For SaleMLS ID #986025, Leela Sharma, Listing by: Keller Williams Rty Gold Coast. OneKey® MLS as distributed by MLS GRID
- $5,888,0004 bd6 ba5.1k sqft214-47 33rd Avenue, Bayside, NY 11361For SaleMLS ID #1047447, Po Wei Tair, Listing by: RE/MAX 1st Choice. OneKey® MLS as distributed by MLS GRID
- $2,680,0006 bd7 ba4.3k sqft4323 220th Place, Bayside, NY 11361New ConstructionMLS ID #1062605, Sherry Cheng, Listing by: Keller Williams Rlty Landmark. OneKey® MLS as distributed by MLS GRID
- $5,488,0007 bd6 ba6.2k sqft5 Twin Ponds Street, Great Neck, NY 11024For SaleMLS ID #998857, Carole Hakimi, Listing by: S Sharf Realty Inc. OneKey® MLS as distributed by MLS GRID
- $4,899,0004 bd5 ba4.4k sqft181-30 Tudor Road, Jamaica Estates, NY 11432For SaleMLS ID #932946, Milana Sadykova, Listing by: Daniel Gale Sothebys Intl Rlty. OneKey® MLS as distributed by MLS GRID
- $3,380,0005 bd6 ba4.3k sqft2 Arleigh Road, Great Neck, NY 11021For SaleMLS ID #1055669, Trudy Elliott CBR, Listing by: Keller Williams Rty Gold Coast. OneKey® MLS as distributed by MLS GRID
- $3,780,0004 bd5 ba3.8k sqft17624 Kildare Road, Jamaica Estates, NY 11432For SaleMLS ID #1063361, Michael Amino, Listing by: Amino Realty Group. OneKey® MLS as distributed by MLS GRID
- $3,795,0006 bd7 ba7.6k sqft3407 Country Club Road, Bronx, NY 10465For SaleMLS ID #817334, James Dundon, Listing by: Houlihan Lawrence Inc.. OneKey® MLS as distributed by MLS GRID
