Exclusive Gated Waterfront Estate – Luxury Living at Its Finest!
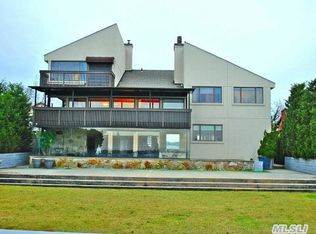
Welcome to this extraordinary contemporary waterfront estate, where elegance, privacy, and breathtaking water views come together to create an exceptional living experience. Situated on an expansive, gated property, this stunning residence offers 3 spacious bedrooms, 3.5 elegant bathrooms, and multiple indoor and outdoor entertaining spaces.
Thoughtfully designed across multiple levels, the home features three bedrooms on the third floor, including one with a versatile loft currently used as a gym. The entire fourth level is dedicated to the luxurious primary suite, offering a private balcony overlooking the water, an expansive dressing room, and a spa-inspired bathroom with a Jacuzzi tub.
The beautifully designed kitchen features quartz countertops, premium appliances, a center island, and a comfortable dining area. An impressive enclosed glass patio with a wet bar provides the perfect setting for year-round entertaining and opens to a spectacular waterfront patio featuring a built-in hot tub spa. Multiple decks offer additional spaces to relax, entertain, and enjoy the stunning water views.
Additional highlights include two working fireplaces, custom etched-glass door inserts, a cedar closet, abundant storage, and a conveniently located third-floor laundry room. An attached two-car garage and additional parking for four or more vehicles provide exceptional convenience.
Surrounded by a spacious, private setting, this remarkable property offers a rare combination of luxury, comfort, and waterfront tranquility. Experience the ultimate waterfront lifestyle, where every day feels like a vacation!
For sale
$4,500,000
154-43 Riverside Drive, Beechhurst, NY 11357
3beds
3,660sqft
Single Family Residence, Residential
Built in 1987
1.04 Acres Lot
$-- Zestimate®
$1,230/sqft
$-- HOA
What's special
Premium appliancesSpacious private settingExpansive dressing roomAttached two-car garageBreathtaking water viewsCenter islandCedar closet
- 4 days
- 340
- 12
Zillow last checked:
Listing updated:
Listed by:
Exit Realty Team 718-358-4000,
Charles Chul Chang CBR,
Hae Ryung A. Chang 718-358-4000,
Exit Realty Team
Source: OneKey® MLS as distributed by MLS GRID,MLS#: 1062299
Facts & features
Interior
Bedrooms & bathrooms
- Bedrooms: 3
- Bathrooms: 4
- Full bathrooms: 3
- 1/2 bathrooms: 1
Heating
- Natural Gas, Other
Cooling
- Central Air
Appliances
- Included: Gas Range
Features
- Other
- Attic: None
- Number of fireplaces: 2
Interior area
- Total structure area: 3,660
- Total interior livable area: 3,660 sqft
Video & virtual tour
Property
Parking
- Total spaces: 4
- Parking features: Driveway, Garage, Private
- Garage spaces: 2
- Has uncovered spaces: Yes
Features
- Has spa: Yes
- On waterfront: Yes
- Waterfront features: Waterfront
Lot
- Size: 1.04 Acres
Details
- Parcel number: 045420019
- Special conditions: None
Construction
Type & style
- Home type: SingleFamily
- Architectural style: Other
- Property subtype: Single Family Residence, Residential
Materials
- Other
- Foundation: Other
Condition
- Year built: 1987
Utilities & green energy
- Sewer: Public Sewer
- Water: Public
- Utilities for property: Electricity Connected, Natural Gas Connected
Community & HOA
HOA
- Has HOA: No
Location
- Region: Whitestone
Financial & listing details
- Price per square foot: $1,230/sqft
- Annual tax amount: $25,669
- Date on market: 10/13/2026
- Cumulative days on market: 95 days
- Listing agreement: Exclusive Right To Sell
- Electric utility on property: Yes
Estimated market value
Not available
Estimated sales range
Not available
Not available
Price history
| Date | Event | Price |
|---|---|---|
| 10/13/2026 | Listed for sale | $4,500,000-18.2%$1,230/sqft |
Source:  OneKey® MLS as distributed by MLS GRID #1062299 Report a problem OneKey® MLS as distributed by MLS GRID #1062299 Report a problem | ||
| 7/22/2024 | Listing removed | $5,500,000$1,503/sqft |
Source: StreetEasy #1708661 Report a problem | ||
| 4/3/2024 | Listed for sale | $5,500,000+507.7%$1,503/sqft |
Source: StreetEasy Report a problem | ||
| 2/1/1996 | Sold | $905,000$247/sqft |
Source: Public Record Report a problem | ||
Public tax history
Tax history is unavailable.
Monthly payment
Climate risks
Neighborhood: Whitestone
Nearby schools
Schools provided by the listing agent
- Elementary: Ps 193 Alfred J Kennedy
- Middle: Jhs 194 William Carr
- High: World Journalism Preparatory
Source: OneKey® MLS as distributed by MLS GRID. This data may not be complete. We recommend contacting the local school district to confirm school assignments for this home.
- $1,519,0004 bd4 ba3.6k sqft15443 Riverside Dr, Flushing, NY 11357Off Market
- $1,448,8004 bd3 ba2.7k sqft15447 Riverside Dr, Whitestone, NY 11357Off Market
- $2,034,000-- bd-- ba3.6k sqft15443 Riverside Dr, Whitestone, NY 11357Off Market
- $2,670,0003 bd4 ba3.5k sqft15445 Riverside Dr, Whitestone, NY 11357Sold
Similar homes
- $3,888,0003 bd4 ba3.6k sqft14-69 165th Street, Whitestone, NY 11357New Construction

 MLS ID #1015057, Irene Rallis, Listing by: Douglas Elliman Real Estate. OneKey® MLS as distributed by MLS GRID
 - $4,688,0005 bd4 ba4k sqft180-15 Aberdeen Road, Jamaica Estates, NY 11432For Sale
 MLS ID #1015092, Milana Sadykova, Listing by: Daniel Gale Sothebys Intl Rlty. OneKey® MLS as distributed by MLS GRID
 - $2,950,0005 bd5 ba2.9k sqft16420 Cryders Lane, Beechhurst, NY 11357For Sale
 MLS ID #1061550, Antonino Lo Verme, Listing by: Blue Brick Real Estate. OneKey® MLS as distributed by MLS GRID
 - $4,095,0004 bd6 ba4.6k sqft5 Boulevard, Malba, NY 11357For Sale
 MLS ID #955585, Maria Carr, Listing by: Douglas Elliman Real Estate. OneKey® MLS as distributed by MLS GRID
 - $2,450,0004 bd4 ba2.8k sqft15496 Riverside Drive, Whitestone, NY 11357For SaleMLS ID #974294, Luca DiCiero, Listing by: NY Space Finders Inc. OneKey® MLS as distributed by MLS GRID
- $3,780,0004 bd5 ba3.8k sqft17624 Kildare Road, Jamaica Estates, NY 11432For SaleMLS ID #1063361, Michael Amino, Listing by: Amino Realty Group. OneKey® MLS as distributed by MLS GRID
- $4,998,0006 bd6 ba5.4k sqft18 Boulevard, Malba, NY 11357For SaleMLS ID #1026678, Amy Liu, Listing by: Douglas Elliman Real Estate. OneKey® MLS as distributed by MLS GRID
- $3,780,0004 bd4 ba3.2k sqft6 Channel Drive, Great Neck, NY 11024For SaleMLS ID #1058818, Kathleen Yekotiel, Listing by: S Sharf Realty Inc. OneKey® MLS as distributed by MLS GRID
- $3,288,0004 bd4 ba3.5k sqft4 Point Crescent, Whitestone, NY 11357For SaleMLS ID #1008950, Po Wei Tair, Listing by: RE/MAX 1st Choice. OneKey® MLS as distributed by MLS GRID
- $3,950,0004 bd5 ba3.3k sqft10 Vista Drive, Great Neck, NY 11021For SaleMLS ID #1042917, Soheila Sharf, Listing by: S Sharf Realty Inc. OneKey® MLS as distributed by MLS GRID
- $4,450,0004 bd5 ba5.4k sqft58 Cornwells Beach Road, Sands Point, NY 11050For SaleMLS ID #1038112, Rosemary E. O Neill CBR, Listing by: Daniel Gale Sothebys Intl Rlty. OneKey® MLS as distributed by MLS GRID
- $3,380,0005 bd6 ba4.3k sqft2 Arleigh Road, Great Neck, NY 11021For SaleMLS ID #1055669, Trudy Elliott CBR, Listing by: Keller Williams Rty Gold Coast. OneKey® MLS as distributed by MLS GRID
- $2,398,0004 bd4 ba4.7k sqft149-02 11th Avenue, Whitestone, NY 11357For SaleMLS ID #995044, Nicholas Colombos, Listing by: Compass Greater NY LLC. OneKey® MLS as distributed by MLS GRID
- $3,500,0004 bd6 ba4.5k sqft4 Broadlawn Avenue, Great Neck, NY 11024For SaleMLS ID #1056221, Hedika Azizi, Listing by: Douglas Elliman Real Estate. OneKey® MLS as distributed by MLS GRID
- $2,680,0006 bd7 ba4.3k sqft4323 220th Place, Bayside, NY 11361New ConstructionMLS ID #1062605, Sherry Cheng, Listing by: Keller Williams Rlty Landmark. OneKey® MLS as distributed by MLS GRID
- $4,150,0004 bd5 ba3k sqft215-48 24th Avenue, Bayside, NY 11360For SaleMLS ID #930644, Micky Wu, Listing by: Chase Global Realty Corp. OneKey® MLS as distributed by MLS GRID
- $3,880,0005 bd5 ba5k sqft60 Wensley Drive, Great Neck, NY 11020For SaleMLS ID #1038087, Yuan Wang, Listing by: Block & Lot Services Inc. OneKey® MLS as distributed by MLS GRID
