Built in 2024, this stunning ranch home in the welcoming community of Colman, South Dakota offers the perfect blend of modern design, accessibility, and future potential. Situated on a spacious 10,560-square-foot lot (over a quarter acre), this home features 2,353 finished square feet with the opportunity to finish nearly 1,000 additional square feet in the lower level. An inviting covered front porch welcomes you inside to an open-concept floor plan filled with natural light. The spacious living room features a cozy gas fireplace, while the vaulted ceilings extend through both the living room and kitchen, creating an open and airy feel. Two charming window-seat benches with built-in storage add both character and functionality. Luxury vinyl plank flooring flows throughout the entire main level, creating a beautiful and durable living space. The kitchen is designed for both everyday living and entertaining with a large center island, stainless steel appliances, an abundance of cabinetry, and an oversized walk-in pantry large enough to house all of your small appliances and more. The oversized main-floor laundry room offers ample cabinetry, folding space, and a convenient hanging area. The thoughtfully designed main level offers 1,771 finished square feet, including two bedrooms and two bathrooms. The spacious primary suite includes private access to the backyard patio, a walk-in closet, and a walk-in shower. Designed with accessibility in mind, the home features hallways over three feet wide, nearly three-foot-wide doorways, and grab bars in the bathroom, making it comfortable and accommodating for a variety of needs. The finished lower level currently offers 582 finished square feet with two additional bedrooms and a bathroom already completed. There’s still nearly 1,000 square feet ready for your finishing touches, providing space for a large family room, game room, home office, exercise room, playroom, or other flex space while adding significant value to the home. A true standout feature is the incredible 34’ x 44’ attached garage. Finished and heated, this impressive space accommodates four or more vehicles and includes a ¾ bathroom, laundry hookups, water hookups, a floor drain, and an additional overhead door leading to the backyard. Whether you’re a car enthusiast, need workshop space, or simply want exceptional storage, this garage is second to none. If you’ve been searching for a nearly new home with quality finishes, exceptional accessibility, an unbelievable garage, and the opportunity to expand your finished living space, this beautiful Colman property is one you won’t want to miss.
For sale
$490,000
Wildwood Ave, Colman, SD 57017
4beds
2,353sqft
:
Get pre-qualified$3,037/mo
Single Family Residence
Built in 2024
10,558 Square Feet Lot
$-- Zestimate®
$208/sqft
$-- HOA
What's special
Cozy gas fireplaceLarge center islandInviting covered front porchNearly three-foot-wide doorwaysWalk-in showerWalk-in closetStainless steel appliances
- 12 days |
- 377 |
- 18 |
Zillow last checked:
Listing updated:
Listed by:
Katie P Day Home:605-941-6903,
Maloney Real Estate 605-351-6931,
Michelle Maloney,
Maloney Real Estate
Source: Realtor Association of the Sioux Empire,MLS#: 22605682
Facts & features
Interior
Bedrooms & bathrooms
- Bedrooms: 4
- Bathrooms: 4
- Full bathrooms: 2
- 3/4 bathrooms: 2
- Main level bedrooms: 2
Primary bedroom
- Description: En Suite Bath and 13 x 7 WIC
- Level: Main
- Area: 225
- Dimensions: 15 x 15
Bedroom 2
- Level: Main
- Area: 169
- Dimensions: 13 x 13
Bedroom 3
- Level: Basement
- Area: 156
- Dimensions: 12 x 13
Bedroom 4
- Level: Basement
- Area: 224
- Dimensions: 16 x 14
Kitchen
- Level: Main
- Area: 288
- Dimensions: 24 x 12
Living room
- Description: Fireplace, Vaulted Ceiling
- Level: Main
- Area: 425
- Dimensions: 25 x 17
Heating
- Propane
Cooling
- Central Air
Appliances
- Included: Range, Microwave, Dishwasher, Disposal, Refrigerator, Stove Hood
Features
- 9 FT+ Ceiling in Lwr Lvl, Main Floor Laundry, Master Bath, Vaulted Ceiling(s)
- Flooring: Concrete
- Basement: Full
- Number of fireplaces: 1
- Fireplace features: Gas
Interior area
- Total interior livable area: 2,353 sqft
- Finished area above ground: 1,771
- Finished area below ground: 582
Video & virtual tour
Property
Parking
- Total spaces: 4
- Parking features: Concrete
- Garage spaces: 4
Features
- Patio & porch: Patio, Front Porch
Lot
- Size: 10,558 Square Feet
- Features: City Lot
Details
- Additional structures: RV/Boat Storage
- Parcel number: 22.28.01.45
Construction
Type & style
- Home type: SingleFamily
- Architectural style: Ranch
- Property subtype: Single Family Residence
Materials
- Vinyl Siding
- Roof: Composition
Condition
- Year built: 2024
Utilities & green energy
- Sewer: Public Sewer
- Water: Public
Community & HOA
Community
- Subdivision: Other - Outside Jurisdiction
HOA
- Has HOA: No
Location
- Region: Colman
Financial & listing details
- Price per square foot: $208/sqft
- Annual tax amount: $4,804
- Date on market: 7/28/2026
- Road surface type: Asphalt, Curb and Gutter
Estimated market value
Not available
Estimated sales range
Not available
Not available
Price history
| Date | Event | Price |
|---|---|---|
| 7/28/2026 | Listed for sale | $490,000$208/sqft |
Source:  Realtor Association of the Sioux Empire #22605682 Report a problem Realtor Association of the Sioux Empire #22605682 Report a problem | ||
Public tax history
Tax history is unavailable.
Monthly payment
Est. payment
Payment breakdown
Explore the cost of this home by adjusting the details. Changes won't be saved.Climate risks
Neighborhood: 57017
Nearby schools
GreatSchools rating
- 6/10Colman Elementary - 03Grades: PK-6Distance: 0.3 mi
- 4/10Colman-Egan Jr. High - 02Grades: 7-8Distance: 0.3 mi
- 6/10Colman-Egan High School - 01Grades: 9-12Distance: 0.3 mi
Schools provided by the listing agent
- Elementary: Colman ES
- Middle: Colman-Egan JHS
- High: Colman-Egan HS
- District: Colman-Egan 50-5
Source: Realtor Association of the Sioux Empire. This data may not be complete. We recommend contacting the local school district to confirm school assignments for this home.
- $40,0000.29 acres617 Wildwood Ave, Colman, SD 57017Lot/Land
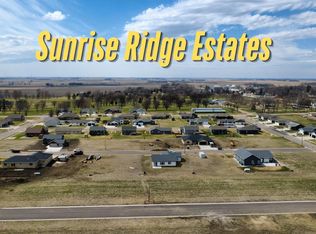
- $40,0000.29 acres594 Wildwood Ave, Colman, SD 57017Lot/Land
- $38,00010,558 sqft600 Wildwood Ave, Colman, SD 57017Lot/Land
- $38,00010,558 sqft609 Hawk Ave, Colman, SD 57017Lot/Land
- $38,00010,598 sqft599 Wildwood Ave, Colman, SD 57017Lot/Land
- $40,0000.29 acres605 Hawk Ave, Colman, SD 57017Lot/Land
- $38,00010,558 sqft613 Hawk Ave, Colman, SD 57017Lot/Land
- $40,0000.29 acres595 Wildwood Ave, Colman, SD 57017Lot/Land
A local agent can set up tours, give advice and negotiate with sellers.
A local lender can help you make sure your offer is ready when you are.
Similar homes
- $269,9004 bd2 ba1.7k sqft207 S Main Ave, Colman, SD 57017For Sale

 MLS ID #22604133, Tonya M Madsen. Realtor Association of the Sioux Empire
 - $455,0003 bd3 ba1.6k sqft612 Wildwood Ave, Colman, SD 57017For Sale
 MLS ID #22602380, Emily L Heyn. Realtor Association of the Sioux Empire
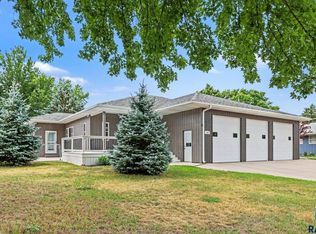
 - $469,9004 bd3 ba2.8k sqft218 Douglas Blvd, Baltic, SD 57003For Sale
 MLS ID #22605937, Mike C Fedt. Realtor Association of the Sioux Empire
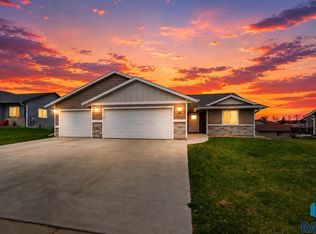
 - $479,9004 bd3 ba2.3k sqft107 E 15th St, Dell Rapids, SD 57022For Sale
 MLS ID #22602705, Tarah Burggraff. Realtor Association of the Sioux Empire
 - $650,0004 bd2 ba1.7k sqft46930 224th St, Colman, SD 57017For SaleMLS ID #22603749, Andy J Kontz. Realtor Association of the Sioux Empire
- $549,9003 bd3 ba1.8k sqft815 Heatherwood Ave, Madison, SD 57042For SaleMLS ID #22606038, Angela J Peters. Realtor Association of the Sioux Empire
- $439,5004 bd4 ba2.5k sqft24253 467a Ave, Dell Rapids, SD 57022For SaleMLS ID #22604162, Tom Schwebach. Realtor Association of the Sioux Empire
- $519,0004 bd2 ba2.6k sqft48358 234th St, Flandreau, SD 57028For SaleMLS ID #22602084, Christopher J Thompson. Realtor Association of the Sioux Empire
- $499,9003 bd1 ba1.9k sqft24450 481st Ave, Dell Rapids, SD 57022For SaleMLS ID #22605825, Cody Burggraff. Realtor Association of the Sioux Empire
- $394,9003 bd2 ba1.9k sqft703 W 3rd St, Dell Rapids, SD 57022For SaleMLS ID #22605748, Tarah Burggraff. Realtor Association of the Sioux Empire
- $599,9004 bd3 ba2.4k sqft54 N Gulch Ln, Wentworth, SD 57075For SaleMLS ID #22605091, Todd M Nelson. Realtor Association of the Sioux Empire
- $525,0004 bd3 ba3.2k sqft915 Jennifer St, Madison, SD 57042For SaleMLS ID #22602877, Brandon T Burg. Realtor Association of the Sioux Empire
- $465,0005 bd2 ba2.4k sqft22680 486th Ave, Ward, SD 57026For SaleMLS ID #22604935, Nick L Thompson. Realtor Association of the Sioux Empire
- $609,9004 bd3 ba3.1k sqft1014 Tee Off Trl, Dell Rapids, SD 57022For SaleMLS ID #22604632, Tarah Burggraff. Realtor Association of the Sioux Empire
- $436,5004 bd3 ba1.8k sqft1127 Cyber Ct, Madison, SD 57042For SaleMLS ID #22601963, Lori A Hansen. Realtor Association of the Sioux Empire
- $350,0004 bd3 ba2.7k sqft23281 453rd Ave, Madison, SD 57042For Sale By Owner
- $399,9004 bd3 ba2.1k sqft954 Jordan St, Brookings, SD 57006For SaleMLS ID #26-241, Katie Murray, GRI. East Central South Dakota BOR
- $539,9002 bd2 ba1.4k sqft4892 N Spawn Cir, Chester, SD 57016For SaleMLS ID #22601406, Todd M Nelson. Realtor Association of the Sioux Empire
- $389,9005 bd4 ba3k sqft500 N Egan Ave, Madison, SD 57042For SaleMLS ID #22605591, Adam P Foland. Realtor Association of the Sioux Empire
- $364,9004 bd3 ba2k sqft1120 Cypress Ave, Madison, SD 57042For SaleMLS ID #22602293, Brandon T Burg. Realtor Association of the Sioux Empire
