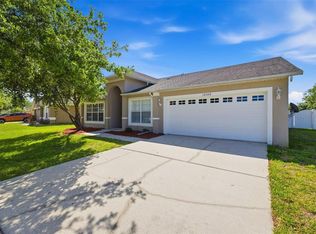
Welcome to 4716 Mapletree Loop a beautifully refreshed 4-bedroom, 2.5-bath home offering the perfect combination of space, comfort, and convenience. Freshly painted and move-in ready, this inviting home features a thoughtfully designed floor plan with all four bedrooms located upstairs, along with a versatile bonus room that's perfect for a playroom, home office, media room, or additional living space. The spacious primary suite provides a peaceful retreat with plenty of room to relax and unwind. Downstairs, the open living areas flow seamlessly to the true highlight of the home—a massive covered back porch overlooking a magical, oversized private backyard. Whether you're enjoying your morning coffee, hosting weekend barbecues, or simply taking in the peaceful surroundings, this outdoor space is designed for year-round Florida living. Residents enjoy access to fantastic community amenities, including a resort-style pool, playground, and tennis courts. Conveniently located near premier shopping, dining, entertainment, and major highways, you'll appreciate the easy commute to downtown Tampa, Tampa International Airport, and everything the Tampa Bay area has to offer.
For sale
$450,000
Zephyrhills, FL 33544
4beds
2,532sqft
Single Family Residence
Built in 2004
7,840 Square Feet Lot
$-- Zestimate®
$178/sqft
$87/mo HOA
What's special
Versatile bonus roomMassive covered back porchSpacious primary suiteThoughtfully designed floor planMagical oversized private backyard
- 15 hours |
- 66 |
- 5 |
Zillow last checked:
Listing updated:
Listed by:
Brittany Rodrigues 813-431-3398,
COMPASS FLORIDA LLC 813-365-9935
Source: Stellar MLS,MLS#: TB8529713 Originating MLS: Suncoast Tampa
Originating MLS: Suncoast Tampa
Facts & features
Interior
Bedrooms & bathrooms
- Bedrooms: 4
- Bathrooms: 3
- Full bathrooms: 2
- 1/2 bathrooms: 1
Rooms
- Room types: Bonus Room, Dining Room, Great Room
Primary bedroom
- Features: Walk-In Closet(s)
- Level: Second
- Area: 240 Square Feet
- Dimensions: 15x16
Family room
- Features: No Closet
- Level: First
- Area: 168 Square Feet
- Dimensions: 14x12
Kitchen
- Features: Built-in Closet
- Level: First
- Area: 100 Square Feet
- Dimensions: 10x10
Heating
- Central
Cooling
- Central Air
Appliances
- Included: Dishwasher, Dryer, Microwave, Range, Refrigerator, Washer
- Laundry: Inside, Laundry Room
Features
- Built-in Features, Ceiling Fan(s), High Ceilings, Kitchen/Family Room Combo, PrimaryBedroom Upstairs, Walk-In Closet(s)
- Flooring: Carpet, Tile
- Has fireplace: No
Interior area
- Total structure area: 3,638
- Total interior livable area: 2,532 sqft
Video & virtual tour
Property
Parking
- Total spaces: 2
- Parking features: Garage Door Opener
- Attached garage spaces: 2
Features
- Levels: Two
- Stories: 2
- Patio & porch: Covered, Deck, Patio, Porch
- Exterior features: Lighting, Private Mailbox, Sidewalk
- Fencing: Vinyl
- Has view: Yes
- View description: Trees/Woods
Lot
- Size: 7,840 Square Feet
- Features: Private, Sidewalk
- Residential vegetation: Oak Trees, Trees/Landscaped
Details
- Parcel number: 1926130040011000060
- Zoning: RES
- Special conditions: None
Construction
Type & style
- Home type: SingleFamily
- Property subtype: Single Family Residence
Materials
- Block, Stucco
- Foundation: Slab
- Roof: Shingle
Condition
- New construction: No
- Year built: 2004
Utilities & green energy
- Sewer: Public Sewer
- Water: Public
- Utilities for property: Cable Available, Public
Community & HOA
Community
- Features: Deed Restrictions, Irrigation-Reclaimed Water, Playground, Pool, Sidewalks, Tennis Court(s)
- Security: Security System
- Pet fee: $0 monthly
- Subdivision: SADDLEBROOK VILLAGE
HOA
- Has HOA: Yes
- HOA fee: $87 monthly
- HOA name: Denise Schek
- HOA phone: 813-936-4117
Location
- Region: Zephyrhills
Financial & listing details
- Price per square foot: $178/sqft
- Annual tax amount: $287
- Date on market: 7/21/2026
- Cumulative days on market: 1 day
- Listing terms: Cash,Conventional,FHA,VA Loan
- Ownership: Fee Simple
- Total actual rent: 0
- Road surface type: Paved, Asphalt
Estimated market value
Not available
Estimated sales range
Not available
Not available
Price history
| Date | Event | Price |
|---|---|---|
| 7/22/2026 | Listed for sale | $450,000+216.3%$178/sqft |
Source:  Stellar MLS #TB8529713 Report a problem Stellar MLS #TB8529713 Report a problem | ||
| 2/1/2012 | Sold | $142,249$56/sqft |
Source: Public Record Report a problem | ||
| 6/2/2011 | Sold | $142,249+0.9%$56/sqft |
Source: Public Record Report a problem | ||
| 5/26/2011 | Listed for sale | $141,000$56/sqft |
Source: Re/Max Advantage Realty #2127353 Report a problem | ||
| 3/29/2011 | Listing removed | $141,000$56/sqft |
Source: Altisource Homes #7505608 Report a problem | ||
| 3/13/2011 | Listed for sale | $141,000+62.4%$56/sqft |
Source: Altisource Homes #7505608 Report a problem | ||
| 12/3/2010 | Sold | $86,800-58.8%$34/sqft |
Source: Public Record Report a problem | ||
| 6/3/2004 | Sold | $210,552$83/sqft |
Source: Public Record Report a problem | ||
Public tax history
| Year | Property taxes | Tax assessment |
|---|---|---|
| 2024 | $280 +2.6% | $187,970 |
| 2023 | $273 +2.6% | $187,970 +3% |
| 2022 | $266 +2.7% | $182,500 +6.1% |
| 2021 | $259 +2.8% | $172,030 +1.4% |
| 2020 | $252 +2.9% | $169,660 +2.3% |
| 2019 | $245 | $165,850 +1.9% |
| 2018 | $245 -88.5% | $162,760 |
| 2017 | $2,140 +0.7% | $162,760 +11.2% |
| 2016 | $2,126 +10.7% | $146,348 +0.7% |
| 2015 | $1,920 -1.5% | $145,331 -13.1% |
| 2014 | $1,950 | $167,207 +13.2% |
| 2013 | -- | $147,645 +5.7% |
| 2012 | -- | $139,673 -6.8% |
| 2011 | -- | $149,919 -0.9% |
| 2010 | -- | $151,242 -5.4% |
| 2009 | -- | $159,796 -27.7% |
| 2008 | -- | $221,142 -12.7% |
| 2007 | -- | $253,289 +4.1% |
| 2006 | -- | $243,346 +39.7% |
| 2005 | -- | $174,193 +658.3% |
| 2004 | -- | $22,971 +347.8% |
| 2003 | -- | $5,130 |
Monthly payment
Est. payment
Payment breakdown
Explore the cost of this home by adjusting the details. Changes won't be saved.Climate risks
Neighborhood: 33544
Nearby schools
GreatSchools rating
- 7/10Veterans Elementary SchoolGrades: PK-5Distance: 0.5 mi
- 6/10Cypress Creek Middle SchoolGrades: 6-8Distance: 3.9 mi
- 5/10Cypress Creek High SchoolGrades: 9-12Distance: 4.2 mi
Schools provided by the listing agent
- Elementary: Veterans Elementary School
- Middle: Cypress Creek Middle School
- High: Cypress Creek High-PO
Source: Stellar MLS. This data may not be complete. We recommend contacting the local school district to confirm school assignments for this home.
- $364,700-- bd2 ba1.7k sqft4720 Mapletree Loop, Zephyrhills, FL 33544Off Market
- $360,1003 bd2 ba1.8k sqft4712 Mapletree Loop, Zephyrhills, FL 33544Off Market
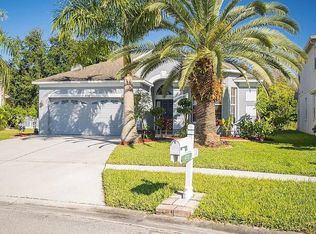
- $388,900-- bd3 ba2.1k sqft4706 Mapletree Loop, Zephyrhills, FL 33544Off Market
- $375,7004 bd2 ba1.9k sqft4724 Mapletree Loop, Wesley Chapel, FL 33544Off Market
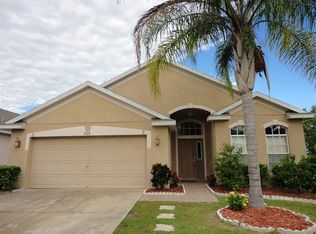
- $378,600-- bd2 ba2k sqft4725 Mapletree Loop, Wesley Chapel, FL 33544Off Market
- $341,6003 bd2 ba1.6k sqft4728 Mapletree Loop, Zephyrhills, FL 33544Off Market
- $376,900-- bd2 ba1.9k sqft4702 Mapletree Loop, Zephyrhills, FL 33544Off Market
- $357,2003 bd2 ba1.9k sqft4729 Mapletree Loop, Zephyrhills, FL 33544Off Market
- $380,000-- bd2 ba1.9k sqft4652 Mapletree Loop, Zephyrhills, FL 33544Off Market
A local agent can set up tours, give advice and negotiate with sellers.
A local lender can help you make sure your offer is ready when you are.
Similar homes
- $469,0004 bd2 ba2.3k sqft5150 Villagebrook Dr, Zephyrhills, FL 33544For Sale
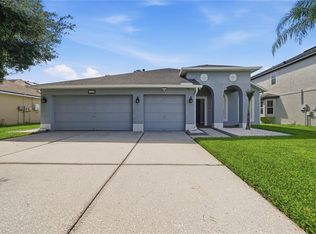
 MLS ID #TB8519731, Alcides Martinez, FUTURE HOME REALTY INC. Stellar MLS
 - $399,9004 bd3 ba2k sqft7006 Orvicti Ct, Wesley Chapel, FL 33544For Sale
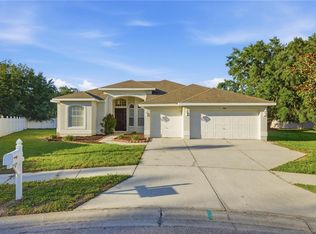 MLS ID #TB8509409, Jennifer Hernandez, KELLER WILLIAMS TAMPA PROPERTIES. Stellar MLS
 - $600,0004 bd3 ba3.2k sqft4400 Wildstar Cir, Zephyrhills, FL 33544For Sale
 MLS ID #TB8516383, Mark Koert, KOERT & ASSOCIATES. Stellar MLS
 - $447,9004 bd3 ba2.4k sqft32042 Cypress Valley Dr, Wesley Chapel, FL 33545For Sale
 MLS ID #TB8493296, Andreia Vieira, 54 REALTY LLC. Stellar MLS
 - $417,5003 bd3 ba1.8k sqft1211 Timber Trace Dr, Zephyrhills, FL 33543For SaleMLS ID #TB8501668, Maria Elena D'Amico, ALL READY PROPERTY MANAGEMENT. Stellar MLS
- $499,9994 bd3 ba2.2k sqft32659 Harmony Oaks Dr, Wesley Chapel, FL 33545For SaleMLS ID #TB8512949, Steven Pichardo, WEALTH HAVEN REALTY. Stellar MLS
- $550,0004 bd4 ba2.7k sqft4930 Butler National Dr, Wesley Chapel, FL 33543For SaleMLS ID #TB8520964, Lovely Rehsi, BHHS FLORIDA PROPERTIES GROUP. Stellar MLS
- $359,9004 bd3 ba2.2k sqft30131 Rattana Ct, Wesley Chapel, FL 33545For SaleMLS ID #O6410073, Mark D'Italia, PROPERTY LOGIC RE. Stellar MLS
- $419,9004 bd3 ba2.2k sqft21439 Southern Charm Dr, Land O Lakes, FL 34637For SaleMLS ID #TB8524379, Robert Zoller, Jr, BRAINARD REALTY. Stellar MLS
- $588,4005 bd4 ba2.9k sqft4907 Pointe O Woods Dr, Zephyrhills, FL 33543For SaleMLS ID #TB8526776, Cynthia Filippi, BHHS FLORIDA PROPERTIES GROUP. Stellar MLS
- $369,9004 bd2 ba1.8k sqft25702 Aldus Dr, Land O Lakes, FL 34639For SaleMLS ID #O6413254, Mark D'Italia, PROPERTY LOGIC RE. Stellar MLS
- $419,0003 bd3 ba1.9k sqft3851 Pacente Loop, Zephyrhills, FL 33543For SaleMLS ID #TB8515262, Aaron Tadlock, COLDWELL BANKER REALTY. Stellar MLS
- $425,0004 bd3 ba2.6k sqft9615 Regiment Ct, Land O Lakes, FL 34638For SaleMLS ID #TB8526217, Cris Galdos, ARK REALTY. Stellar MLS
- $375,0003 bd2 ba1.7k sqft23836 Hastings Way, Land O Lakes, FL 34639For SaleMLS ID #W7887632, LORI Smith, PA, BEST OF THE GULF REALTY INC. Stellar MLS
- $444,9005 bd3 ba2.4k sqft33405 Darley Dale Trl, Wesley Chapel, FL 33545For SaleMLS ID #TB8520815, Arielle Corinti, OCEAN BLUE REALTY,INC.. Stellar MLS
- $539,0005 bd4 ba3k sqft30643 Walker Cup Pl, Zephyrhills, FL 33543For SaleMLS ID #TB8520235, Sherlyn Clark, EXP REALTY LLC. Stellar MLS
- $304,0002 bd2 ba1.5k sqft3343 Chapel Creek Cir, Zephyrhills, FL 33544For SaleMLS ID #TB8511911, Burak Zivali, FUTURE HOME REALTY INC. Stellar MLS
- $389,9004 bd2 ba2k sqft22704 Roderick Dr, Land O Lakes, FL 34639For SaleMLS ID #TB8506649, Bobby Welbourn, KELLER WILLIAMS RLTY NEW TAMPA. Stellar MLS
- $519,9004 bd3 ba2.1k sqft9303 Heritage Oak Ct, Tampa, FL 33647For SaleMLS ID #O6422823, Mark D'Italia, PROPERTY LOGIC RE. Stellar MLS
- $459,0006 bd3 ba3k sqft10536 Coral Key Ave, Tampa, FL 33647For SaleMLS ID #TB8501975, Amani Warden, RE/MAX ACTION FIRST OF FLORIDA. Stellar MLS
