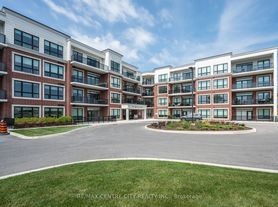
1965 Upperpoint Gate
London, ON N6K 0L1

Apartment building
3-4 beds
Available units
This building may have units for rent or for sale. Select a unit to contact.

C$2,900
Fees may apply
3 bd, 4 ba
-- sqft
For rent - Unit 39
MLS ID #X13472516, ELIXIR REAL ESTATE INC.

C$598,000
3 bd, 3 ba
-- sqft
For sale - Unit 66
MLS ID #X13565380, CENTURY 21 FIRST CANADIAN CORP
What's special
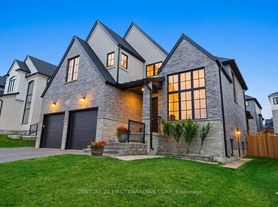
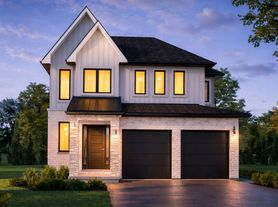
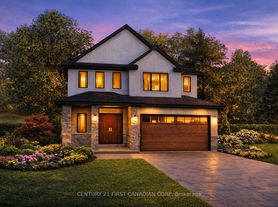
Available for lease in the desirable Upperpoint community. This well-maintained townhome offers approximately 1,780 sq. ft. of finished living space plus an additional 500 sq. ft. of finished basement space. Featuring 3 bedrooms and 3.5 bathrooms, this home offers a functional layout ideal for families and professionals alike. The open-concept main floor features 9-ft ceilings, 8-ft doors, and a spacious kitchen overlooking the dining and living areas. Large windows provide plenty of natural light throughout. The finished basement with a full bathroom offers additional living space that can be used as a recreation room, home office, gym, or guest area. Enjoy the private rear deck, perfect for outdoor entertaining and summer BBQs. Conveniently located close to schools, parks, walking trails, shopping, restaurants, and everyday amenities, with easy access to major highways. A great opportunity to lease a move-in-ready home in one of West London's most sought-after neighbourhoods.
Neighborhood: River Bend
Areas of interest
Use our interactive map to explore the neighborhood and see how it matches your interests.
Travel times
Walk, Transit & Bike Scores
Walk Score®
/ 100
Car-DependentBike Score®
/ 100
Somewhat BikeableNearby schools in London
GreatSchools rating
No schools nearby
We couldn't find any schools near this home.
Nearby homes for sale
Frequently asked questions
What is the walk score of 1965 Upperpoint Gate?
1965 Upperpoint Gate has a walk score of 16, it's car-dependent.
What neighborhood is 1965 Upperpoint Gate in?
1965 Upperpoint Gate is in the River Bend neighborhood in London, ON.