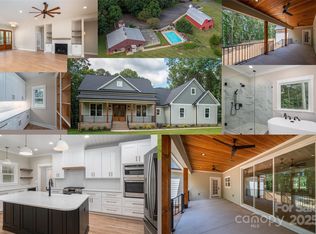
**To Be Built** in the desirable Cline Farm community! This thoughtfully designed semi-custom home offers 2,600 square feet of well-appointed living space with 4 bedrooms, 3.5 baths, and quality craftsmanship throughout. Built by the seller/contractor, this home provides the opportunity to personalize select finishes and create a home that reflects your style. Floor plan and sample photos are available in the attachments.
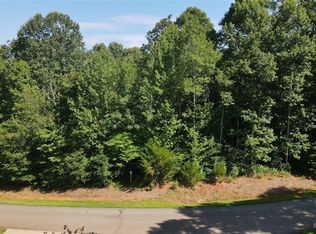
Situated on a beautiful 0.537-acre homesite, you'll enjoy the perfect blend of privacy and community living. Cline Farm features exceptional amenities including scenic nature trails, a community pond, swimming pool, and clubhouse. Located just minutes from historic downtown Lincolnton, you'll have convenient access to local shopping, dining, breweries, parks, and year-round community events.
Don't miss this opportunity to own a brand-new semi-custom home in one of Lincolnton's most unique and sought-after communities. Contact the listing agent for additional details on available selections, specifications, and the building process.
Active
$768,000
0 Cline Farm Rd #6, Lincolnton, NC 28092
4beds
2,600sqft
Single Family Residence
Built in 2027
0.54 Acres Lot
$-- Zestimate®
$295/sqft
$67/mo HOA
What's special
Quality craftsmanship throughout
- 62 days
- 73
- 4
Zillow last checked:
Listing updated:
Listed by:
Jennifer Walker jenncohomes@gmail.com,
Keller Williams Advantage
Source: Canopy MLS as distributed by MLS GRID,MLS#: 4399149
Facts & features
Interior
Bedrooms & bathrooms
- Bedrooms: 4
- Bathrooms: 4
- Full bathrooms: 3
- 1/2 bathrooms: 1
- Main level bedrooms: 3
Primary bedroom
- Level: Main
Bedroom s
- Level: Main
Bedroom s
- Level: Main
Bedroom s
- Level: Upper
Bathroom full
- Level: Main
Bathroom full
- Level: Main
Bathroom full
- Level: Upper
Bathroom half
- Level: Main
Dining area
- Level: Main
Laundry
- Level: Main
Living room
- Level: Main
Heating
- Heat Pump
Cooling
- Heat Pump
Appliances
- Included: Dishwasher, Electric Cooktop, Electric Oven, Microwave, Refrigerator with Ice Maker
- Laundry: Laundry Room
Features
- Has basement: No
- Fireplace features: Living Room
Interior area
- Total structure area: 2,600
- Total interior livable area: 2,600 sqft
- Finished area above ground: 2,600
- Finished area below ground: 0
Property
Parking
- Total spaces: 2
- Parking features: Attached Garage, Garage on Main Level
- Attached garage spaces: 2
Features
- Levels: 1 Story/F.R.O.G.
- Patio & porch: Covered, Front Porch, Rear Porch
- Pool features: Community
Lot
- Size: 0.54 Acres
- Dimensions: 166 x 220 x 70 x 184
Details
- Parcel number: 84801
- Zoning: PD-MU
- Special conditions: Standard
Construction
Type & style
- Home type: SingleFamily
- Property subtype: Single Family Residence
Materials
- Hardboard Siding
- Foundation: Crawl Space
Condition
- New construction: Yes
- Year built: 2027
Details
- Builder name: Hilltop Builing and Remodeling
Utilities & green energy
- Sewer: Septic Needed
- Water: City
- Utilities for property: Cable Available
Community & HOA
Community
- Features: Clubhouse
- Subdivision: Cline Farm
HOA
- Has HOA: Yes
- HOA fee: $200 quarterly
- HOA name: Cline Farm POA
Location
- Region: Lincolnton
Financial & listing details
- Price per square foot: $295/sqft
- Tax assessed value: $45,000
- Date on market: 7/13/2026
- Cumulative days on market: 62 days
- Listing terms: Construction Perm Loan
- Road surface type: Concrete, Paved
Estimated market value
Not available
Estimated sales range
Not available
Not available
Price history
| Date | Event | Price |
|---|---|---|
| 7/13/2026 | Listed for sale | $768,000$295/sqft |
Source:  Canopy MLS as distributed by MLS GRID #4399149 Report a problem Canopy MLS as distributed by MLS GRID #4399149 Report a problem | ||
Public tax history
Tax history is unavailable.
Monthly payment
Est. payment
Payment breakdown
Explore the cost of this home by adjusting the details. Changes won't be saved.Climate risks
Neighborhood: 28092
Nearby schools
Schools provided by the listing agent
- Elementary: Norris S Childers
- Middle: West Lincoln
- High: West Lincoln
Source: Canopy MLS as distributed by MLS GRID. This data may not be complete. We recommend contacting the local school district to confirm school assignments for this home.

Similar homes
- $480,0003 bd2 ba2.9k sqft1783 Reepsville Rd, Lincolnton, NC 28092For Sale
 MLS ID #4422944, Susan Poteat, Gilleland Realty Inc. Canopy MLS as distributed by MLS GRID
 - $389,9004 bd4 ba2.3k sqft1261 Davis Rd, Lincolnton, NC 28092For Sale
 MLS ID #4404751, Diane Dick, Apple Realty of Lincolnton. Canopy MLS as distributed by MLS GRID
 - $679,9004 bd3 ba2k sqft1484 Null Road, Lincolnton, NC 28092For Sale
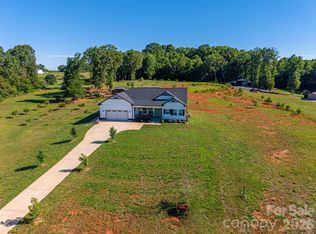 MLS ID #4390106, Grant Mosteller, Marc 1 Realty. Canopy MLS as distributed by MLS GRID
 - $490,0004 bd4 ba3.5k sqft776 S Grove Street Ext, Lincolnton, NC 28092For Sale
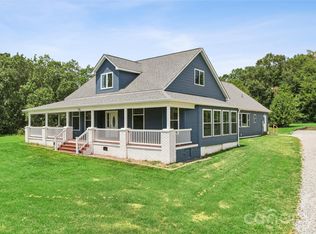 MLS ID #4405210, Brad Echterling, RE/MAX Results. Canopy MLS as distributed by MLS GRID
 - $385,0004 bd3 ba2.4k sqft201 Wellington Dr, Lincolnton, NC 28092For SaleMLS ID #4394224, Lena Lawing, Century 21 Town & Country Rlty. Canopy MLS as distributed by MLS GRID
- $515,0005 bd4 ba3.7k sqft229 Rocky Ln, Lincolnton, NC 28092For SaleMLS ID #4401034, Lee Huss, Gilleland Realty Inc. Canopy MLS as distributed by MLS GRID
- $600,0003 bd2 ba1.3k sqft189 Campbell Ln, Lincolnton, NC 28092For SaleMLS ID #4407220, Jimmy Stone, RE/MAX Crossroads. Canopy MLS as distributed by MLS GRID
- $439,9003 bd2 ba2.1k sqft1217 Daniels Rd, Lincolnton, NC 28092For SaleMLS ID #4357859, Joni Smith, Jolly Realty Group LLC. Canopy MLS as distributed by MLS GRID
- $394,0003 bd2 ba1.9k sqft1224 Petes Rd, Lincolnton, NC 28092For SaleMLS ID #4392761, Becky Radhuber, Better Homes and Gardens Real Estate Paracle. Canopy MLS as distributed by MLS GRID
- $800,0003 bd4 ba3.1k sqft3881 Summerow Rd, Maiden, NC 28650For SaleMLS ID #4409606, Valerie Belton, VRB Realty LLC. Canopy MLS as distributed by MLS GRID
- $625,0003 bd2 ba3k sqft4380 Woodsbury Ln, Lincolnton, NC 28092For SaleMLS ID #4386185, LeeAnn Miller, Howard Hanna Allen Tate Lake Norman. Canopy MLS as distributed by MLS GRID
- $665,0003 bd3 ba2.9k sqft4093 Fairview Dr, Maiden, NC 28650For SaleMLS ID #4381764, Ryan Putnam, Better Homes and Gardens Real Estate Foothills. Canopy MLS as distributed by MLS GRID
- $850,0003 bd3 ba1.5k sqft2399 Blackburn Bridge Rd, Maiden, NC 28650For SaleMLS ID #4399764, Michelle Selvey, NextHome Olive Branch Real Estate. Canopy MLS as distributed by MLS GRID
- $749,0003 bd4 ba2.7k sqft2097 Hermit Trl, Newton, NC 28658For SaleMLS ID #4405560, Clinton Trivette, Pine Tree Properties LLC. Canopy MLS as distributed by MLS GRID
- $799,0003 bd3 ba3.5k sqft4910 Arden Gate Dr, Iron Station, NC 28080For SaleMLS ID #4408421, Mishella Bastianson, Lake Norman Realty, Inc.. Canopy MLS as distributed by MLS GRID
- $649,9004 bd4 ba3.1k sqft1338 Willow Creek Dr, Newton, NC 28658For SaleMLS ID #4414738, Candace Tait, The Joan Killian Everett Company, LLC. Canopy MLS as distributed by MLS GRID
- $385,9205 bd4 ba2.7k sqft1140 Hallman Branch Ln, Lincolnton, NC 28092New ConstructionCanopy MLS as distributed by MLS GRID
- $649,9984 bd3 ba3.2k sqft3040 E Maiden Rd, Maiden, NC 28650For SaleMLS ID #4407975, Sara Sleik, Exclusive Homes NC, LLC. Canopy MLS as distributed by MLS GRID
- $759,0003 bd5 ba3.4k sqft5505 Hickory Leaf Ct, Mount Holly, NC 28120For SaleMLS ID #4419028, Erica Fried, DASH Carolina. Canopy MLS as distributed by MLS GRID
- $684,9003 bd3 ba1.9k sqft250 Henderson Rd, Bessemer City, NC 28016For SaleMLS ID #4377422, Charlie French, Premier South. Canopy MLS as distributed by MLS GRID
