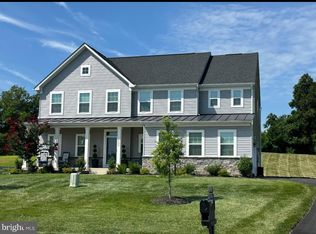
TO BE COMPLETED BY JULY 1, 2026! Experience the opportunity to own a brand-new built home by SONA Homes on a .66-acre homesite with no HOA in Faquier County, featuring the thoughtfully designed Churchill II model””a Craftsman-style residence that blends timeless curb appeal with modern open-concept living. The Churchill II design showcases approximately 3, 400+ finished square feet above grade with four bedrooms and four-and-a-half baths across three thoughtfully designed levels. A welcoming covered front porch leads into a light-filled main level featuring wide-plank luxury vinyl plank flooring, tall ceilings, and clean architectural lines. The gourmet kitchen anchors the heart of the home with a large center island, quartz countertops, generous cabinetry, and seamless flow into the spacious family room””creating an ideal setting for both everyday living and entertaining. A dedicated dining area and powder room enhance the functionality of the main level. Upstairs, the primary suite is designed as a private retreat with walk-in closets and a spa-inspired bath layout, while three additional bedrooms provide flexibility for guests, home offices, or multi-generational living. A convenient upper-level laundry room adds ease to daily r
New construction
Price cut: $30.8K (6/12)
$969,804
HUNTING LANE, Warrenton, VA 20186
4beds
4,177sqft
Single Family Residence
Built in 2026
0.66 Acres Lot
$969,500 Zestimate®
$232/sqft
$-- HOA
What's special
Timeless curb appealLight-filled main levelModern open-concept livingClean architectural linesSpa-inspired bath layoutCraftsman-style residenceTall ceilings
- 29 days |
- 298 |
- 12 |
Zillow last checked:
Listing updated:
Listed by:
Michael Gillies,
EXP Realty, LLC,
Dimitri Albritton,
EXP Realty, LLC
Source: eXp Realty,MLS#: VAFQ2022380Originating MLS: Bright Mls
Loading...
Facts & features
Interior
Bedrooms & bathrooms
- Bedrooms: 4
- Bathrooms: 5
- Full bathrooms: 4
- 1/2 bathrooms: 1
- Main level bathrooms: 1
Rooms
- Room types: Living Room
Heating
- Electric, Forced Air, Heat Pump, Natural Gas
Cooling
- Central Air, Ceiling Fans
Appliances
- Included: Dishwasher, Disposal, Gas Range, Microwave, Refrigerator
Features
- Walk In Closets, Breakfast Area, Kitchen Island
- Flooring: Carpet, Ceramic Tile
- Windows: Low Emissivity Windows
- Basement: Partially Finished, Walk Out Access
- Number of fireplaces: 1
- Fireplace features: One, Gas
Interior area
- Total structure area: 5,019
- Total interior livable area: 4,177 sqft
- Finished area above ground: 3,393
- Finished area below ground: 784
Property
Parking
- Total spaces: 3
- Parking features: Asphalt, Attached, Garage, Garage Door Opener, Garage Faces Side
- Attached garage spaces: 3
Features
- Levels: Three Or More
- Stories: 3
- Patio & porch: Porch
- Exterior features: Landscape Lights
- Pool features: None
Lot
- Size: 0.66 Acres
Details
- Parcel number: 6983086456
- Zoning description: R-1 Residential
Construction
Type & style
- Home type: SingleFamily
- Architectural style: Colonial, Craftsman
- Property subtype: Single Family Residence
Materials
- Cedar, Vinyl Siding
- Roof: Shingle
Condition
- New construction: Yes
- Year built: 2026
Utilities & green energy
- Sewer: Septic Tank
- Water: Public
- Utilities for property: Natural Gas Available
Community & HOA
Community
- Subdivision: Other
HOA
- Has HOA: No
Location
- Region: Warrenton
Financial & listing details
- Price per square foot: $232/sqft
- Annual tax amount: $1,160
- Date on market: 6/12/2026
- Cumulative days on market: 30 days
- Listing agreement: Exclusive Right To Sell
- Listing terms: Assumable,Cash,Private Financing Available
Estimated market value
$969,500
$921,000 - $1.02M
$5,202/mo
Price history
| Date | Event | Price |
|---|---|---|
| 6/12/2026 | Price change | $939,000-3.2%$225/sqft |
Source: eXp Realty #VAFQ2022558 Report a problem | ||
| 6/12/2026 | Listed for sale | $969,804+223.4%$232/sqft |
Source: eXp Realty #VAFQ2022380 Report a problem | ||
| 5/6/2025 | Listing removed | $299,900$72/sqft |
Source:  CAAR #VAFQ2015966 Report a problem CAAR #VAFQ2015966 Report a problem | ||
| 4/9/2025 | Listing removed | $299,900$72/sqft |
Source:  Long & Foster Broker Feed #80239 Report a problem Long & Foster Broker Feed #80239 Report a problem | ||
| 3/27/2025 | Listed for sale | $299,900$72/sqft |
Source: Long & Foster Broker Feed #80239 Report a problem | ||
Public tax history
Tax history is unavailable.
Monthly payment
Est. payment$--/mo
Payment breakdown
Explore the cost of this home by adjusting the details. Changes won't be saved.All calculations are estimates and provided by Zillow, Inc. for informational purposes only. Actual amounts may vary.
HOA fees may include property taxes on listings classified as Co-Ops. Contact the listing agent and/or owner for fee details.
Mortgage interest rates are dependent on a number of factors, including credit score, down payment, and repayment length. Interest rate data provided by Zillow Group Marketplace, Inc. as of 1/1/1970 from various mortgage lenders with which we have lead or other similar arrangements; the Estimated Payment is an average of those rates.
See how much you could borrow to make a competitive offer.
Climate risks
Neighborhood: 20186
Nearby schools
GreatSchools rating
- 5/10James G. Brumfield Elementary SchoolGrades: PK-5Distance: 0.6 mi
- 7/10W.C. Taylor Middle SchoolGrades: 6-8Distance: 1.2 mi
- 7/10Fauquier High SchoolGrades: 9-12Distance: 1.6 mi
Schools provided by the listing agent
- Elementary: J. G. Brumfield
- Middle: William C. Taylor
- High: Fauquier
Source: eXp Realty. This data may not be complete. We recommend contacting the local school district to confirm school assignments for this home.
- $605,3003 bd3 ba1.5k sqft7193 Hunting Ln, Warrenton, VA 20186Off Market
- $615,0003 bd4 ba1.7k sqft8192 Leighton Forest Rd, Warrenton, VA 20186Off Market
- $598,6004 bd3 ba2.1k sqft7201 Hunting Ln, Warrenton, VA 20186Off Market
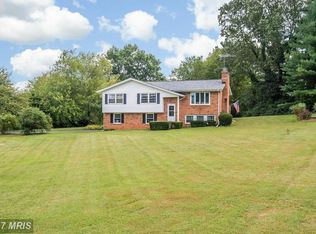
- $299,9000.81 Acres3A Hunting Ln, Warrenton, VA 20186Sold
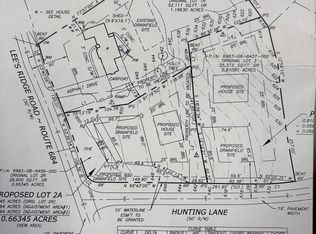
- $552,5003 bd2 ba1.5k sqft8198 Leighton Forest Rd, Warrenton, VA 20186Off Market
- $519,2003 bd2 ba1.4k sqft7214 Fox Trl, Warrenton, VA 20186Off Market
- $655,0003 bd2 ba2.2k sqft7210 Hunting Ln, Warrenton, VA 20186Sold
- $290,0000.66 Acres0 Hunting Ln #2A, Warrenton, VA 20186Sold
A local agent can set up tours, give advice and negotiate with sellers.
Similar homes
- $969,8044 bd5 ba4.1k sqftLOT 2 Hunting Ln, Warrenton, VA 20186New Construction

 MLS ID #VAFQ2022380, Michael Gillies, EXP Realty, LLC. Bright MLS
 - $995,0004 bd6 ba4.4k sqft6729 Breezy Dr, Warrenton, VA 20187For Sale
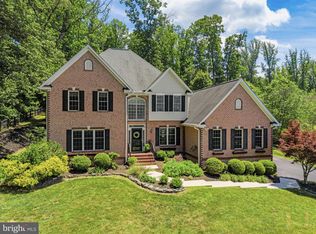 MLS ID #VAFQ2022716, Angela Smoot, Pearson Smith Realty LLC. Bright MLS
 - $649,0003 bd3 ba2.1k sqft478 Devon Dr, Warrenton, VA 20186For Sale
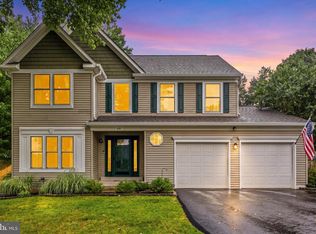 MLS ID #VAFQ2022938, Susan Nixon, Redfin Corporation. Bright MLS
 - $900,0004 bd5 ba4.1k sqft6589 Bob White Dr, Warrenton, VA 20187For Sale
 MLS ID #VAFQ2020750, Joann Aizaz, Long & Foster Real Estate, Inc.. Bright MLS
 - $925,0004 bd4 ba4.2k sqft2008 Woodstock St, Warrenton, VA 20187For SaleMLS ID #VAFQ2021656, Karyl Allen, Pearson Smith Realty LLC. Bright MLS
- $1,140,0004 bd6 ba4.1k sqft15 Fisher Ln, Warrenton, VA 20186New ConstructionMLS ID #VAFQ2020614, Jacob Taylor, Blue Valley Real Estate. Bright MLS
- $1,125,0005 bd5 ba4.9k sqft4854 Point Rd, Warrenton, VA 20187For SaleMLS ID #VAFQ2022884, Andrea Vaccarelli, EXP Realty, LLC. Bright MLS
- $999,9005 bd5 ba5.2k sqft3451 Wooded Run Dr, Broad Run, VA 20137For SaleMLS ID #VAFQ2022336, Mr. Gayle T Bailey II, Keller Williams Realty. Bright MLS
- $999,0005 bd4 ba5.2k sqft6857 Emma Ct, Warrenton, VA 20187For SaleMLS ID #VAFQ2021340, Jim Nanna, Main Street Properties. Bright MLS
- $899,9004 bd4 ba4.2k sqft3582 Dell Ct, Warrenton, VA 20187For SaleMLS ID #VAFQ2022808, Jennifer Young, Keller Williams Realty. Bright MLS
- $979,9005 bd4 ba4.2k sqft7817 Holston Ln, Broad Run, VA 20137For SaleMLS ID #VAFQ2021732, Amy Capitano, MarketPlace REALTY. Bright MLS
- $1,200,0004 bd5 ba3.9k sqft9586 S Pines Rd, Warrenton, VA 20186New ConstructionMLS ID #VAFQ2021558, Mr. Scott Jacobs, LPT Realty, LLC. Bright MLS
- $962,9004 bd4 ba2.8k sqftLOT 1 Riley Rd, Warrenton, VA 20187New ConstructionMLS ID #VAFQ2020490, Jim Cheatle, CENTURY 21 New Millennium. Bright MLS
- $1,074,3053 bd3 ba3.4k sqftLOT 1 Albrecht Ln, Warrenton, VA 20187New ConstructionBright MLS
- $749,0005 bd3 ba2.9k sqft7163 Riley Rd, Warrenton, VA 20187For SaleMLS ID #VAFQ2021170, Cheryl Spangler, Spangler Real Estate. Bright MLS
- $881,4003 bd3 ba3.2k sqft10251 Elk Run Rd, Catlett, VA 20119AuctionMLS ID #11873221, Linford Berry, Mountain Valley Auction Group LLC. My State MLS
- $775,0004 bd3 ba2.9k sqft2047 Armstrong Ter, Jeffersonton, VA 22724For SaleMLS ID #VACU2014386, Becky Miller, Piedmont Fine Properties. Bright MLS
- $1,087,3753 bd3 ba3.4k sqftLOT 3 Albrecht Ln, Warrenton, VA 20187New ConstructionBright MLS
- $849,9904 bd4 ba3.1k sqft7135 Leeds Manor Rd, Marshall, VA 20115For SaleMLS ID #VAFQ2021304, Ralph Antuna, Century 21 Redwood Realty. Bright MLS
- $799,9004 bd4 ba3.5k sqft8238 Sunset Dr, Manassas, VA 20110For SaleMLS ID #VAPW2120782, Georgie Welch, Samson Properties. Bright MLS
- Virginia
- Fauquier County
- Warrenton
- 20186
- HUNTING LANE
Nearby cities
Nearby zip codes
Other Warrenton Topics
