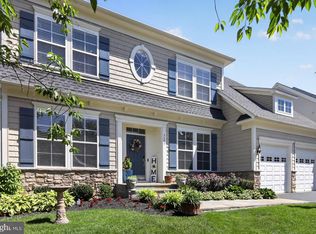
Welcome to one of Warrenton’s most distinctive homes! Perfectly nestled on a private cul-de-sac lot, this stunning Miller & Smith Secretariat model offers over 4,200 finished square feet of living space with more than $130,000 in premium upgrades. Infused with architectural design and exquisite custom details, from the charming wraparound front porch and beautifully landscaped, fully fenced backyard to the thoughtfully designed interior, every space has been crafted for comfortable everyday living and effortless entertaining. ****** Inside, you’ll find an open floor plan, high ceilings, gleaming hardwood floors, elegant decorative moldings and custom millwork, upgraded lighting, two fireplaces, and an abundance of windows providing lush views throughout demonstrating no detail has been overlooked. Greeted by a welcoming foyer, the formal living room with fireplace and formal dining room both feature French style doors that open to the expansive front porch. The gourmet kitchen is sure to please with beautiful new quartz countertops, abundant custom hickory cabinetry, and quality appliances including a sleek cooktop and double wall ovens. The spacious island provides bar seating, and bright morning room is ideal for daily dining. A separate command/planning/study area is a convenient bonus. Steps away, the light filled family room with walls of windows invites you to relax in front of a cozy gas fireplace. A fantastic sunroom with walls of windows providing protected views of HOA-owned open space that will never be developed makes a perfect home office, while a chic powder room rounds out the main level. ****** Upstairs, the primary suite is your own private oasis, boasting a dramatic tray ceiling with lighted ceiling fan, walls of windows, wall mounted reading lights, a sitting area, and a huge walk-in closet. The luxurious ensuite bath features dual vanities, a soaking tub, and glass enclosed shower. Three additional generously sized bedrooms, each with hardwood flooring and lighted ceiling fans, share access to the well-appointed hall bath, while a laundry room with front loading machines eases the daily task. ****** The expansive walk-out lower-level recreation room features a wet bar with mini fridge and has plenty of space for games, media and relaxation. A spacious den and an additional full bath add an additional guest suite or flex room providing versatility, while a huge unfinished area provides loads of storage space and room to expand. The two-car garage and oversized driveway with covered parking makes parking for gatherings a breeze, and the front porch is the perfect spot to enjoy morning coffee or watch the sunset. The lush fully fenced yard with a shed with electricity and playsets backing to open space and woodlands beyond is perfect for outdoor fun and relaxation. Located just minutes from I-66, Routes 15 and 29, Wegmans, and the shops, restaurants, brewery, and amenities of Vint Hill, this original-owner home combines timeless Southern charm, exceptional privacy, and an unbeatable location!
Under contract
$899,900
3582 Dell Ct, Warrenton, VA 20187
4beds
4,264sqft
:
Get pre-qualified$5,652/mo
Single Family Residence
Built in 2002
0.32 Acres Lot
$892,700 Zestimate®
$211/sqft
$33/mo HOA
What's special
Cozy gas fireplaceWell-appointed hall bathTwo fireplacesTwo-car garagePrivate cul-de-sac lotHigh ceilingsOpen floor plan
- 32 days |
- 1,097 |
- 61 |
Likely to sell faster than
Zillow last checked:
Listing updated:
Listed by:
Jennifer Young 703-956-5128,
Keller Williams Realty (703) 679-1700,
Co-Listing Agent: Jennifer Nemerow 804-347-8213,
Keller Williams Realty
Source: Bright MLS,MLS#: VAFQ2022808
Facts & features
Interior
Bedrooms & bathrooms
- Bedrooms: 4
- Bathrooms: 4
- Full bathrooms: 3
- 1/2 bathrooms: 1
- Main level bathrooms: 1
Rooms
- Room types: Living Room, Dining Room, Primary Bedroom, Bedroom 2, Bedroom 3, Bedroom 4, Kitchen, Family Room, Den, Foyer, Breakfast Room, Study, Sun/Florida Room, Laundry, Recreation Room, Storage Room, Primary Bathroom, Full Bath, Half Bath
Primary bedroom
- Features: Attached Bathroom, Chair Rail, Flooring - Carpet, Lighting - Ceiling, Lighting - LED, Recessed Lighting, Lighting - Wall sconces, Primary Bedroom - Sitting Area, Walk-In Closet(s), Window Treatments
- Level: Upper
- Area: 437 Square Feet
- Dimensions: 19 X 23
Bedroom 2
- Features: Ceiling Fan(s), Flooring - HardWood, Lighting - Ceiling, Window Treatments
- Level: Upper
- Area: 132 Square Feet
- Dimensions: 11 X 12
Bedroom 3
- Features: Ceiling Fan(s), Flooring - HardWood, Lighting - Ceiling, Window Treatments
- Level: Upper
- Area: 144 Square Feet
- Dimensions: 12 X 12
Bedroom 4
- Features: Ceiling Fan(s), Flooring - HardWood, Lighting - Ceiling, Window Treatments
- Level: Upper
- Area: 144 Square Feet
- Dimensions: 12 X 12
Primary bathroom
- Features: Soaking Tub, Bathroom - Walk-In Shower, Double Sink, Flooring - Ceramic Tile, Lighting - LED, Recessed Lighting, Lighting - Wall sconces, Window Treatments
- Level: Upper
Breakfast room
- Features: Ceiling Fan(s), Flooring - HardWood, Lighting - Ceiling, Window Treatments
- Level: Main
- Area: 72 Square Feet
- Dimensions: 8 X 9
Den
- Features: Attached Bathroom, Flooring - Luxury Vinyl Plank, Lighting - LED, Recessed Lighting, Walk-In Closet(s)
- Level: Lower
- Area: 480 Square Feet
- Dimensions: 20 X 24
Dining room
- Features: Chair Rail, Crown Molding, Flooring - HardWood, Formal Dining Room, Lighting - Pendants, Window Treatments
- Level: Main
- Area: 225 Square Feet
- Dimensions: 15 X 15
Family room
- Features: Crown Molding, Ceiling Fan(s), Fireplace - Gas, Flooring - Carpet, Lighting - LED, Recessed Lighting, Built-in Features
- Level: Main
- Area: 437 Square Feet
- Dimensions: 19 X 23
Foyer
- Features: Chair Rail, Crown Molding, Flooring - HardWood, Lighting - Pendants, Window Treatments
- Level: Main
- Area: 119 Square Feet
- Dimensions: 7 X 17
Other
- Features: Bathroom - Tub Shower, Flooring - Ceramic Tile, Lighting - Wall sconces
- Level: Upper
Other
- Features: Bathroom - Tub Shower, Flooring - Luxury Vinyl Plank, Lighting - Ceiling, Lighting - Wall sconces
- Level: Lower
Half bath
- Features: Chair Rail, Countertop(s) - Quartz, Flooring - HardWood, Lighting - LED, Recessed Lighting
- Level: Main
Kitchen
- Features: Breakfast Bar, Breakfast Room, Countertop(s) - Quartz, Flooring - HardWood, Kitchen Island, Kitchen - Electric Cooking, Lighting - LED, Recessed Lighting, Pantry, Window Treatments
- Level: Main
- Area: 414 Square Feet
- Dimensions: 18 X 23
Laundry
- Features: Flooring - Luxury Vinyl Plank, Lighting - Ceiling
- Level: Upper
Living room
- Features: Crown Molding, Fireplace - Gas, Flooring - HardWood
- Level: Main
- Area: 182 Square Feet
- Dimensions: 13 X 14
Recreation room
- Features: Flooring - Luxury Vinyl Plank, Lighting - LED, Recessed Lighting, Wet Bar
- Level: Lower
- Area: 437 Square Feet
- Dimensions: 19 X 23
Storage room
- Features: Flooring - Concrete, Lighting - Ceiling
- Level: Lower
- Area: 828 Square Feet
- Dimensions: 18 X 46
Study
- Features: Built-in Features, Countertop(s) - Quartz, Flooring - HardWood, Lighting - LED, Recessed Lighting, Window Treatments
- Level: Main
- Area: 99 Square Feet
- Dimensions: 9 X 11
Other
- Features: Ceiling Fan(s), Flooring - HardWood, Lighting - Ceiling
- Level: Main
- Area: 140 Square Feet
- Dimensions: 10 X 14
Heating
- Forced Air, Zoned, Natural Gas
Cooling
- Central Air, Ceiling Fan(s), Zoned, Electric
Appliances
- Included: Microwave, Cooktop, Dishwasher, Disposal, Dryer, Exhaust Fan, Humidifier, Ice Maker, Double Oven, Oven, Refrigerator, Washer, Water Dispenser, Gas Water Heater
- Laundry: Upper Level, Washer In Unit, Dryer In Unit, Laundry Room
Features
- Air Filter System, Attic, Soaking Tub, Bathroom - Tub Shower, Bathroom - Walk-In Shower, Breakfast Area, Built-in Features, Ceiling Fan(s), Chair Railings, Crown Molding, Dining Area, Family Room Off Kitchen, Open Floorplan, Formal/Separate Dining Room, Kitchen - Gourmet, Kitchen Island, Pantry, Primary Bath(s), Recessed Lighting, Upgraded Countertops, Wainscotting, Walk-In Closet(s), Bar, 9'+ Ceilings, High Ceilings, Tray Ceiling(s)
- Flooring: Carpet, Ceramic Tile, Hardwood, Luxury Vinyl, Wood
- Doors: Atrium, Double Entry, French Doors, Sliding Glass
- Windows: Energy Efficient, Insulated Windows, Transom, Stain/Lead Glass, Window Treatments
- Basement: Full,Finished,Rear Entrance,Space For Rooms,Walk-Out Access,Windows
- Number of fireplaces: 2
- Fireplace features: Gas/Propane, Mantel(s), Marble, Screen
Interior area
- Total structure area: 4,492
- Total interior livable area: 4,264 sqft
- Finished area above ground: 2,816
- Finished area below ground: 1,448
Video & virtual tour
Property
Parking
- Total spaces: 4
- Parking features: Garage Door Opener, Inside Entrance, Oversized, Driveway, Attached Carport, Attached
- Attached garage spaces: 2
- Carport spaces: 2
- Covered spaces: 4
- Has uncovered spaces: Yes
Accessibility
- Accessibility features: None
Features
- Levels: Three
- Stories: 3
- Patio & porch: Porch, Wrap Around
- Exterior features: Bump-outs, Extensive Hardscape, Lighting, Play Area, Play Equipment, Sidewalks
- Pool features: None
- Fencing: Back Yard,Full,Split Rail
- Has view: Yes
- View description: Garden, Panoramic, Pond, Scenic Vista, Trees/Woods
- Has water view: Yes
- Water view: Pond
Lot
- Size: 0.32 Acres
- Features: Adjoins - Open Space, Backs to Trees, Cul-De-Sac, Front Yard, Landscaped, Level, Premium, Rear Yard, SideYard(s), Backs - Open Common Area, Private
Details
- Additional structures: Above Grade, Below Grade
- Parcel number: 7925171703
- Zoning: PR
- Special conditions: Standard
Construction
Type & style
- Home type: SingleFamily
- Architectural style: Colonial
- Property subtype: Single Family Residence
Materials
- Vinyl Siding
- Foundation: Permanent
- Roof: Architectural Shingle
Condition
- Excellent
- New construction: No
- Year built: 2002
Details
- Builder model: SECRETARIAT
- Builder name: MILLER AND SMITH
Utilities & green energy
- Sewer: Public Sewer
- Water: Public
Community & HOA
Community
- Security: Exterior Cameras
- Subdivision: Vint Hill
HOA
- Has HOA: Yes
- Amenities included: Jogging Path, Common Grounds, Bike Trail
- Services included: Common Area Maintenance, Reserve Funds, Road Maintenance, Snow Removal, Trash
- HOA fee: $33 monthly
- HOA name: VINT HILL HOA
Location
- Region: Warrenton
Financial & listing details
- Price per square foot: $211/sqft
- Tax assessed value: $669,300
- Annual tax amount: $6,472
- Date on market: 7/2/2026
- Listing agreement: Exclusive Right To Sell
- Inclusions: Mini Fridge Conveys, Wall Mounted Reading Lights In Primary Bedroom, Playsets, Storage Shed With Electricity, Invisible Fence Interior Equipment, Extra Flooring And Paint Convey.
- Ownership: Fee Simple
Estimated market value
$892,700
$848,000 - $937,000
$3,707/mo
Price history
| Date | Event | Price |
|---|---|---|
| 7/16/2026 | Contingent | $899,900$211/sqft |
Source:  Bright MLS #VAFQ2022808 Report a problem Bright MLS #VAFQ2022808 Report a problem | ||
| 7/2/2026 | Listed for sale | $899,900-4.3%$211/sqft |
Source: Bright MLS #VAFQ2022808 Report a problem | ||
| 6/23/2026 | Listing removed | $939,900$220/sqft |
Source:  Long & Foster Broker Feed #VAFQ2021802 Report a problem Long & Foster Broker Feed #VAFQ2021802 Report a problem | ||
| 6/9/2026 | Listed for sale | $939,900-1.1%$220/sqft |
Source: Bright MLS #VAFQ2021802 Report a problem | ||
| 6/4/2026 | Contingent | $949,900$223/sqft |
Source: Bright MLS #VAFQ2021802 Report a problem | ||
| 5/20/2026 | Price change | $949,900-1.6%$223/sqft |
Source: Bright MLS #VAFQ2021802 Report a problem | ||
| 5/1/2026 | Listed for sale | $964,900+99.3%$226/sqft |
Source: Bright MLS #VAFQ2021802 Report a problem | ||
| 12/17/2002 | Sold | $484,210$114/sqft |
Source: Public Record Report a problem | ||
Public tax history
| Year | Property taxes | Tax assessment |
|---|---|---|
| 2025 | $6,472 +2.5% | $669,300 |
| 2024 | $6,312 +4.4% | $669,300 |
| 2023 | $6,044 | $669,300 |
| 2022 | $6,044 +24% | $669,300 +36.5% |
| 2021 | $4,874 | $490,300 |
| 2020 | -- | $490,300 |
| 2019 | $4,828 | $490,300 |
| 2018 | $4,828 | $490,300 -3.9% |
| 2016 | -- | $510,000 |
| 2015 | -- | $510,000 -0.6% |
| 2014 | -- | $513,200 +19.5% |
| 2013 | -- | $429,600 |
| 2012 | -- | $429,600 |
| 2011 | -- | $429,600 |
| 2010 | -- | $429,600 -32.1% |
| 2009 | -- | $632,500 |
| 2008 | -- | $632,500 |
| 2007 | -- | $632,500 |
| 2005 | -- | $632,500 +60.7% |
| 2004 | -- | $393,700 -10.2% |
| 2003 | -- | $438,600 |
Find assessor info on the county website
Monthly payment
Est. payment
Payment breakdown
Explore the cost of this home by adjusting the details. Changes won't be saved.Climate risks
Neighborhood: 20187
Nearby schools
GreatSchools rating
- 9/10Greenville Elementary SchoolGrades: PK-5Distance: 1.6 mi
- 8/10Auburn Middle SchoolGrades: 6-8Distance: 2.9 mi
- 8/10Kettle Run High SchoolGrades: 9-12Distance: 1.6 mi
Schools provided by the listing agent
- Elementary: Greenville
- Middle: Auburn
- High: Kettle Run
- District: Fauquier County Public Schools
Source: Bright MLS. This data may not be complete. We recommend contacting the local school district to confirm school assignments for this home.
- $795,0004 bd4 ba3.1k sqft3584 Dell Ct, Warrenton, VA 20187Sold

- $889,0005 bd4 ba3.6k sqft3583 Dell Ct, Warrenton, VA 20187Off Market

- $870,9005 bd3 ba3.4k sqft3590 Dell Ct, Warrenton, VA 20187Off Market
- $863,2004 bd4 ba2.8k sqft3587 Dell Ct, Warrenton, VA 20187Off Market

- $753,6004 bd2 ba2.7k sqft3591 Dell Ct, Warrenton, VA 20187Off Market
- $846,7004 bd4 ba4.2k sqft6739 Eckert Ct, Warrenton, VA 20187Off Market
- $828,6005 bd4 ba2.9k sqft6729 Eckert Ct, Warrenton, VA 20187Off Market
- $815,6004 bd3 ba2.9k sqft4057 Von Neuman Cir, Warrenton, VA 20187Off Market
A local agent can set up tours, give advice and negotiate with sellers.
Similar homes
- $899,9995 bd5 ba4.9k sqft7153 Comrie Ct, Warrenton, VA 20187For Sale
 MLS ID #VAFQ2022390, Steven Koleno, BEYCOME BROKERAGE REALTY LLC. Bright MLS
 - $1,000,0005 bd4 ba5.3k sqft6871 Emma Ct, Warrenton, VA 20187For Sale
 MLS ID #VAFQ2023082, Laura Larson, Larson Fine Properties. Bright MLS
 - $899,9005 bd4 ba4.5k sqft7584 Bald Eagle Dr, Warrenton, VA 20187For Sale
 MLS ID #VAFQ2022302, Kaitlyn Christoff, Taylor Properties. Bright MLS
 - $950,0004 bd5 ba4.2k sqft7795 Warrenton Chase Dr, Warrenton, VA 20187For Sale
 MLS ID #VAFQ2023128, Christine Duvall, CENTURY 21 New Millennium. Bright MLS
 - $736,0004 bd3 ba2.1k sqft7398 Terranova Dr, Warrenton, VA 20187For SaleMLS ID #VAFQ2023244, Scott Buzzelli, Corcoran McEnearney. Bright MLS
- $849,9005 bd4 ba4.2k sqft7721 Movern Ln, Warrenton, VA 20187For SaleMLS ID #VAFQ2023174, Pam Nonemaker, Real Broker, LLC. Bright MLS
- $999,0005 bd4 ba5.2k sqft6857 Emma Ct, Warrenton, VA 20187For SaleMLS ID #VAFQ2021340, Jim Nanna, Main Street Properties. Bright MLS
- $949,9005 bd4 ba4.2k sqft6005 Hortons Mill Ct, Haymarket, VA 20169For SaleMLS ID #VAPW2125568, John Grzejka, Samson Properties. Bright MLS
- $829,0004 bd4 ba3.1k sqft15217 Santander Dr, Gainesville, VA 20155For SaleMLS ID #VAPW2126372, Amy Mehochko, Berkshire Hathaway HomeServices PenFed Realty. Bright MLS
- $882,0004 bd5 ba4.1k sqft6589 Bob White Dr, Warrenton, VA 20187For SaleMLS ID #VAFQ2020750, Joann Aizaz, Long & Foster Real Estate, Inc.. Bright MLS
- $999,9996 bd4 ba5.6k sqft5548 Eiseley Ct, Warrenton, VA 20187For SaleMLS ID #VAFQ2021452, Jennifer Young, Keller Williams Realty. Bright MLS
- $959,9004 bd4 ba4.4k sqft15092 Stepping Stone Dr, Haymarket, VA 20169For SaleMLS ID #VAPW2125762, Jennifer Smith-Kilpatrick, Real Broker, LLC. Bright MLS
- $874,9904 bd4 ba3.2k sqft8159 Tenbrook Dr, Gainesville, VA 20155For SaleMLS ID #VAPW2125966, Nishes Bhattarai, Spring Hill Real Estate, LLC.. Bright MLS
- $1,080,0004 bd4 ba3.5k sqft15107 Jupiter Hills Ln, Haymarket, VA 20169For SaleMLS ID #VAPW2125716, Chris Ann Cleland, Long & Foster Real Estate, Inc.. Bright MLS
- $718,9004 bd4 ba3.1k sqft9903 Cobblestone Dr, Warrenton, VA 20186For SaleMLS ID #VAFQ2023192, Vern McHargue, Keller Williams Realty/Lee Beaver & Assoc.. Bright MLS
- $999,0005 bd4 ba4.7k sqft10274 Horizon View Ct, Nokesville, VA 20181For SaleMLS ID #VAPW2125294, Mustafa Okandan, Samson Properties. Bright MLS
- $850,0004 bd4 ba3.9k sqft5416 Zoysia Ct, Haymarket, VA 20169For SaleMLS ID #VAPW2124720, JoAnn Prociv, Long & Foster Real Estate, Inc.. Bright MLS
- $849,0005 bd4 ba3.5k sqft10019 Naughton Ct, Bristow, VA 20136For SaleMLS ID #VAPW2123718, Evan Sangine, Samson Properties. Bright MLS
- $875,0002 bd2 ba2.3k sqft5368 Antioch Ridge Dr, Haymarket, VA 20169For SaleMLS ID #VAPW2126538, Justin Folds, Real Broker, LLC. Bright MLS
- $1,049,0005 bd5 ba4.4k sqft8277 Roxborough Loop, Gainesville, VA 20155For SaleMLS ID #VAPW2120416, Kristin Moody, Century 21 Redwood Realty. Bright MLS
