This private 15-acre estate features large live oaks and fascinating 19th-century ruins, creating a setting that feels both timeless and deeply rooted in the land. The current owners have thoughtfully prepared the property with a cleared homesite, a defined entry, and a one-third mile private road—allowing a buyer to step directly into the building phase. The land offers complete privacy at the end of a dead-end road with abundant wildlife. The property is part of a Wildlife Management Property Association, preserving natural habitat and long-term integrity of the land while keeping taxes low (around $23 for 2025). Light restrictions provide flexibility for a range of uses, including a primary residence, guest casitas, equestrian improvements, barns, workshops, or a multi-generational compound. Buyers may build a custom home with Sitterle Homes, including the Abilene floor plan shown here—or select from other architectural designs. The Abilene plan (approx. 3,740 sq ft) features: 4 bedrooms 3.5 bathrooms Expansive great room with covered patio connection Dining area plus large kitchen with island and walk-in pantry Primary suite with spa-style bath and oversized walk-in closet Guest suite-casita option Game room and library 3-car garage with storage Multiple exterior elevations from modern Hill Country to traditional stone-forward designs Located just 1.5 miles from Nutty Brown Road, 1.8 miles from H-E-B, and under 2 miles to Highway 290. Belterra Village is minutes away with dining, shopping, and entertainment—while maintaining the quiet environment that makes this property special. With infrastructure in place and a clear path to a finished residence, this is a rare opportunity to create a private Hill Country estate tailored to your vision. Seller will consider owner financing at below-market rates for qualified Buyers (land only). Reach out for more details.
For sale
Price increase: $1M (5/30)
$1,995,000
0 Jim Bridger Dr, Austin, TX 78737
4beds
3,740sqft
Single Family Residence
Built in 2027
14.55 Acres Lot
$-- Zestimate®
$533/sqft
$-- HOA
What's special
Cleared homesiteDining areaLarge live oaksDefined entryGuest suite-casita optionGame room and libraryOne-third mile private road
- 44 days |
- 458 |
- 24 |
Zillow last checked:
Listing updated:
Listed by:
David Murray 0340639,
Keller Williams Realty 512-448-4111
Source: NTREIS,MLS#: 21286174
Loading...
Facts & features
Interior
Bedrooms & bathrooms
- Bedrooms: 4
- Bathrooms: 4
- Full bathrooms: 3
- 1/2 bathrooms: 1
Primary bedroom
- Features: Walk-In Closet(s)
- Level: First
- Dimensions: 12 x 12
Bedroom
- Features: Walk-In Closet(s)
- Level: First
- Dimensions: 10 x 10
Bedroom
- Features: Walk-In Closet(s)
- Level: First
- Dimensions: 10 x 10
Primary bathroom
- Features: Dual Sinks
- Level: First
- Dimensions: 10 x 12
Dining room
- Level: First
- Dimensions: 10 x 10
Other
- Level: First
- Dimensions: 8 x 8
Other
- Level: First
- Dimensions: 8 x 8
Game room
- Level: First
- Dimensions: 12 x 12
Other
- Level: First
- Dimensions: 15 x 15
Half bath
- Level: First
- Dimensions: 6 x 6
Kitchen
- Features: Kitchen Island, Pantry
- Level: First
- Dimensions: 10 x 12
Laundry
- Level: First
- Dimensions: 8 x 8
Library
- Level: First
- Dimensions: 10 x 12
Living room
- Features: Fireplace
- Level: First
- Dimensions: 15 x 15
Heating
- Central
Cooling
- Central Air
Appliances
- Laundry: Washer Hookup, Dryer Hookup, Laundry in Utility Room
Features
- Double Vanity, Open Floorplan, Other, Pantry, Walk-In Closet(s)
- Flooring: Other
- Has basement: No
- Number of fireplaces: 1
- Fireplace features: Great Room
Interior area
- Total interior livable area: 3,740 sqft
Video & virtual tour
Property
Parking
- Total spaces: 3
- Parking features: Garage Faces Front, Garage
- Attached garage spaces: 3
Features
- Levels: One
- Stories: 1
- Patio & porch: Covered, Front Porch, Other, Patio, See Remarks
- Pool features: None
- Fencing: Barbed Wire,Fenced,Gate,Partial,Wood,Wire
- On waterfront: Yes
- Waterfront features: Creek
Lot
- Size: 14.55 Acres
- Features: Acreage, Hardwood Trees, Other, Sloped, Cleared, Flag Lot, Private, Many Trees, Sloped Up, Views
- Topography: Cleared,Sloping
Details
- Parcel number: 962743
Construction
Type & style
- Home type: SingleFamily
- Architectural style: Contemporary/Modern,Detached
- Property subtype: Single Family Residence
Materials
- See Remarks
- Foundation: Slab
Condition
- Year built: 2027
Utilities & green energy
- Water: Well
- Utilities for property: Electricity Available, Other, See Remarks, Water Available
Community & HOA
Community
- Security: Other
- Subdivision: Silver Spur Ranchettes Sec 02
HOA
- Has HOA: No
Location
- Region: Austin
Financial & listing details
- Price per square foot: $533/sqft
- Annual tax amount: $23
- Date on market: 5/30/2026
- Cumulative days on market: 44 days
- Listing terms: Cash,Conventional,Owner Will Carry
Estimated market value
Not available
Estimated sales range
Not available
Not available
Price history
| Date | Event | Price |
|---|---|---|
| 5/30/2026 | Price change | $2,995,000+50.1%$801/sqft |
Source: NTREIS #21286208 Report a problem | ||
| 5/30/2026 | Listed for sale | $1,995,000$533/sqft |
Source: NTREIS #21286174 Report a problem | ||
Public tax history
Tax history is unavailable.
Monthly payment
Est. payment
Payment breakdown
Explore the cost of this home by adjusting the details. Changes won't be saved.Climate risks
Neighborhood: 78737
Nearby schools
GreatSchools rating
- 9/10Baldwin Elementary SchoolGrades: PK-5Distance: 1.9 mi
- 9/10Gorzycki Middle SchoolGrades: 6-8Distance: 3.5 mi
- 9/10Bowie High SchoolGrades: 9-12Distance: 5.4 mi
Schools provided by the listing agent
- Elementary: Baldwin
- Middle: Gorzycki
- High: Bowie
- District: Austin ISD
Source: NTREIS. This data may not be complete. We recommend contacting the local school district to confirm school assignments for this home.
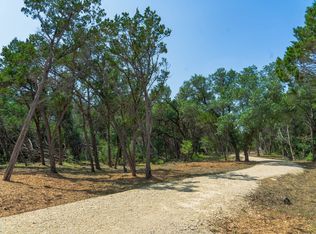
- $1,250,00014.551 Acres11916 Jim Bridger Dr, Austin, TX 78737Lot/Land
- $707,28527.999 Acres11907 Jim Bridger Dr, Austin, TX 78737Off Market
- $1,016,900-- bd-- ba-- sqftJim Bridger Dr, Austin, TX 78737Off Market
- $2,354,5003 bd4 ba3.6k sqft12010 Jim Bridger Dr, Austin, TX 78737Off Market

- $2,154,0003 bd3 ba3.6k sqft12010 Jim Bridger Dr, Austin, TX 78737Off Market
- $2,873,60027.99 Acres11907 Jim Bridger Dr, Austin, TX 78737Off Market
- $520,0008.91 Acres11913 Jim Bridger Dr, Austin, TX 78737Off Market
- $2,012,8003 bd2 ba20k sqft12001 Jim Bridger Dr, Austin, TX 78737Off Market
A local agent can set up tours, give advice and negotiate with sellers.
Similar homes
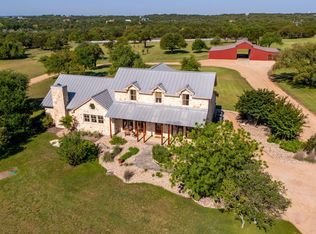
- $1,999,0004 bd4 ba4.5k sqft1120 Canyon View Rd, Dripping Springs, TX 78620Active
 MLS ID #7304542, Mark Clausen, Compass RE Texas, LLC. Unlock MLS
 - $2,195,0004 bd5 ba4.4k sqft447 Winning Colors, Austin, TX 78737Active
 MLS ID #5410841, Melanie Fenelon, Kuper Sotheby's Int'l Realty. Unlock MLS
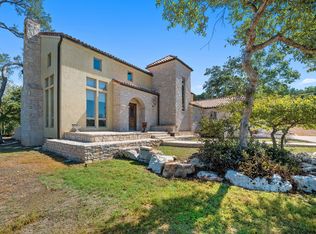
 - $1,650,0004 bd5 ba4.5k sqft14721 Bear Creek Pass, Austin, TX 78737Active
 MLS ID #9466398, Andrew Ware, Moreland Properties. Unlock MLS
 - $1,795,0005 bd5 ba4.8k sqft12701 High Sierra, Austin, TX 78737Active
 MLS ID #5810790, Elsa Decker, Moreland Properties. Unlock MLS
 - $2,250,0004 bd6 ba4.9k sqft213 Midnight Sky Dr, Austin, TX 78737ActiveMLS ID #3511711, Shannon Schmitz, KW-Austin Portfolio Real Estate. Unlock MLS
- $2,390,0005 bd5 ba3.5k sqft12104 Trailmaster Dr, Austin, TX 78737ActiveMLS ID #7829180, Jill Smith, RealTech Realty, LLC. Unlock MLS
- $1,962,5004 bd3 ba2.3k sqft411 Whitetail Ridge Rd, Dripping Springs, TX 78620ActiveMLS ID #1673617, Scott Daves, Stanberry REALTORS. Unlock MLS
- $1,385,0004 bd3 ba3.1k sqft9004 Tara Ln, Austin, TX 78737ActiveMLS ID #6823912, Talitha Newman, Allure Real Estate. Unlock MLS
- $1,495,0003 bd2 ba2.5k sqft11309 Zyle Ln, Austin, TX 78737ActiveMLS ID #6678991, Gary Bisha, My Castle Realty. Unlock MLS
- $1,400,0004 bd3 ba3k sqft10904 Rawhide Trl, Austin, TX 78736ActiveMLS ID #4990053, Tangela Bailey, Horizon Realty. Unlock MLS
- $1,100,0003 bd3 ba2.2k sqft10603 Valley Vista Rd, Austin, TX 78737ActiveMLS ID #5791740, Kirk Lewis, Kuper Sotheby's Int'l Realty. Unlock MLS
- $1,995,0007 bd4 ba5.1k sqft701 Old Oaks Ranch Rd, Wimberley, TX 78676ActiveMLS ID #2267129, H.J. Winnett, Coldwell Banker Realty. Unlock MLS
- $1,900,0004 bd5 ba3.5k sqft100 Dario Dr, Dripping Springs, TX 78620ActiveMLS ID #1623862, Patty Johns, Christies Intl Real Estate Lone Star. Unlock MLS
- $1,999,0005 bd3 ba4.6k sqft9106 Yucca Mountain Rd, Austin, TX 78759ActiveMLS ID #8639325, Trey Phillips, Moreland Properties. Unlock MLS
- $1,675,0004 bd3 ba3.2k sqft430 Indian Hills Trl, Kyle, TX 78640ActiveMLS ID #6384401, Tom Mayes, Tom Mayes Real Estate. Unlock MLS
- $1,775,0004 bd3 ba3.1k sqft294 Hidden Creek Dr, Dripping Springs, TX 78620ActiveMLS ID #1250764, Garrett Beem, NestHaven Properties. Unlock MLS
- $1,250,0005 bd5 ba4.9k sqft850 Jerrys Ln, Buda, TX 78610ActiveMLS ID #6908777, Natalie Freeman, Lighthouse Premier Realty. Unlock MLS
- $1,259,9994 bd4 ba3.5k sqft12012 Uplands Ridge Dr, Bee Cave, TX 78738ActiveMLS ID #3633925, Katie Johnston, Keller Williams - Lake Travis. Unlock MLS
- $1,700,0003 bd3 ba2.8k sqft1700 Patterson Rd, Austin, TX 78733ActiveMLS ID #4127168, Robin Pickett, Keller Williams Realty. Unlock MLS
- $1,895,0005 bd5 ba4.1k sqft3118 La Ventana, Driftwood, TX 78619For Sale
 MLS ID #1991878, Edna Lockwood TREC #630815, Compass RE Texas, LLC. LERA MLS
