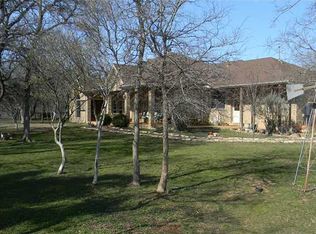
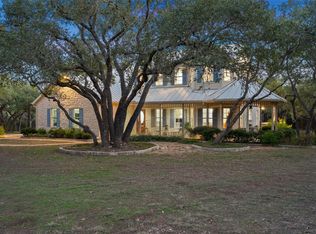
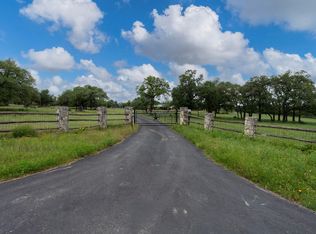
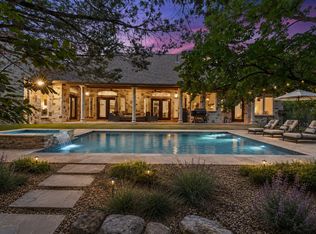
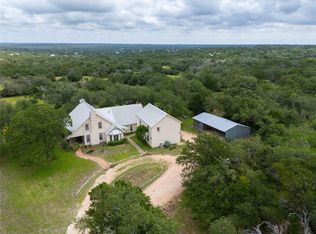
Seller is Retired Texas Real Estate Agent. Experience refined country living on 22.116 private acres within the gated Indian Hills Ranch community. This custom 1999 residence is positioned deep within the subdivision, offering a serene setting surrounded by open land, mature landscape, and ranch amenities including a well, barn, sheds, fencing, and horse-friendly features. The home’s first-floor design provides effortless living with four bedrooms, three full baths, a dedicated home office, and multiple dining areas. The country kitchen with breakfast bar opens to an inviting family room anchored by a wood-burning fireplace and built-in shelving. A formal dining area sits just off the kitchen for more traditional gatherings. French doors lead from the family room to an expansive deck with a hot tub, creating a seamless indoor-outdoor connection and capturing views across the acreage. Exterior stairs rise to a second-level bonus room—an ideal retreat for a studio, study, or creative space overlooking the property. This rare offering blends spacious interior comfort with the privacy and scale of a true Texas ranch setting.
Active
$1,675,000
430 Indian Hills Trl, Kyle, TX 78640
4beds
3,240sqft
:
Get pre-qualified$11,425/mo
Farm
Built in 1999
22.12 Acres Lot
$-- Zestimate®
$517/sqft
$104/mo HOA
What's special
- 118 days |
- 284 |
- 12 |
Zillow last checked:
Listing updated:
Listed by:
Tom Mayes (512) 257-8292,
Tom Mayes Real Estate (512) 257-8292,
Tana McMullan (512) 423-2028,
Tom Mayes Real Estate
Source: Unlock MLS,MLS#: 6384401
Facts & features
Interior
Bedrooms & bathrooms
- Bedrooms: 4
- Bathrooms: 3
- Full bathrooms: 3
- Main level bedrooms: 4
Primary bedroom
- Description: Spacious primary bedroom on the main level featuring a private ensuite with separate shower, bathtub, and double vanity, along with a generous walk-in closet.
- Features: Ceiling Fan(s), Double Vanity, Full Bath, Walk-In Closet(s), Walk-in Shower
- Level: First
Kitchen
- Features: Breakfast Bar, Kitchen Island, Granite Counters, Country Kitchen
- Level: Main
Heating
- Heat Pump, Hot Water, Propane, Zoned
Cooling
- Ceiling Fan(s), Central Air, Dual, Heat Pump, Zoned
Appliances
- Included: Built-In Oven(s), Cooktop, Dishwasher, Disposal, Gas Cooktop, Microwave, Double Oven, Free-Standing Refrigerator, Gas Water Heater, Water Softener Owned
Features
- Breakfast Bar, Ceiling Fan(s), High Ceilings, Tile Counters, Double Vanity, Electric Dryer Hookup
- Flooring: Laminate, Tile, Wood
- Windows: Screens
- Number of fireplaces: 1
- Fireplace features: Family Room
Interior area
- Total interior livable area: 3,240 sqft
Video & virtual tour
Property
Parking
- Parking features: Open, Outside, Parking Pad
Accessibility
- Accessibility features: None
Features
- Levels: One
- Stories: 1
- Patio & porch: Deck, Front Porch
- Exterior features: Gutters Full
- Spa features: Above Ground, Hot Tub
- Fencing: Gate, Livestock, Partial, Wire
- Has view: Yes
- View description: None
- Waterfront features: None
Lot
- Size: 22.12 Acres
- Features: Back Yard, Front Yard, Private Maintained Road, Sprinkler - Automatic, Sprinklers In Front, Sprinkler - In-ground, Trees-Moderate
Details
- Additional structures: Barn(s), Shed(s)
- Parcel number: 430 INDIAN HILLS TRL KYLE, TX 78408606
- Special conditions: Standard
- Horses can be raised: Yes
Construction
Type & style
- Home type: SingleFamily
- Property subtype: Farm
Materials
- Foundation: Slab
- Roof: Asphalt
Condition
- Resale
- New construction: No
- Year built: 1999
Utilities & green energy
- Sewer: Aerobic Septic
- Water: Well
- Utilities for property: Cable Available, Electricity Available, Electricity Connected, Phone Available, Propane
Community & HOA
Community
- Features: None
- Subdivision: Indian Hills Ranch
HOA
- Has HOA: Yes
- Services included: Common Area Maintenance
- HOA fee: $1,250 annually
- HOA name: INDIAN HILLS HOME OWNERS ASSOCIATION
Location
- Region: Kyle
Financial & listing details
- Price per square foot: $517/sqft
- Tax assessed value: $610,510
- Annual tax amount: $9,220
- Date on market: 3/28/2026
- Listing terms: Cash,Conventional,FHA,Texas Vet
- Electric utility on property: Yes
- Road surface type: Caliche
Estimated market value
Not available
Estimated sales range
Not available
Not available
Price history
| Date | Event | Price |
|---|---|---|
| 3/28/2026 | Listed for sale | $1,675,000+1.5%$517/sqft |
Source:  Unlock MLS #6384401 Report a problem Unlock MLS #6384401 Report a problem | ||
| 6/1/2025 | Listing removed | $1,650,000$509/sqft |
Source: Unlock MLS #4228183 Report a problem | ||
| 5/13/2024 | Price change | $1,650,000-8.3%$509/sqft |
Source: Unlock MLS #4228183 Report a problem | ||
| 4/4/2024 | Listed for sale | $1,800,000+30.9%$556/sqft |
Source: Unlock MLS #4228183 Report a problem | ||
| 6/2/2022 | Listing removed | -- |
Source: Unlock MLS #8764113 Report a problem | ||
| 5/12/2022 | Pending sale | $1,375,000$424/sqft |
Source: Unlock MLS #6117519 Report a problem | ||
| 4/20/2022 | Contingent | $1,375,000$424/sqft |
Source: Unlock MLS #6117519 Report a problem | ||
| 4/14/2022 | Listed for sale | $1,375,000-8.3%$424/sqft |
Source: Unlock MLS #6117519 Report a problem | ||
| 3/28/2022 | Listing removed | -- |
Source: Unlock MLS #6117519 Report a problem | ||
| 3/11/2022 | Listed for sale | $1,500,000$463/sqft |
Source: Unlock MLS #8764113 Report a problem | ||
| 3/2/2022 | Listing removed | -- |
Source: Unlock MLS #6117519 Report a problem | ||
| 6/24/2021 | Listed for sale | $1,500,000$463/sqft |
Source: Unlock MLS #8764113 Report a problem | ||
Public tax history
| Year | Property taxes | Tax assessment |
|---|---|---|
| 2017 | $5,771 +0.8% | $333,520 +6.8% |
| 2016 | $5,726 -2.6% | $312,310 +5% |
| 2015 | $5,876 | $297,420 +6.7% |
| 2014 | $5,876 | $278,790 +0.8% |
| 2013 | -- | $276,550 0% |
| 2012 | -- | $276,650 0% |
| 2011 | -- | $276,740 -0.1% |
| 2010 | -- | $276,930 -2.2% |
| 2009 | -- | $283,170 +3.9% |
| 2007 | -- | $272,660 +9.4% |
| 2003 | -- | $249,150 +0.1% |
| 2002 | -- | $248,940 +3.8% |
| 2001 | -- | $239,770 +7.8% |
| 2000 | -- | $222,450 |
Find assessor info on the county website
Monthly payment
Est. payment
Payment breakdown
Explore the cost of this home by adjusting the details. Changes won't be saved.Climate risks
Neighborhood: 78640
Nearby schools
GreatSchools rating
- 9/10Carpenter Hill Elementary SchoolGrades: PK-5Distance: 3.8 mi
- 8/10R C Barton Middle SchoolGrades: 6-8Distance: 2.7 mi
- 5/10Jack C Hays High SchoolGrades: 9-12Distance: 2.6 mi
Schools provided by the listing agent
- Elementary: Laura B Negley
- Middle: R C Barton
- High: Jack C Hays
- District: HaysCONSISD
Source: Unlock MLS. This data may not be complete. We recommend contacting the local school district to confirm school assignments for this home.
- $1,150,400-- bd-- ba3.2k sqft430 Indian Hills Trl, Kyle, TX 78640Off Market
- $--43.859 Acres430 Indian Hls, Kyle, TX 78640Off Market
- $---- bd-- ba-- sqft450 Indian Hills Trl LOT 9B, Kyle, TX 78640Sold
- $5,890,400-- bd-- ba3.6k sqft175 Mangum Dr, Buda, TX 78610Off Market
- $1,563,38030 Acres425 Indian Hills Trl, Kyle, TX 78640Off Market
- $752,8003 bd2 ba2.9k sqft606 Story Dr, Buda, TX 78610Off Market
- $1,602,200-- bd-- ba5.7k sqft420 Indian Hills Trl, Kyle, TX 78640Off Market
- $1,163,800-- bd-- ba-- sqft420 Indian Hills Trl, Kyle, TX 78640Off Market
A local agent can set up tours, give advice and negotiate with sellers.
Similar homes
- $1,149,0004 bd3 ba2.1k sqft301 Crystal Meadows Dr, Kyle, TX 78640Active
 MLS ID #9577437, Jenny Cureton, Compass RE Texas, LLC. Unlock MLS
 - $1,425,0005 bd3 ba2.8k sqft2501 Lone Man Mountain Rd, Wimberley, TX 78676Active
 MLS ID #1508487, Bianca Segundo, Compass RE Texas, LLC. Unlock MLS
 - $1,550,0004 bd3 ba3.5k sqft8121 Bluff Trl, Austin, TX 78737Active
 MLS ID #6932067, Jennifer Bailey, Compass RE Texas, LLC. Unlock MLS
 - $1,300,0003 bd4 ba3.5k sqft364 Nameless Rd, Driftwood, TX 78619Active
 MLS ID #8541611, Kim Cabler, Hills Of Texas Sky Realty. Unlock MLS
 - $885,0004 bd3 ba3k sqft744 W Bartlett Dr, Buda, TX 78610ActiveMLS ID #1764781, Michelle Diegle, Kuper Sotheby's Int'l Realty. Unlock MLS
- $1,550,0005 bd6 ba4.1k sqft14415 Echo Blf, Austin, TX 78737ActiveMLS ID #5998761, Eric Malstrom, Keller Williams Realty. Unlock MLS
- $1,950,0004 bd4 ba4.5k sqft1120 Canyon View Rd, Dripping Springs, TX 78620ActiveMLS ID #7304542, Mark Clausen, Compass RE Texas, LLC. Unlock MLS
- $1,747,0003 bd2 ba2.1k sqft3501 Pursley Rd, Dripping Springs, TX 78620ActiveMLS ID #3908703, Alice Lebkuecher, Keller Williams Wimberley. Unlock MLS
- $1,575,0004 bd5 ba3.2k sqft1194 Vaquero Way, Wimberley, TX 78676ActiveMLS ID #1578192, Ashley Tullis, Keller Williams Realty. Unlock MLS
- $1,245,0004 bd2 ba2.5k sqft121 Water Park Rd, Wimberley, TX 78676ActiveMLS ID #1402925, Melinda Everett, Century 21 Randall Morris & As. Unlock MLS
- $1,475,0005 bd3 ba2.8k sqft2411 Spoke Hollow Rd, Wimberley, TX 78676ActiveMLS ID #1018213, Shelli Beck, Compass RE Texas, LLC. Unlock MLS
- $1,100,0004 bd4 ba3.6k sqft239 Whitney Run, Buda, TX 78610ActiveMLS ID #9558663, Christi Anderson, Asset Realty. Unlock MLS
- $1,197,0003 bd3 ba2.5k sqft131 Hidden Crk, Wimberley, TX 78676ActiveMLS ID #6833280, Allison AJ Harwood, Compass RE Texas, LLC. Unlock MLS
- $1,900,0003 bd3 ba3.3k sqft2700 Flite Acres Rd, Wimberley, TX 78676ActiveMLS ID #4664641, Brittany Bailey, Hills Of Texas Sky Realty. Unlock MLS
- $1,399,0005 bd4 ba4.8k sqft583 W Overlook Mountain Rd, Buda, TX 78610ActiveMLS ID #1746192, Brandye Rocca, Keller Williams - Lake Travis. Unlock MLS
- $1,895,0005 bd5 ba4.1k sqft3118 La Ventana, Driftwood, TX 78619For Sale
 MLS ID #1991878, Edna Lockwood TREC #630815, Compass RE Texas, LLC. LERA MLS
 - $919,0004 bd3 ba2.8k sqft181 Whitney Run, Buda, TX 78610ActiveMLS ID #9898485, Erin Bara, Keller Williams Realty. Unlock MLS
- $1,290,0004 bd5 ba3.4k sqft120 Applewood Dr, Driftwood, TX 78619ActiveMLS ID #7475466, Ben Baronet, SunDrip Realty. Unlock MLS
- $875,0004 bd2 ba3.9k sqft601 Deer Trail Dr, San Marcos, TX 78666ActiveMLS ID #4562852, Jason Brian, Austin Livin LLC. Unlock MLS
- $1,250,0003 bd3 ba2.5k sqft816 Buttercup Ln, Wimberley, TX 78676ActiveMLS ID #5173386, Shelli Beck, Compass RE Texas, LLC. Unlock MLS
