Possibilities are Endless! Price is for a finished home similar to 13400 Paisano Trail MLS #7954992 as a baseline, 214 Midnight Sky Run (Under Construction) is a step up and this next one will be slightly more elevated. 3 acre build site that is partially cleared for a home. Listed as a To Be Built by Robert Kathman with Hill Country views and ultimate privacy. Open floorplan currently with walls of windows. HUGE walk in pantry/dirty kitchen/ prep space. Largely a 1 story home with only a Gameroom up. Gameroom has another full bath. No HOA. Low taxes. Can have 1 horse for every 1.5 acres. 1 other parcel available on this cul de sac. www.midnightskydrive.com Plans have been submitted to Hays. Can build multiple buildings on the site. Casita, ADU, Guest House. No HOA. Low taxes. Water is MUD which is HUGE. Fire hydrant in the cul de sac.
Active
$2,250,000
213 Midnight Sky Dr, Austin, TX 78737
4beds
4,900sqft
Single Family Residence
Built in 2027
3 Acres Lot
$-- Zestimate®
$459/sqft
$-- HOA
What's special
Hill country viewsUltimate privacyWalls of windows
- 56 days |
- 677 |
- 36 |
Zillow last checked:
Listing updated:
Listed by:
Shannon Schmitz shannon@shannonschmitz.com,
KW-Austin Portfolio Real Estate (512) 901-9600
Source: Unlock MLS,MLS#: 3511711
Facts & features
Interior
Bedrooms & bathrooms
- Bedrooms: 4
- Bathrooms: 6
- Full bathrooms: 5
- 1/2 bathrooms: 1
- Main level bedrooms: 4
Heating
- Propane
Cooling
- Central Air
Appliances
- Included: Built-In Gas Range, Built-In Oven(s), Built-In Refrigerator, Convection Oven, Dishwasher, Disposal, Microwave
Features
- Cathedral Ceiling(s), Vaulted Ceiling(s), Double Vanity, Primary Bedroom on Main, Study/Home Office
- Flooring: Tile, Wood
- Windows: Double Pane Windows
- Number of fireplaces: 1
- Fireplace features: Great Room
Interior area
- Total interior livable area: 4,900 sqft
Property
Parking
- Total spaces: 3
- Parking features: Door-Multi, Garage, Guest
- Garage spaces: 3
Accessibility
- Accessibility features: None
Features
- Levels: One
- Stories: 1
- Patio & porch: Covered
- Exterior features: Barbecue, Gas Grill
- Has private pool: Yes
- Pool features: In Ground
- Fencing: None
- Has view: Yes
- View description: Hill Country
- Waterfront features: None
Lot
- Size: 3 Acres
- Features: Private, Trees-Heavy
Details
- Additional structures: None
- Has additional parcels: Yes
- Parcel number: 213 Midnight Sky
- Special conditions: Standard
Construction
Type & style
- Home type: SingleFamily
- Property subtype: Single Family Residence
Materials
- Foundation: Slab
- Roof: Metal
Condition
- Under Construction
- New construction: No
- Year built: 2027
Details
- Builder name: Robert Kathman
Utilities & green energy
- Sewer: Aerobic Septic
- Water: Municipal Utility District (MUD)
- Utilities for property: Electricity Connected, Propane, Water Connected
Community & HOA
Community
- Features: None
- Subdivision: Skylight Hills
HOA
- Has HOA: No
Location
- Region: Austin
Financial & listing details
- Price per square foot: $459/sqft
- Date on market: 5/25/2026
- Listing terms: See Remarks
- Electric utility on property: Yes
Estimated market value
Not available
Estimated sales range
Not available
Not available
Price history
| Date | Event | Price |
|---|---|---|
| 5/25/2026 | Listed for sale | $2,250,000$459/sqft |
Source:  Unlock MLS #3511711 Report a problem Unlock MLS #3511711 Report a problem | ||
Public tax history
Tax history is unavailable.
Monthly payment
Est. payment
Payment breakdown
Explore the cost of this home by adjusting the details. Changes won't be saved.Climate risks
Neighborhood: 78737
Nearby schools
GreatSchools rating
- 9/10Dripping Springs Elementary SchoolGrades: PK-5Distance: 4.1 mi
- 8/10Dripping Springs Middle SchoolGrades: 6-8Distance: 6.3 mi
- 7/10Dripping Springs High SchoolGrades: 9-12Distance: 5.5 mi
Schools provided by the listing agent
- Elementary: Dripping Springs
- Middle: Dripping Springs Middle
- High: Dripping Springs
- District: Dripping Springs ISD
Source: Unlock MLS. This data may not be complete. We recommend contacting the local school district to confirm school assignments for this home.
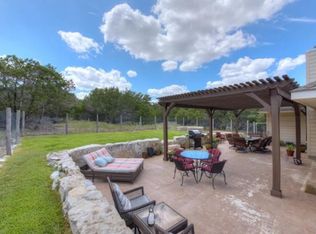
- $605,6003 bd2 ba1.8k sqft13500 Paisano Trl, Austin, TX 78737Off Market
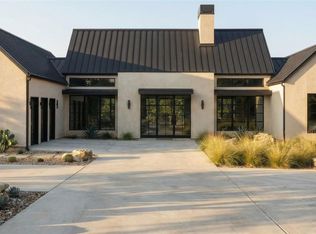
- $1,999,0004 bd5 ba4.9k sqft214 Midnight Sky Dr, Austin, TX 78737For Sale
- $--11.5 Acres000 Paisano Trl, Austin, TX 78746Off Market
- $1,473,700-- bd-- ba-- sqft13400 Paisano Trl, Austin, TX 78737Off Market
- $1,170,00010 Acres13001 High Sierra, Austin, TX 78737Off Market
- $1,183,0004 bd2 ba2.7k sqft13111 High Sierra, Austin, TX 78737Off Market
- $1,100,0009 Acres13111 High Sierra, Austin, TX 78737Off Market
- $---- bd-- ba-- sqft13111 High Sier, Austin, TX 78737Off Market
A local agent can set up tours, give advice and negotiate with sellers.
A local lender can help you make sure your offer is ready when you are.
Similar homes
- $2,195,0004 bd5 ba4.4k sqft447 Winning Colors, Austin, TX 78737Active
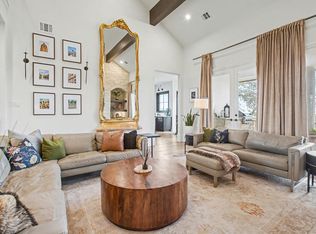
 MLS ID #5410841, Melanie Fenelon, Kuper Sotheby's Int'l Realty. Unlock MLS
 - $1,675,0005 bd5 ba4.8k sqft12701 High Sierra, Austin, TX 78737Active
 MLS ID #5810790, Elsa Decker, Moreland Properties. Unlock MLS
 - $3,199,0006 bd7 ba5.7k sqft242 Winning Colors, Austin, TX 78737Active
 MLS ID #7309428, Karen Rivera, Compass RE Texas, LLC. Unlock MLS
 - $1,995,0004 bd4 ba3.7k sqft0 Jim Bridger Dr, Austin, TX 78737For Sale
 MLS ID #21286174, David Murray. NTREIS
 - $2,495,0004 bd5 ba4.8k sqft17724 Flagler Dr, Austin, TX 78738ActiveMLS ID #2390839, Gary Dolch, Compass RE Texas, LLC. Unlock MLS
- $1,950,0004 bd4 ba4.5k sqft1120 Canyon View Rd, Dripping Springs, TX 78620ActiveMLS ID #7304542, Mark Clausen, Compass RE Texas, LLC. Unlock MLS
- $2,250,0003 bd5 ba3.9k sqft155 Crosswater Ln, Dripping Springs, TX 78620ActiveMLS ID #6137193, Tammy Templin, Coldwell Banker Realty. Unlock MLS
- $1,650,0004 bd5 ba4.5k sqft14721 Bear Creek Pass, Austin, TX 78737ActiveMLS ID #9466398, Andrew Ware, Moreland Properties. Unlock MLS
- $2,490,0004 bd4 ba3.5k sqft329 Calvary Cv, Dripping Springs, TX 78620ActiveMLS ID #3595068, Amy Sims, Compass RE Texas, LLC. Unlock MLS
- $1,495,0003 bd2 ba2.5k sqft11309 Zyle Ln, Austin, TX 78737ActiveMLS ID #6678991, Gary Bisha, My Castle Realty. Unlock MLS
- $2,140,0004 bd5 ba3.8k sqft6508 Madrone Tree Ln, Austin, TX 78738ActiveMLS ID #6735552, Bruce Herve, Clark REALTORS. Unlock MLS
- $2,425,0004 bd5 ba3.6k sqft343 Pug Rippy Rd, Dripping Springs, TX 78620ActiveMLS ID #4863591, Scott Daves, Stanberry REALTORS. Unlock MLS
- $1,999,9994 bd5 ba4.6k sqft461 Crosswater Ln, Dripping Springs, TX 78620ActiveMLS ID #3510641, Chris Heuss, Central Metro Realty. Unlock MLS
- $1,749,0004 bd5 ba3.7k sqft743 Drifting Wind Run, Dripping Springs, TX 78620ActiveMLS ID #8481437, Ben Morton, Moreland Properties. Unlock MLS
- $2,499,0004 bd4 ba4.4k sqft5711 Pool Canyon Cv, Austin, TX 78734ActiveMLS ID #1349410, Kathryn Scarborough, Engel & Volkers Austin. Unlock MLS
- $2,300,0004 bd6 ba3.6k sqft909 Cat Hollow Club Dr, Spicewood, TX 78669ActiveMLS ID #7182085, Danci Roberts, All City Real Estate Ltd. Co. Unlock MLS
- $2,500,0004 bd5 ba4.5k sqft3706 Tuscany Dr, Driftwood, TX 78619ActiveMLS ID #9651549, Benee Arndt, Christies Intl Real Estate Lone Star. Unlock MLS
- $1,925,0004 bd4 ba5k sqft4018 Bee Creek Rd, Spicewood, TX 78669ActiveMLS ID #2781506, Casey Marquez, Compass RE Texas, LLC. Unlock MLS
- $3,000,0003 bd3 ba4.1k sqft15425 Fitzhugh Rd, Dripping Springs, TX 78620For SaleMLS ID #21275335, Jeff Coffman. NTREIS
- $1,999,9995 bd4 ba3.6k sqftLOT 2 Ranch Road 165 Rd, Blanco, TX 78606ActiveMLS ID #8868856, Garrett Beem, NestHaven Properties. Unlock MLS
