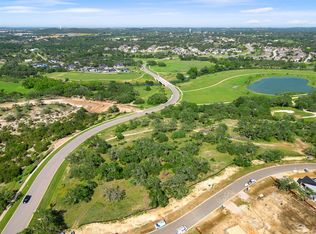
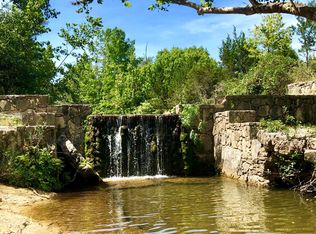
Build this single-story estate on this exceptional 1.12-acre homesite, beautifully positioned among towering oak trees. Set on a scenic bluff overlooking a peaceful pond and greenbelt area, this property offers privacy, views, and the perfect Hill Country backdrop. The proposed plan features approximately 3,916 square feet of thoughtfully designed living space, including: 3 spacious bedrooms, 4.5 luxurious baths, 3 expansive living areas, 3-car garage Seamless indoor-outdoor living with expansive ourdoor living and a sparkling pool. Caliterra is an amenity rich community in the hill country of Dripping Springs, just minutes to shopping, dining and more. Designed and built by LTB Design Build, a full-time, multi–Max Award-winning builder known for exceptional customer care. With a dedicated in-house team of architects, designers, and construction professionals all under one roof, LTB ensures a seamless, personalized experience from concept to completion — delivering both craftsmanship and peace of mind. The lot is also listed MLS# 5091093 at $459,900 if you prefer to design your own custom home.
Active
Price increase: $150K (6/1)
$2,250,000
155 Crosswater Ln, Dripping Springs, TX 78620
3beds
3,936sqft
Single Family Residence
Built in 2025
1.12 Acres Lot
$-- Zestimate®
$572/sqft
$125/mo HOA
What's special
Sparkling poolTowering oak treesSeamless indoor-outdoor living
- 136 days |
- 130 |
- 5 |
Zillow last checked:
Listing updated:
Listed by:
Tammy Templin (512) 263-5655,
Coldwell Banker Realty (512) 263-5655
Source: Unlock MLS,MLS#: 6137193
Loading...
Facts & features
Interior
Bedrooms & bathrooms
- Bedrooms: 3
- Bathrooms: 5
- Full bathrooms: 4
- 1/2 bathrooms: 1
- Main level bedrooms: 3
Primary bedroom
- Level: Main
Heating
- Central
Cooling
- Ceiling Fan(s), Central Air
Appliances
- Included: Built-In Gas Range, Built-In Refrigerator, Dishwasher, Disposal, Microwave, Oven, RNGHD
Features
- Breakfast Bar, Ceiling Fan(s), High Ceilings, Chandelier, Granite Counters, Double Vanity, Electric Dryer Hookup, In-Law Floorplan, Kitchen Island, Multiple Living Areas, No Interior Steps, Open Floorplan, Pantry, Primary Bedroom on Main
- Flooring: Tile, Wood
- Windows: Double Pane Windows, Vinyl Windows
- Number of fireplaces: 1
- Fireplace features: Double Sided, Family Room, Kitchen
Interior area
- Total interior livable area: 3,936 sqft
Video & virtual tour
Property
Parking
- Total spaces: 3
- Parking features: Attached, Door-Multi, Driveway, Garage, Garage Door Opener, Garage Faces Side
- Attached garage spaces: 3
Accessibility
- Accessibility features: None
Features
- Levels: One
- Stories: 1
- Patio & porch: Covered, Front Porch, Patio
- Exterior features: Outdoor Grill
- Pool features: None
- Fencing: None
- Has view: Yes
- View description: Neighborhood, Park/Greenbelt, Pond
- Has water view: Yes
- Water view: Pond
- Waterfront features: None
Lot
- Size: 1.12 Acres
- Features: Back to Park/Greenbelt, Bluff, Trees-Large (Over 40 Ft), Views
Details
- Additional structures: None
- Parcel number: 111090000L000324
- Special conditions: Standard
Construction
Type & style
- Home type: SingleFamily
- Property subtype: Single Family Residence
Materials
- Foundation: Slab
- Roof: Metal
Condition
- To Be Built
- New construction: No
- Year built: 2025
Details
- Builder name: LTB Design Build
Utilities & green energy
- Sewer: Public Sewer
- Water: Public
- Utilities for property: Electricity Available, Sewer Available, Underground Utilities, Water Available
Community & HOA
Community
- Features: BBQ Pit/Grill, Clubhouse, Common Grounds, Dog Park, Fishing, Park, Picnic Area, Playground, Pool, Trash Pickup - Door to Door, Underground Utilities
- Subdivision: Caliterra Ph 5 Sec 14
HOA
- Has HOA: Yes
- Services included: Common Area Maintenance
- HOA fee: $1,500 annually
- HOA name: Caliterra HOA
Location
- Region: Dripping Springs
Financial & listing details
- Price per square foot: $572/sqft
- Annual tax amount: $5,342
- Date on market: 2/24/2026
- Listing terms: Cash,Conventional
- Electric utility on property: Yes
Estimated market value
Not available
Estimated sales range
Not available
Not available
Price history
| Date | Event | Price |
|---|---|---|
| 6/1/2026 | Price change | $2,250,000+7.1%$572/sqft |
Source:  Unlock MLS #6137193 Report a problem Unlock MLS #6137193 Report a problem | ||
| 2/24/2026 | Listed for sale | $2,100,000+356.6%$534/sqft |
Source: Unlock MLS #6137193 Report a problem | ||
| 11/6/2025 | Listing removed | $459,900-78.1%$117/sqft |
Source: Unlock MLS #2978710 Report a problem | ||
| 5/5/2025 | Price change | $2,100,000+356.6%$534/sqft |
Source: Unlock MLS #6763709 Report a problem | ||
| 2/5/2025 | Listed for sale | $459,900$117/sqft |
Source: Unlock MLS #2978710 Report a problem | ||
| 11/12/2024 | Listing removed | $459,900$117/sqft |
Source: Unlock MLS #4537484 Report a problem | ||
| 6/22/2024 | Listed for sale | $459,900$117/sqft |
Source: Unlock MLS #4537484 Report a problem | ||
Public tax history
Tax history is unavailable.
Monthly payment
Est. payment$--/mo
Payment breakdown
Explore the cost of this home by adjusting the details. Changes won't be saved.All calculations are estimates and provided by Zillow, Inc. for informational purposes only. Actual amounts may vary.
HOA fees may include property taxes on listings classified as Co-Ops. Contact the listing agent and/or owner for fee details.
Mortgage interest rates are dependent on a number of factors, including credit score, down payment, and repayment length. Interest rate data provided by Zillow Group Marketplace, Inc. as of 1/1/1970 from various mortgage lenders with which we have lead or other similar arrangements; the Estimated Payment is an average of those rates.
See how much you could borrow to make a competitive offer.
Climate risks
Neighborhood: 78620
Getting around
0 / 100
Car-DependentNearby schools
GreatSchools rating
- 9/10Walnut Springs Elementary SchoolGrades: PK-5Distance: 2.2 mi
- 8/10Dripping Springs Middle SchoolGrades: 6-8Distance: 2.4 mi
- 7/10Dripping Springs High SchoolGrades: 9-12Distance: 1.8 mi
Schools provided by the listing agent
- Elementary: Walnut Springs
- Middle: Dripping Springs Middle
- High: Dripping Springs
- District: Dripping Springs ISD
Source: Unlock MLS. This data may not be complete. We recommend contacting the local school district to confirm school assignments for this home.
- $459,9001.12 Acres155 Crosswater Ln, Dripping Springs, TX 78620Lot/Land
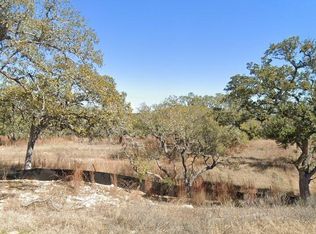
- $335,0001.092 Acres233 Crosswater Ln, Dripping Springs, TX 78620Lot/Land
- $1,335,3005 bd6 ba5.1k sqft160 Crosswater Ln, Dripping Springs, TX 78620Off Market

- $2,349,9005 bd6 ba4.9k sqft122 Crosswater Ln #VKMUHM, Dripping Springs, TX 78620New Construction

- $---- bd-- ba-- sqft131 Waters View Ct #P98G0, Dripping Springs, TX 78620Off Market
- from $1,199,9004 bd5 ba4k sqftSOMERVILLE Plan, Caliterra - 110', Dripping Springs, TX 78620New Construction
- from $934,9004 bd4 ba3.5k sqftBROOKDALE II Plan, Caliterra - 80', Dripping Springs, TX 78620New Construction
- from $945,9004 bd4 ba3.7k sqftKENTON Plan, Caliterra - 80', Dripping Springs, TX 78620New Construction
A local agent can set up tours, give advice and negotiate with sellers.
A local lender can help you make sure your offer is ready when you are.
Similar homes
- $1,999,0004 bd4 ba4.5k sqft1120 Canyon View Rd, Dripping Springs, TX 78620Active
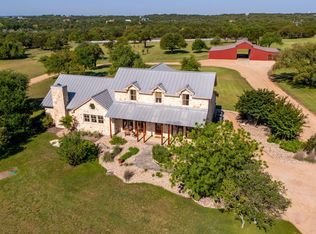
 MLS ID #7304542, Mark Clausen, Compass RE Texas, LLC. Unlock MLS
 - $2,250,0004 bd3 ba2.3k sqft411 Whitetail Ridge Rd, Dripping Springs, TX 78620Active
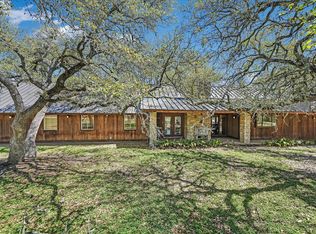 MLS ID #1673617, Scott Daves, Stanberry REALTORS. Unlock MLS
 - $1,900,0004 bd5 ba3.5k sqft100 Dario Dr, Dripping Springs, TX 78620Active
 MLS ID #1623862, Patty Johns, Christies Intl Real Estate Lone Star. Unlock MLS
 - $1,250,0004 bd3 ba3.7k sqft416 Shadywood Ln, Dripping Springs, TX 78620Active
 MLS ID #8326916, Jeff Coffman, Coffman Real Estate. Unlock MLS
 - $2,250,0004 bd6 ba4.9k sqft213 Midnight Sky Dr, Austin, TX 78737ActiveMLS ID #3511711, Shannon Schmitz, KW-Austin Portfolio Real Estate. Unlock MLS
- $1,275,0005 bd4 ba4.2k sqft251 Seth Hvn, Dripping Springs, TX 78620ActiveMLS ID #9325036, Steve Mallett, Keller Williams Realty. Unlock MLS
- $1,747,0003 bd2 ba2.1k sqft3501 Pursley Rd, Dripping Springs, TX 78620ActiveMLS ID #3908703, Alice Lebkuecher, Keller Williams Wimberley. Unlock MLS
- $1,200,0003 bd4 ba3.8k sqft360 Stacey Ann Cv, Dripping Springs, TX 78620ActiveMLS ID #7735283, Ann Mitchell, Compass RE Texas, LLC. Unlock MLS
- $3,000,0003 bd3 ba4.1k sqft15425 Fitzhugh Rd, Dripping Springs, TX 78620For SaleMLS ID #21275335, Jeff Coffman. NTREIS
- $1,775,0004 bd3 ba3.1k sqft294 Hidden Creek Dr, Dripping Springs, TX 78620ActiveMLS ID #1250764, Garrett Beem, NestHaven Properties. Unlock MLS
- $2,290,0004 bd4 ba3.8k sqft343 Covered Wagon Way, Driftwood, TX 78619ActiveMLS ID #6840651, Stacy Bass, Compass RE Texas, LLC. Unlock MLS
- $2,500,0004 bd5 ba4.5k sqft3706 Tuscany Dr, Driftwood, TX 78619ActiveMLS ID #9651549, Benee Arndt, Christies Intl Real Estate Lone Star. Unlock MLS
- $1,195,0003 bd3 ba3.6k sqft9733 Avion Cv, Dripping Springs, TX 78620ActiveMLS ID #8645507, Lori Davis, Keller Williams - Lake Travis. Unlock MLS
- $1,499,0004 bd4 ba4.5k sqft9709 Avion Cv, Dripping Springs, TX 78620ActiveMLS ID #7198651, Aubrey Shaw, JBGoodwin REALTORS WL. Unlock MLS
- $2,875,0004 bd4 ba3.9k sqftMesa Alta Ln, Dripping Springs, TX 78620ActiveMLS ID #1590058, Warren Kull, Coldwell Banker Realty. Unlock MLS
- $1,449,0003 bd3 ba2.3k sqft3230 W Fitzhugh Rd, Dripping Springs, TX 78620ActiveMLS ID #2316654, Randy Covey, Friedman Real Estate, Inc.. Unlock MLS
- $1,200,0006 bd4 ba4.2k sqft20001 Hamilton Pool Rd, Dripping Springs, TX 78620ActiveMLS ID #3499439, Marc Henry, Real Broker, LLC. Unlock MLS
- $2,300,0003 bd3 ba3.3k sqft2700 Flite Acres Rd, Wimberley, TX 78676ActiveMLS ID #4664641, Brittany Bailey, Hills Of Texas Sky Realty. Unlock MLS
- $2,998,0005 bd5 ba3.6k sqft733 Dawn Vw #701, Dripping Springs, TX 78620ActiveMLS ID #6953918, Jamie Novak Chauvette, Moreland Properties. Unlock MLS
- $2,499,9994 bd4 ba3.3k sqft100 Rainbows End, Wimberley, TX 78676Active
 MLS ID #612297, Joshua Smith, Keller Williams Realty - SW. Central Texas MLS
- Texas
- Hays County
- Dripping Springs
- 78620
- 155 Crosswater Ln
Nearby cities
Nearby zip codes
Other Dripping Springs Topics
- Apartments for Rent in 78620
- Houses for Sale in 78620
- Houses for Rent in 78620
- 78620 Real Estate
- Dripping Springs Condos
- Houses for Sale in Dripping Springs
- Newest Listings in Dripping Springs
- Dripping Springs Home Values
- Dripping Springs Real Estate Agents
- Dripping Springs Refinance
- Dripping Springs Mortgage Rates
