3916 sq.ft. home designed by Vanguard studios and to be built by award winning custom home builder, LTB Design Build. Nestled on a tranquil cul de sac 8.23 acre estate sized lot. This timeless modern hill country design includes 3 bedrooms, an office/study, gameroom plus a family room and 3 car garage. With high end, bespoke luxury finishes throughout the home and energy efficiency included at conception. The Texas friendly outdoor space living includes covered and uncovered patios, outdoor living and dining areas custom negative edge pool with spa, landscaping and all the hill country fresh air you can handle. Looking for something with more space? LTB Design Build can customize the space to fit your exact needs by adding bedrooms, additional garage space, square footage and personalizing the finishes to meet your every want and need. Lets make the perfect space for you at Mesa Verde, Dripping Springs newest and most desirable luxury acreage community.
Active
$2,875,000
Mesa Alta Ln, Dripping Springs, TX 78620
4beds
3,916sqft
Single Family Residence
Built in 2026
8.23 Acres Lot
$-- Zestimate®
$734/sqft
$183/mo HOA
What's special
Family roomCovered and uncovered patiosEnergy efficiency included
- 258 days
- 152
- 7
Zillow last checked:
Listing updated:
Listed by:
Warren Kull (512) 263-5655,
Coldwell Banker Realty (512) 263-5655
Source: Unlock MLS,MLS#: 1590058
Facts & features
Interior
Bedrooms & bathrooms
- Bedrooms: 4
- Bathrooms: 4
- Full bathrooms: 4
- Main level bedrooms: 4
Primary bedroom
- Features: Ceiling Fan(s), High Ceilings, Recessed Lighting
- Level: Main
Primary bathroom
- Features: Recessed Lighting, Separate Shower, Soaking Tub, Steam Shower, Walk-In Closet(s), Walk-in Shower
- Level: Main
Kitchen
- Features: Bar, BICMK, Kitchn - Breakfast Area, Gourmet Kitchen, Open to Family Room, Pantry
- Level: Main
Heating
- Central
Cooling
- Attic Fan, Ceiling Fan(s), Central Air
Appliances
- Included: Built-In Oven(s), Built-In Refrigerator, Disposal, ENERGY STAR Qualified Appliances, ENERGY STAR Qualified Water Heater, Instant Hot Water, Free-Standing Range, Free-Standing Gas Range, Tankless Water Heater, Wine Refrigerator
Features
- Bookcases, Breakfast Bar, Built-in Features, Ceiling Fan(s), Beamed Ceilings, Vaulted Ceiling(s), Quartz Counters, Double Vanity, Eat-in Kitchen, Entrance Foyer, Kitchen Island, Multiple Dining Areas, Multiple Living Areas, No Interior Steps, Open Floorplan, Pantry, Primary Bedroom on Main, Recessed Lighting, Smart Thermostat, Soaking Tub, Storage
- Flooring: Tile, Wood
- Windows: Solar Screens, Triple Pane Windows, Wood Frames
- Number of fireplaces: 1
- Fireplace features: Great Room, Wood Burning
Interior area
- Total interior livable area: 3,916 sqft
Property
Parking
- Total spaces: 3
- Parking features: Attached, Door-Multi, Driveway, Garage, Private
- Attached garage spaces: 3
Accessibility
- Accessibility features: Accessible Entrance, Fully Accessible
Features
- Levels: One
- Stories: 1
- Patio & porch: Covered, Front Porch, Patio
- Exterior features: Gutters Partial, Lighting, No Exterior Steps, Private Yard
- Has private pool: Yes
- Pool features: ENERGY STAR Qualified pool pump, Heated, In Ground, Infinity, Pool/Spa Combo
- Fencing: See Remarks
- Has view: Yes
- View description: Hill Country, Panoramic, Rural, Trees/Woods
- Waterfront features: None
Lot
- Size: 8.23 Acres
- Features: Cleared, Cul-De-Sac, Interior Lot, Landscaped, Level, Native Plants, Private, Trees-Medium (20 Ft - 40 Ft), Views
Details
- Additional structures: None
- Parcel number: 1100190000000074
- Special conditions: Standard
- Horses can be raised: Yes
Construction
Type & style
- Home type: SingleFamily
- Property subtype: Single Family Residence
Materials
- Foundation: Slab
- Roof: Metal
Condition
- To Be Built
- New construction: No
- Year built: 2026
Details
- Builder name: Lake Travis Builders
Utilities & green energy
- Sewer: Septic Needed
- Water: Well
- Utilities for property: Cable Available, Electricity Available, Phone Available, Propane, Sewer Available, Underground Utilities, Water Available
Community & HOA
Community
- Features: Cluster Mailbox, Common Grounds, Gated
- Subdivision: Mesa Verde
HOA
- Has HOA: Yes
- Services included: See Remarks, Common Area Maintenance, Landscaping
- HOA fee: $2,200 annually
- HOA name: Mesa Verde POA
Location
- Region: Dripping Springs
Financial & listing details
- Price per square foot: $734/sqft
- Annual tax amount: $22
- Date on market: 2/4/2026
- Listing terms: Cash,Conventional
- Electric utility on property: Yes
Estimated market value
Not available
Estimated sales range
Not available
Not available
Price history
| Date | Event | Price |
|---|---|---|
| 6/27/2026 | Price change | $2,875,000-0.4%$734/sqft |
Source:  Unlock MLS #1590058 Report a problem Unlock MLS #1590058 Report a problem | ||
| 2/4/2026 | Listed for sale | $2,885,500$737/sqft |
Source: Unlock MLS #1590058 Report a problem | ||
Public tax history
Tax history is unavailable.
Monthly payment
Est. payment
Payment breakdown
Explore the cost of this home by adjusting the details. Changes won't be saved.Climate risks
Neighborhood: 78620
Nearby schools
Schools provided by the listing agent
- Elementary: Walnut Springs
- Middle: Dripping Springs Middle
- High: Dripping Springs
- District: Dripping Springs ISD
Source: Unlock MLS. This data may not be complete. We recommend contacting the local school district to confirm school assignments for this home.

- $649,9956.13 acresLOT 9 Mesa Ranch Rd, Dripping Springs, TX 78620Lot/Land

- $1,945,5601 bd1 ba4k sqft3000 McGregor Ln, Dripping Springs, TX 78620Off Market
- $1,208,700-- bd-- ba1.4k sqft3100 McGregor Ln, Dripping Springs, TX 78620Off Market
- $620,1006.36 acres2 Fitzhugh Rd, Dripping Springs, TX 78620Lot/Land
Similar homes
- $2,490,0004 bd4 ba3.5k sqft329 Calvary Cv, Dripping Springs, TX 78620Active
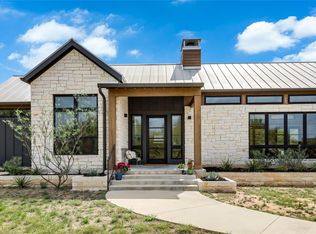
 MLS ID #3595068, Amy Sims, Compass RE Texas, LLC. Unlock MLS
 - $2,998,0005 bd5 ba3.6k sqft733 Dawn Vw #701, Dripping Springs, TX 78620Active
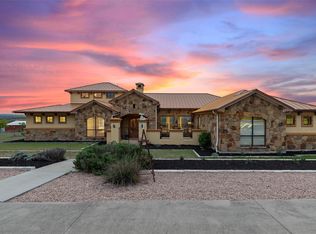 MLS ID #6953918, Jamie Novak Chauvette, Moreland Properties. Unlock MLS
 - $2,888,8882 bd3 ba2.3k sqft6411 W Fitzhugh Rd, Dripping Springs, TX 78620Active
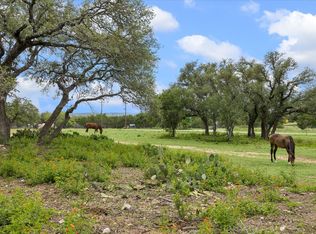 MLS ID #1957249, Sandy Hollier, Keller Williams Realty. Unlock MLS
 - $2,950,0004 bd6 ba3.8k sqft503 Happy Trl, Dripping Springs, TX 78620Active
 MLS ID #7173493, Jenny Walker, Compass RE Texas, LLC. Unlock MLS
 - $2,985,0004 bd6 ba5.6k sqft400 Medlin Creek Loop, Dripping Springs, TX 78620ActiveMLS ID #6086687, Susan LaBelle, Magnolia Realty Austin Hill Co. Unlock MLS
- $2,499,0005 bd5 ba3.2k sqft800 Kothmann Rd, Dripping Springs, TX 78620ActiveMLS ID #9966316, Clayton Bonner, Ranchland Real Estate. Unlock MLS
- $2,495,0005 bd4 ba4k sqft12120 Fitzhugh Pl, Dripping Springs, TX 78620ActiveMLS ID #7748846, Dara Allen, Christies Intl Real Estate Lone Star. Unlock MLS
- $2,090,0004 bd4 ba3.1k sqft333 Stallion Ln, Dripping Springs, TX 78620ActiveMLS ID #2036095, Lindsey Daniels, Keller Williams Realty. Unlock MLS
- $1,950,0004 bd4 ba4.5k sqft1120 Canyon View Rd, Dripping Springs, TX 78620ActiveMLS ID #7304542, Mark Clausen, Compass RE Texas, LLC. Unlock MLS
- $1,699,8504 bd3 ba3.1k sqft294 Hidden Creek Dr, Dripping Springs, TX 78620ActiveMLS ID #1250764, Garrett Beem, NestHaven Properties. Unlock MLS
- $1,950,0004 bd4 ba3.5k sqft32000 Mirela Ann Rd, Dripping Springs, TX 78620ActiveMLS ID #4214613, Jenny Cureton, Compass RE Texas, LLC. Unlock MLS
- $1,650,0004 bd5 ba4.6k sqft461 Crosswater Ln, Dripping Springs, TX 78620ActiveMLS ID #3751472, Garrett Beem, NestHaven Properties. Unlock MLS
- $2,795,0004 bd6 ba4.8k sqft8001 Magnolia Ridge Cv, Austin, TX 78738ActiveMLS ID #3981100, Myles Lewis, Coldwell Banker Realty. Unlock MLS
- $2,490,0004 bd4 ba4k sqft151 KUDU CV, Blanco, TX 78606For Sale
 MLS ID #1971645, Andrea Anders TREC #643088, Anders Realty. LERA MLS
 - $2,478,0004 bd4 ba3.4k sqft25400 River Rd, Spicewood, TX 78669ActiveMLS ID #5630919, Polly Richards, My Castle Realty. Unlock MLS
- $2,699,9995 bd6 ba5.4k sqft16908 Whispering Breeze Dr, Austin, TX 78738ActiveMLS ID #4010300, Jeremy Harris, Christies Intl Real Estate Lone Star. Unlock MLS
- $2,899,9996 bd5 ba4.8k sqft435 Gardenia Dr, Wimberley, TX 78676ActiveMLS ID #8652659, Bridget Ramey, Kuper Sotheby's Int'l Realty. Unlock MLS
- $2,450,0004 bd2 ba3.5k sqft878 Ranch Road 2766, Johnson City, TX 78636ActiveMLS ID #3140071, Wende Parks, Moreland Properties. Unlock MLS
- $3,200,0004 bd6 ba5.6k sqft19101 Sean Avery Path, Spicewood, TX 78669ActiveMLS ID #4321097, Kacee Kana, Keller Williams - Lake Travis. Unlock MLS
