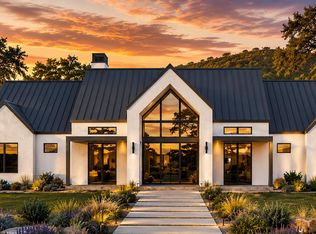
Possibilities are Endless! Price is for a finished home TBB similar to 13400 Paisano Trail as a baseline. MLS #7954992 3 acre build site that is partially cleared for a home. Listed as a To Be Built by Robert Kathman with great Hill Country views. Style and finish out for this price is similar to 13400 Paisano Trail. Open floorplan currently with walls of windows. Can be closed in as a buyer prefers. HUGE walk in pantry/dirty kitchen/ prep space. Largely a 1 story home with only a Gameroom up. Gameroom will be plumbed to add another full bath. No HOA. Low taxes. Can have 1 horse for every 1.5 acres. 2 other parcels available adjacent to this lot. www.midnightskydrive.com Plans have been submitted to Hays. Can build multiple buildings on the site. Casita, ADU, Guest House. No HOA. Low taxes. Water is MUD which is HUGE. Can have 1 horse for every 1.5 acres. 2 other parcels available adjacent to this lot.
Active under contract
$1,999,000
214 Midnight Sky Dr, Austin, TX 78737
4beds
4,930sqft
Single Family Residence
Built in 2026
3 Acres Lot
$-- Zestimate®
$405/sqft
$-- HOA
What's special
Great hill country viewsOpen floorplanWalls of windows
- 349 days
- 38
- 4
Zillow last checked:
Listing updated:
Listed by:
Shannon Schmitz shannon@shannonschmitz.com,
KW-Austin Portfolio Real Estate (512) 901-9600
Source: Unlock MLS,MLS#: 8763918
Facts & features
Interior
Bedrooms & bathrooms
- Bedrooms: 4
- Bathrooms: 5
- Full bathrooms: 4
- 1/2 bathrooms: 1
- Main level bedrooms: 4
Primary bedroom
- Level: Main
Primary bathroom
- Features: See Remarks
- Level: Main
Kitchen
- Features: See Remarks
- Level: Main
Heating
- Central
Cooling
- Central Air
Appliances
- Included: See Remarks
Features
- See Remarks, Primary Bedroom on Main
- Flooring: Tile, Wood
- Windows: See Remarks
- Number of fireplaces: 2
- Fireplace features: See Remarks
Interior area
- Total interior livable area: 4,930 sqft
Property
Parking
- Total spaces: 3
- Parking features: Additional Parking
- Garage spaces: 3
Accessibility
- Accessibility features: See Remarks
Features
- Levels: One
- Stories: 1
- Patio & porch: See Remarks
- Exterior features: See Remarks
- Pool features: See Remarks
- Fencing: See Remarks
- Has view: Yes
- View description: Hill Country
- Waterfront features: None
Lot
- Size: 3 Acres
- Features: Cul-De-Sac
Details
- Additional structures: See Remarks
- Has additional parcels: Yes
- Parcel number: Lot 4
- Special conditions: Standard
- Horses can be raised: Yes
Construction
Type & style
- Home type: SingleFamily
- Property subtype: Single Family Residence
Materials
- Foundation: Slab
- Roof: Metal
Condition
- Under Construction
- New construction: No
- Year built: 2026
Details
- Builder name: Robert Kathman
Utilities & green energy
- Sewer: Septic Needed
- Water: Municipal Utility District (MUD)
- Utilities for property: Electricity Available, Propane Needed, Water Available
Community & HOA
Community
- Features: See Remarks
- Subdivision: Skylight Hills
HOA
- Has HOA: No
Location
- Region: Austin
Financial & listing details
- Price per square foot: $405/sqft
- Date on market: 11/5/2025
- Listing terms: See Remarks
- Electric utility on property: Yes
Estimated market value
Not available
Estimated sales range
Not available
Not available
Price history
| Date | Event | Price |
|---|---|---|
| 5/22/2026 | Contingent | $1,999,000$405/sqft |
Source:  Unlock MLS #8763918 Report a problem Unlock MLS #8763918 Report a problem | ||
| 1/15/2026 | Price change | $1,999,000+5.2%$405/sqft |
Source: Unlock MLS #8763918 Report a problem | ||
| 11/5/2025 | Listed for sale | $1,900,000$385/sqft |
Source: Unlock MLS #8763918 Report a problem | ||
Public tax history
Tax history is unavailable.
Monthly payment
Est. payment
Payment breakdown
Explore the cost of this home by adjusting the details. Changes won't be saved.Climate risks
Neighborhood: 78737
Nearby schools
Schools provided by the listing agent
- Elementary: Dripping Springs
- Middle: Dripping Springs Middle
- High: Dripping Springs
- District: Dripping Springs ISD
Source: Unlock MLS. This data may not be complete. We recommend contacting the local school district to confirm school assignments for this home.
Similar homes
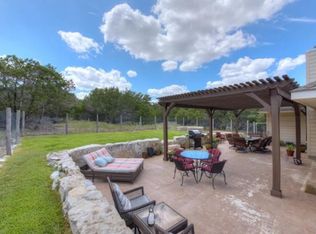
- $1,995,0004 bd3 ba2.8k sqft10598 Davy Crockett Dr, Austin, TX 78737Active
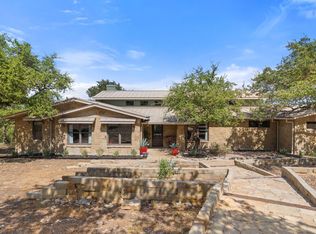
 MLS ID #9404851, Cord Shiflet, Moreland Properties. Unlock MLS
 - $1,550,0005 bd5 ba4.8k sqft12701 High Sierra, Austin, TX 78737Active
 MLS ID #5810790, Elsa Decker, Moreland Properties. Unlock MLS
 - $1,990,0005 bd5 ba4.1k sqft8801 Bellancia Dr, Austin, TX 78738Active
 MLS ID #1627782, Patti Simon, Christies Intl Real Estate Lone Star. Unlock MLS
 - $1,850,0004 bd5 ba4.1k sqft755 Ranchers Club Ln, Driftwood, TX 78619Active
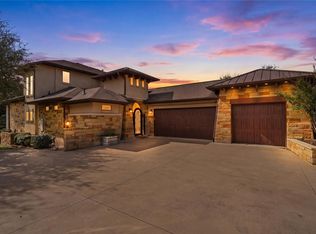 MLS ID #4750324, Kim Cabler, Hills Of Texas Sky Realty. Unlock MLS
 - $1,950,0004 bd4 ba4.5k sqft1120 Canyon View Rd, Dripping Springs, TX 78620ActiveMLS ID #7304542, Mark Clausen, Compass RE Texas, LLC. Unlock MLS
- $1,950,0004 bd4 ba3.5k sqft32000 Mirela Ann Rd, Dripping Springs, TX 78620ActiveMLS ID #4214613, Jenny Cureton, Compass RE Texas, LLC. Unlock MLS
- $2,490,0002 bd3 ba2.8k sqft11842 Rim Rock Trl, Austin, TX 78737ActiveMLS ID #1181640, Grant Bohls, Keller Williams Realty. Unlock MLS
- $1,499,0003 bd3 ba3k sqft857 Cherry Bark Ln, Dripping Springs, TX 78620ActiveMLS ID #5916870, Jenny Cureton, Compass RE Texas, LLC. Unlock MLS
- $1,250,0004 bd4 ba3.7k sqft3703 Cloudy Ridge Rd, Austin, TX 78734ActiveMLS ID #3087333, Maggie Maddox, Live512 LLC. Unlock MLS
- $2,140,0004 bd5 ba3.8k sqft6508 Madrone Tree Ln, Austin, TX 78738ActiveMLS ID #6735552, Bruce Herve, Clark REALTORS. Unlock MLS
- $1,650,0004 bd5 ba4.6k sqft461 Crosswater Ln, Dripping Springs, TX 78620ActiveMLS ID #3751472, Garrett Beem, NestHaven Properties. Unlock MLS
- $1,999,0005 bd5 ba3.6k sqft733 Dawn Vw, Dripping Springs, TX 78620ActiveMLS ID #1415316, Jamie Novak Chauvette, Moreland Properties. Unlock MLS
- $1,800,0004 bd4 ba3.5k sqft1651 Old Red Ranch Rd, Dripping Springs, TX 78620ActiveMLS ID #1240224, Destini Evans, MAG Real Estate LLC. Unlock MLS
- $2,600,0005 bd5 ba6.1k sqft19201 Moreh Peak Pass, Austin, TX 78738ActiveMLS ID #6884822, Bridget Ramey, Kuper Sotheby's Int'l Realty. Unlock MLS
- $1,950,0004 bd4 ba3.6k sqft2105 Legacy Hills Drive, Johnson City, TX 78636For Sale
 MLS ID #177337, Tricia Keith, Keller Williams Realty. HLMLS as distributed by MLS GRID
 - $1,686,8204 bd5 ba3.6k sqft21301 Dill Cir, Spicewood, TX 78669ActiveMLS ID #4236948, Leslie Ragland, Leslie Ragland. Unlock MLS
- $1,788,5865 bd6 ba4.9k sqft3831 Lakehurst Rd, Spicewood, TX 78669ActiveMLS ID #7703055, Randy Chupik, The Real Estate Ranch LLC. Unlock MLS
- $2,295,0004 bd4 ba4.4k sqft5711 Pool Canyon Cv, Austin, TX 78734ActiveMLS ID #1349410, Kathryn Scarborough, Engel & Volkers Austin. Unlock MLS
- $1,999,9995 bd4 ba3.6k sqftLOT 2 Ranch Road 165 Rd, Blanco, TX 78606ActiveMLS ID #8868856, Garrett Beem, NestHaven Properties. Unlock MLS
- $1,249,9004 bd5 ba3.4k sqft166 Bird Bath Bnd, Austin, TX 78737ActiveUnlock MLS
