Big Easy Ranch offers maintenance-free ownership in a premier Texas private community. This to-be-built custom residence features ~4,000 sq ft, 4 beds, 4.5 baths, & an open-concept floor plan with primary suite on one wing & guest accommodations opposite. A dramatic wall of glass & covered outdoor living extend outdoors, with optional custom pool.
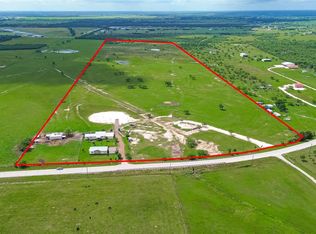
The homesite enjoys rolling hills, mature oaks & pines, scenic lakes, and 27 holes of golf, including a Chet Williams-designed championship 18-hole course.
Legacy Membership includes five stocked lakes (trophy bass, catfish, hybrid striper, redfish, seasonal trout), 1,200+ acres of managed hunting for whitetail and exotics, wingshooting, sporting clays, rifle and pistol ranges, and a one-acre amphitheater.
The 12,000 sq ft Big Easy Lodge features luxury accommodations, a renowned restaurant, infinity-edge pool, and fire pits. 90 minutes from Austin, one hour from Houston, under two hours from San Antonio—limited homesites available.
New construction
$2,995,000
0 Mallard Ln, Columbus, TX 78934
4beds
4,000sqft
Single Family Residence
Built in ----
1.11 Acres Lot
$-- Zestimate®
$749/sqft
$667/mo HOA
What's special
Guest accommodations oppositeOpen-concept floor planCovered outdoor livingMature oaks and pinesDramatic wall of glassScenic lakesRolling hills
- 75 days
- 139
- 11
Likely to sell faster than
Zillow last checked:
Listing updated:
Listed by:
Dave Murray TREC #0340639 512-695-2176,
Keller Williams Realty Austin
Source: HAR,MLS#: 35437510
Facts & features
Interior
Bedrooms & bathrooms
- Bedrooms: 4
- Bathrooms: 5
- Full bathrooms: 4
- 1/2 bathrooms: 1
Primary bedroom
- Level: First
- Dimensions: See Agent
Bedroom
- Level: First
- Dimensions: See Agent
Bedroom
- Level: First
- Dimensions: See Agent
Bedroom
- Level: First
- Dimensions: See Agent
Other
- Level: First
Other
- Level: First
Other
- Level: First
Other
- Level: First
Other
- Level: First
Kitchen
- Level: First
Living room
- Level: First
Media room
- Level: First
Primary bath
- Level: First
Utility room
- Level: First
Heating
- Electric, Other
Cooling
- Electric
Appliances
- Laundry: Electric Dryer Hookup, Washer Hookup
Features
- Formal Entry/Foyer, High Ceilings, En-Suite Bath, Walk-In Closet(s)
- Number of fireplaces: 1
- Fireplace features: Gas
Interior area
- Total structure area: 4,000
- Total interior livable area: 4,000 sqft
Video & virtual tour
Property
Parking
- Total spaces: 2
- Parking features: Attached
- Attached garage spaces: 2
Features
- Stories: 1
- Patio & porch: Patio/Deck, Porch
- Exterior features: Outdoor Kitchen
- Has private pool: Yes
- Pool features: In Ground
Lot
- Size: 1.11 Acres
- Features: Back Yard, Near Golf Course, 1 Up to 2 Acres
Details
- Parcel number: 1470000000028
Construction
Type & style
- Home type: SingleFamily
- Architectural style: Contemporary
- Property subtype: Single Family Residence
Materials
- Other
- Foundation: Slab
- Roof: Other
Condition
- New construction: Yes
Utilities & green energy
- Sewer: Aerobic Septic
Community & HOA
Community
- Subdivision: Big Easy Ranch
HOA
- Has HOA: Yes
- Amenities included: Clubhouse, Controlled Access, Golf Course, Jogging Path, Park, Pond, Pool, Security, Stocked Pond, Trail(s)
- HOA fee: $8,000 annually
Location
- Region: Columbus
Financial & listing details
- Price per square foot: $749/sqft
- Annual tax amount: $4,185
- Date on market: 7/17/2026
- Listing terms: Cash,Conventional
Estimated market value
Not available
Estimated sales range
Not available
$3,789/mo
Price history
| Date | Event | Price |
|---|---|---|
| 7/17/2026 | Listed for sale | $2,995,000$749/sqft |
Source:  HAR #35437510 Report a problem HAR #35437510 Report a problem | ||
Public tax history
Tax history is unavailable.
Monthly payment
Est. payment
Payment breakdown
Explore the cost of this home by adjusting the details. Changes won't be saved.Climate risks
Neighborhood: 78934
Nearby schools
Schools provided by the listing agent
- Elementary: Sealy Elementary School
- Middle: Sealy Junior High School
- High: Sealy High School
Source: HAR. This data may not be complete. We recommend contacting the local school district to confirm school assignments for this home.
Similar homes
- $2,995,0004 bd5 ba3.9k sqft3295 Fm 949, Cat Spring, TX 78933For Sale
 MLS ID #10107617, James Monk, J. Frank Monk Real Estate. HAR
 - $2,899,9904 bd3 ba3k sqft12893 Fm 1887 Rd, Hempstead, TX 77445For Sale
 MLS ID #85924682, Amy Wokoun, Keller Williams Realty Southwest. HAR
 - $2,899,0005 bd4 ba5.2k sqft4854 Coshatte Rd, Bellville, TX 77418For Sale
 MLS ID #29423751, David Young, Compass RE Texas, LLC - Houston. HAR
 - $2,995,0006 bd6 ba4.4k sqft7872 Fm 1371 Rd, Bellville, TX 77418For Sale
 MLS ID #87797203, Meggan Guseman, Coldwell Banker Apex, REALTORS LLC. HAR
 - $1,750,0004 bd4 ba3.6k sqft1080 FRELSBURG RD, Alleyton, TX 78935For Sale
 MLS ID #2007693, David Wilcox TREC #591537, Keller Williams Heritage. LERA MLS
