NEW CUSTOM HOME — BUILT FOR YOUR LIFESTYLE
Discover the opportunity to own a brand-new custom raised ranch by Superneau Custom Homes, thoughtfully designed to combine quality craftsmanship, comfortable living, privacy, and room to grow.
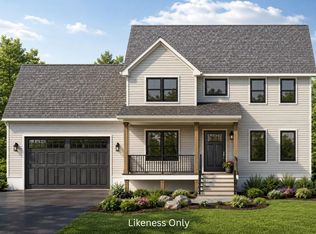
The main level offers approximately 1,325 square feet of finished living space with a well-planned layout designed for today's lifestyle. A distinctive custom front entry welcomes you home, while the convenient drive-under garage provides direct access to the lower level.
Step outside onto the rear deck overlooking the private backyard—a great space for entertaining, grilling, relaxing, or simply enjoying the peaceful surroundings.
One of the standout features of this home is the additional 620 square feet of unfinished lower-level space. Finish it now or in the future to create the space that works best for you—a family room, home office, gym, recreation room, guest area, or additional living space. The lower level also offers the potential for an additional bathroom, providing even greater flexibility for future expansion.
MAKE IT YOUR OWN
Depending on the stage of construction, buyers may have the opportunity to personalize select finishes, colors, fixtures, flooring, cabinetry, and other details to create a home that reflects their individual style and needs.
With 1,325 finished square feet plus 620 square feet of future expansion potential, this home gives you the advantages of new construction today without limiting what your home can become tomorrow.
Built by Superneau Custom Homes, where we work with our customers to create homes designed around the way they want to live.
Your lifestyle. Your dream.
DON'T JUST BUY A HOUSE — MAKE IT YOUR HOME
Contact us today for more plans, specifications, available options, construction details, and to schedule a private showing. If you act early enough in the construction process, you may still have the opportunity to make selections and add your own personal touches.
New construction. Custom options. Private setting. Room to grow. Your new home starts here.
An included appliance allowance lets you choose appliances. This plan can be modified to suit your style and needs!
More info go to: www.schvt.com
Email: bill@schvt.com
Note: Some items shown in image may not be included
For sale by owner
$549,900
0 Mossey Rd #4, Fairfax, VT 05454
3beds
1,323sqft
SingleFamily
Built in 2026
2 Acres Lot
$-- Zestimate®
$416/sqft
$-- HOA
What's special
Private settingIncluded appliance allowanceDistinctive custom front entryPrivate backyard
What the owner loves about this home
Curb appeal on wooded lot and back deck overlooking back yard!
- 10 days
- 246
- 6
Listed by:
Property Owner (802) 782-9964
Facts & features
Interior
Bedrooms & bathrooms
- Bedrooms: 3
- Bathrooms: 1
- Full bathrooms: 1
Heating
- Baseboard, Gas
Appliances
- Included: Dishwasher, Dryer, Microwave, Range / Oven, Refrigerator, Washer
Features
- Flooring: Carpet, Laminate, Linoleum / Vinyl
- Basement: Unfinished
Interior area
- Total interior livable area: 1,323 sqft
Video & virtual tour
Property
Parking
- Total spaces: 2
- Parking features: Garage - Attached
Features
- Exterior features: Vinyl
Lot
- Size: 2 Acres
Construction
Type & style
- Home type: SingleFamily
Materials
- Roof: Asphalt
Condition
- New construction: No
- Year built: 2026
Community & HOA
Location
- Region: Fairfax
Financial & listing details
- Price per square foot: $416/sqft
- Date on market: 10/22/2026
Estimated market value
Not available
Estimated sales range
Not available
$2,679/mo
Price history
| Date | Event | Price |
|---|---|---|
| 10/22/2026 | Listed for sale | $549,900$416/sqft |
Source: Owner Report a problem | ||
Public tax history
Tax history is unavailable.
Monthly payment
Est. payment
Payment breakdown
Explore the cost of this home by adjusting the details. Changes won't be saved.Climate risks
Neighborhood: 05454

Similar homes
- $674,5003 bd3 ba1.8k sqft384 Woodward Road, Fairfax, VT 05454Active
 MLS ID #5110338, The Gardner Group. PrimeMLS
- $565,0003 bd3 ba1.8k sqft1315 Bovat Road, Georgia, VT 05454Active
 MLS ID #5103903, Elise Polli. PrimeMLS
- $475,0003 bd1 ba1.6k sqft1161 Ethan Allen & Lot 1 Highbridge Highway, Georgia, VT 05454Active
 MLS ID #4971611, The Nancy Jenkins Team. PrimeMLS
- $649,9004 bd3 ba1.9k sqft1978 Georgia Mountain Road, Georgia, VT 05454Active
 MLS ID #5096988, Leland J Ryea. PrimeMLS
