Custom home to be built. Get in early in so the builder can customize this design to your selections and preferences. Here are a few of the notable features that this proposed build can offer... *Engineered flooring throughout *Custom Kitchen Cabinets *Quartz Counter Tops *Vaulted covered rear patio *10' & 9' interior ceilings *Tile floors in all bathrooms *Oversized formal dining room plus kitchen island seating and separate breakfast area *Extra large double head curbless/roll-in shower in owner's bath featuring frameless glass shower enclosure *Solid cedar columns on front covered porch and rear patio. Additionally this home can be built with many accessibility features that are consistent with ADA guidelines such as, extra wide hallways, larger doorways, roll up vanity and easy access roll in tile shower.
Active
Price increase: $275.1K (8/25)
$649,900
0 N Fork Dr, Pendergrass, GA 30567
4beds
2,568sqft
Single Family Residence
Built in 2026
1.5 Acres Lot
$647,200 Zestimate®
$253/sqft
$-- HOA
What's special
Oversized formal dining roomSeparate breakfast areaVaulted covered rear patioEngineered flooring throughoutQuartz counter topsCustom kitchen cabinetsKitchen island seating
- 162 days |
- 358 |
- 12 |
Zillow last checked:
Listing updated:
Listed by:
Corey Brown 404-906-0893,
Virtual Properties Realty.com
Source: GAMLS,MLS#: 10716379
Facts & features
Interior
Bedrooms & bathrooms
- Bedrooms: 4
- Bathrooms: 3
- Full bathrooms: 3
- Main level bathrooms: 3
- Main level bedrooms: 4
Rooms
- Room types: Laundry, Office, Other
Kitchen
- Features: Breakfast Area, Kitchen Island, Pantry, Solid Surface Counters
Heating
- Central, Forced Air
Cooling
- Central Air, Dual, Other, Zoned
Appliances
- Included: Dishwasher, Disposal
- Laundry: In Hall
Features
- Master On Main Level, Other
- Flooring: Hardwood, Other, Tile
- Windows: Double Pane Windows
- Basement: None
- Number of fireplaces: 1
- Fireplace features: Factory Built, Living Room
- Common walls with other units/homes: No Common Walls
Interior area
- Total structure area: 2,568
- Total interior livable area: 2,568 sqft
- Finished area above ground: 2,568
- Finished area below ground: 0
Property
Parking
- Total spaces: 2
- Parking features: Attached, Garage, Garage Door Opener, Side/Rear Entrance
- Has attached garage: Yes
Accessibility
- Accessibility features: Accessible Doors, Accessible Hallway(s)
Features
- Levels: One
- Stories: 1
- Patio & porch: Patio
- Exterior features: Other
- Body of water: None
Lot
- Size: 1.5 Acres
- Features: Other
- Residential vegetation: Cleared
Details
- Parcel number: 100 014A
Construction
Type & style
- Home type: SingleFamily
- Architectural style: Country/Rustic,Craftsman,Traditional
- Property subtype: Single Family Residence
Materials
- Brick
- Foundation: Slab
- Roof: Composition
Condition
- To Be Built
- New construction: Yes
- Year built: 2026
Details
- Warranty included: Yes
Utilities & green energy
- Electric: 220 Volts
- Sewer: Septic Tank
- Water: Public
- Utilities for property: Cable Available, Electricity Available, Water Available
Community & HOA
Community
- Features: None
- Security: Smoke Detector(s)
- Subdivision: Pond Fork Overlook
HOA
- Has HOA: No
- Services included: None
Location
- Region: Pendergrass
Financial & listing details
- Price per square foot: $253/sqft
- Annual tax amount: $523
- Date on market: 3/17/2026
- Cumulative days on market: 161 days
- Listing agreement: Exclusive Right To Sell
- Listing terms: Cash,Other
- Electric utility on property: Yes
Estimated market value
$647,200
$615,000 - $680,000
$2,557/mo
Price history
| Date | Event | Price |
|---|---|---|
| 8/25/2026 | Price change | $925,000+42.3%$360/sqft |
Source:  GAMLS #10832853 Report a problem GAMLS #10832853 Report a problem | ||
| 4/3/2026 | Price change | $649,900-27.4%$253/sqft |
Source:  FMLS GA #7736565 Report a problem FMLS GA #7736565 Report a problem | ||
| 3/24/2026 | Price change | $895,000-3.2%$349/sqft |
Source: GAMLS #10716379 Report a problem | ||
| 3/19/2026 | Price change | $925,000+3.4%$360/sqft |
Source: FMLS GA #7737505 Report a problem | ||
| 3/19/2026 | Listed for sale | $895,000$349/sqft |
Source: FMLS GA #7736565 Report a problem | ||
Public tax history
Tax history is unavailable.
Monthly payment
Est. payment
Payment breakdown
Explore the cost of this home by adjusting the details. Changes won't be saved.Climate risks
Neighborhood: 30567
Nearby schools
GreatSchools rating
- 6/10North Jackson Elementary SchoolGrades: PK-5Distance: 2.3 mi
- 8/10Legacy Knoll Middle SchoolGrades: 6-8Distance: 6.7 mi
- 5/10Jackson County High SchoolGrades: 9-12Distance: 6.7 mi
Schools provided by the listing agent
- Elementary: North Jackson
- Middle: West Jackson
- High: Jackson County
Source: GAMLS. This data may not be complete. We recommend contacting the local school district to confirm school assignments for this home.
- $799,2006 bd5 ba5.9k sqft31 N Fork Dr, Pendergrass, GA 30567Off Market
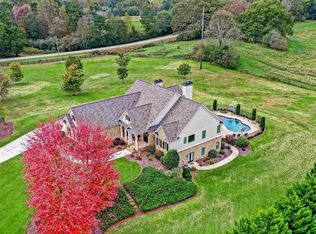
- $788,400-- bd3 ba3.3k sqft77 N Fork Dr, Pendergrass, GA 30567Off Market
- $804,7005 bd5 ba5.8k sqft111 N Fork Dr, Pendergrass, GA 30567Off Market
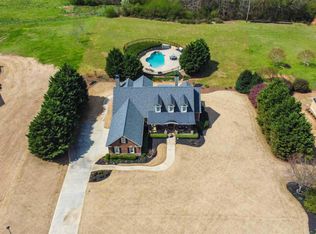
- $592,400-- bd3 ba2.3k sqft143 N Fork Dr, Pendergrass, GA 30567Off Market
- $842,300-- bd5 ba5.1k sqft175 N Fork Dr, Pendergrass, GA 30567Off Market
- $425,10016.43 acres2204 Pond Fork Church Rd, Talmo, GA 30567Off Market
- $25,000-- bd2 ba2.1k sqft2615 Pond Fork Church Rd, Pendergrass, GA 30567Sold
- $774,8004 bd4 ba3.3k sqft281 N Fork Dr, Pendergrass, GA 30567Off Market
A local agent can set up tours, give advice and negotiate with sellers.
Similar homes
- $744,9004 bd4 ba3.2k sqft91 Lenten Rose Ln, Pendergrass, GA 30567Active

 MLS ID #10808825, Corin Drooker, Virtual Properties Realty.Net. GAMLS
 - $750,0004 bd4 ba3k sqft194 Hidden Trl, Pendergrass, GA 30567Active
 MLS ID #10816027, Corin Drooker, Virtual Properties Realty.Net. GAMLS
 - $524,3865 bd3 ba3.2k sqft200 Blackberry Ct, Pendergrass, GA 30567Active
 MLS ID #10798238, Diana Shiver, Adams Homes Realty Inc.. GAMLS
 - $501,4013 bd3 ba2.6k sqft277 Blackberry Ct, Pendergrass, GA 30567Active Under Contract
 MLS ID #10783305, Diana Shiver, Adams Homes Realty Inc.. GAMLS
 - $675,0004 bd4 ba3.4k sqft2653 White Rock Dr, Buford, GA 30519Active Under ContractMLS ID #10811827, Kiley Hope, Funari Realty LLC. GAMLS
- $618,5004 bd3 ba3.7k sqft2777 Chinquapin Ct, Buford, GA 30519ActiveMLS ID #10807542, Melanie Crozier, Coldwell Banker Realty. GAMLS
- $668,0004 bd4 ba2.7k sqft207 Jordan Cofer Rd, Statham, GA 30666ActiveMLS ID #10813783, Ebony Green, A. Johnson's Realty & Co. GAMLS
- $678,8904 bd4 ba3.4k sqft158 Races Rd, Hoschton, GA 30548ActiveGAMLS
- $614,9795 bd4 ba2.9k sqft2520 Parkside Way Lot 1, Gainesville, GA 30507Active Under ContractMLS ID #10720223, Latrice M Turner, PBG Built Realty. GAMLS
- $699,9004 bd4 ba3.4k sqft191 Thoroughbred Run, Hoschton, GA 30548ActiveMLS ID #10794633, Amanda Puckett, Peggy Slappey Properties. GAMLS
- $592,6294 bd3 ba2.4k sqft2528 Parkside Way Lot 3, Gainesville, GA 30507ActiveMLS ID #10720262, Latrice M Turner, PBG Built Realty. GAMLS
- from $689,9004 bd5 ba3.2k sqftThe Milton Plan, Steeplechase, Hoschton, GA 30548New ConstructionDream Finders Homes
- $434,9994 bd3 ba2.1k sqft2363 Rat Kinney Rd, Statham, GA 30666ActiveMLS ID #10823957, Luis Rodriguez, Keller Williams Lanier Partners. GAMLS
- $700,0005 bd4 ba2.9k sqft3 Ethridge Rd, Jefferson, GA 30549New Construction
 MLS ID #7704243, JUDY PATCH, Dorsey Alston Realtors. FMLS GA
 - from $549,9904 bd3 ba2.7k sqftWoodridge 3-Car Plan, The Manor at Gainesville Township, Gainesville, GA 30507New ConstructionPeachtree Building Group
- $553,3826 bd5 ba3.6k sqft936 Eagle Heights Dr, Maysville, GA 30558ActiveMLS ID #10598582, Carrie Westmoreland, Adams Homes Realty Inc.. GAMLS
- $519,0004 bd3 ba2.6k sqft1907 Hoods Mill Rd, Commerce, GA 30529ActiveMLS ID #10794080, Brittany Purcell & Associates, Keller Williams Greater Athens. GAMLS
- $589,0003 bd3 ba2.8k sqft233 Bellamy Rd, Athens, GA 30607ActiveMLS ID #10400657, Melinda L McCausland, Our Town Realty Inc.. GAMLS
- from $490,9004 bd3 ba2.7k sqftCharlton Plan, Maddox Landing, Hoschton, GA 30548New ConstructionUnionMain Homes
- $614,9905 bd3 ba2.7k sqft99 Loon Lake Way, Hoschton, GA 30548New ConstructionFMLS GA
