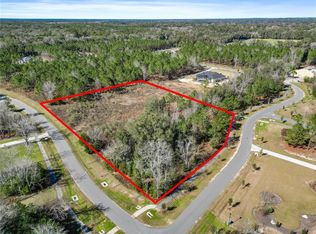
Pre-Construction. To be built. Under Construction. Custom AR Homes residence to be built in Kingston, situated on a prime 3.45 acre corner homesite backing to 28 acres of heavily wooded common area offering exceptional privacy. Based on the award-winning Ascona design, this expansive single-story home offers 5,230 square feet of conditioned living space with four bedrooms, four full bathrooms, one half bathroom, a private den, oversized bonus room and an exceptional 4 car garage. A dramatic 10' tall pivot entry door introduces an open-concept interior designed for both refined everyday living and large-scale entertaining. The great room features a 60-inch linear gas fireplace, custom built-in media cabinetry, open shelving and decorative ceiling beams. Chef inspired kitchen is appointed with custom cabinetry, quartzite countertops and backsplash, an oversized waterfall island, workstation sink and a premium appliance package including a 48-inch Wolf dual-fuel range, Sub-Zero refrigerator and freezer columns, Miele dishwashers, Wolf microwave and built-in convection oven. A generously sized working pantry provides extensive storage, additional cabinetry, countertop workspace, sink and a secondary refrigerator and dishwasher. The casual dining area includes a custom wet bar with cabinetry, open shelving, wine refrigeration and quartzite finishes. Additional interior spaces include a private guest suite with adjoining office, two secondary bedrooms, a spacious den and a 32-foot bonus room with custom built-ins, decorative beams and direct views of the outdoor living area. The private owner’s retreat features hardwood flooring, a decorative recessed ceiling with tongue and groove inlay, and a spa-inspired bath with a freestanding soaking tub, oversized walk thru frameless-glass shower, dual vanities, and a wall-hung Toto washlet. Thoughtfully designed service spaces include an expanded utility room accommodating two washer-and-dryer sets, a custom arrival center, dedicated dog room and an elevated tiled dog-wash station. Designed around resort-style indoor-outdoor living, the home includes approximately 740 square feet of covered lanai and cabana space, a complete outdoor kitchen and a screened pool and spa package with travertine decking, sun shelf, raised water features, deck jets and pool automation. Additional features include bronze-framed Low-E windows and sliding glass doors, engineered hardwood flooring, custom ceiling and wall details, spray-foam attic insulation, two tankless gas water heaters, a post-tension foundation, circular concrete driveway, and private well and septic system.
Pending
$3,203,734
0 NW 152ND COURT, NEWBERRY, FL 32669
4beds
5,230sqft
Single Family Residence
Built in 2027
3.45 Acres Lot
$-- Zestimate®
$613/sqft
$175/mo HOA
What's special
- 6 days |
- 153 |
- 7 |
Zillow last checked:
Listing updated:
Listed by:
Brenda Banks 352-871-0805,
BHGRE THOMAS GROUP 352-226-8228
Source: Stellar MLS,MLS#: GC542473 Originating MLS: Gainesville-Alachua
Originating MLS: Gainesville-Alachua
Facts & features
Interior
Bedrooms & bathrooms
- Bedrooms: 4
- Bathrooms: 5
- Full bathrooms: 4
- 1/2 bathrooms: 1
Rooms
- Room types: Attic, Bonus Room, Den/Library/Office, Great Room, Utility Room, Storage Rooms
Primary bedroom
- Features: En Suite Bathroom, Exhaust Fan, Garden Bath, Makeup/Vanity Space, Multiple Shower Heads, Stone Counters, Water Closet/Priv Toilet, Window/Skylight in Bath, Walk-In Closet(s)
- Level: First
- Area: 340 Square Feet
- Dimensions: 17x20
Bonus room
- Features: Built-In Shelving, Linen Closet
- Level: First
- Area: 736 Square Feet
- Dimensions: 32x23
Great room
- Features: Built-In Shelving, No Closet
- Level: First
- Area: 391 Square Feet
- Dimensions: 17x23
Kitchen
- Features: Stone Counters, Pantry, Walk-In Closet(s)
- Level: First
- Area: 340 Square Feet
- Dimensions: 17x20
Heating
- Central, Electric
Cooling
- Central Air
Appliances
- Included: Dishwasher, Disposal, Dryer, Microwave, Range, Range Hood, Refrigerator, Tankless Water Heater, Washer, Wine Refrigerator
- Laundry: Electric Dryer Hookup, Laundry Room, Washer Hookup
Features
- Built-in Features, Ceiling Fan(s), Coffered Ceiling(s), Eating Space In Kitchen, High Ceilings, Kitchen/Family Room Combo, Open Floorplan, Primary Bedroom Main Floor, Solid Wood Cabinets, Split Bedroom, Stone Counters, Thermostat, Tray Ceiling(s), Walk-In Closet(s), Wet Bar, In-Law Floorplan
- Flooring: Engineered Hardwood, Tile
- Doors: Outdoor Grill, Outdoor Kitchen, Sliding Doors
- Has fireplace: Yes
- Fireplace features: Gas, Living Room, Outside
Interior area
- Total structure area: 7,203
- Total interior livable area: 5,230 sqft
Video & virtual tour
Property
Parking
- Total spaces: 4
- Parking features: Circular Driveway, Driveway, Garage Door Opener, Garage Faces Side, Golf Cart Garage, Oversized
- Attached garage spaces: 4
- Has uncovered spaces: Yes
- Details: Garage Dimensions: 26x42
Features
- Levels: One
- Stories: 1
- Patio & porch: Covered, Rear Porch, Screened
- Exterior features: Irrigation System, Outdoor Grill, Outdoor Kitchen
- Has private pool: Yes
- Pool features: Fiber Optic Lighting, Gunite, Heated, In Ground, Lighting, Pool Alarm, Salt Water, Screen Enclosure, Tile
- Has spa: Yes
- Spa features: Heated, In Ground
- Has view: Yes
- View description: Trees/Woods
Lot
- Size: 3.45 Acres
- Features: Corner Lot, In County, Irregular Lot, Level, Oversized Lot, Sidewalk, Above Flood Plain
- Residential vegetation: Wooded
Details
- Parcel number: 04227100001
- Zoning: RES
- Special conditions: None
Construction
Type & style
- Home type: SingleFamily
- Architectural style: Coastal,Custom
- Property subtype: Single Family Residence
Materials
- Stone, Stucco, Wood Frame
- Foundation: Slab
- Roof: Shingle
Condition
- Pre-Construction
- New construction: Yes
- Year built: 2027
Details
- Builder model: Ascona
- Builder name: AR Homes
- Warranty included: Yes
Utilities & green energy
- Sewer: Septic Tank
- Water: Well
- Utilities for property: BB/HS Internet Available, Cable Available, Electricity Available, Fiber Optics, Fire Hydrant, Natural Gas Available, Phone Available, Street Lights, Underground Utilities
Green energy
- Energy efficient items: Appliances, HVAC, Insulation, Lighting, Water Heater, Windows
- Water conservation: Fl. Friendly/Native Landscape
Community & HOA
Community
- Features: Community Mailbox, Deed Restrictions, Golf Carts OK, Sidewalks
- Security: Security System, Smoke Detector(s)
- Pet fee: $0 monthly
- Subdivision: KINGSTON PLACE PB 36 PG 73
HOA
- Has HOA: Yes
- Amenities included: Fence Restrictions, Trail(s)
- Services included: Manager
- HOA fee: $175 monthly
- HOA name: AMJ Group Inc
- HOA phone: 352-375-4600
Location
- Region: Newberry
Financial & listing details
- Price per square foot: $613/sqft
- Annual tax amount: $4,323
- Date on market: 8/18/2026
- Cumulative days on market: 7 days
- Listing terms: Cash,Conventional,Other
- Ownership: Fee Simple
- Total actual rent: 0
- Electric utility on property: Yes
- Road surface type: Paved, Asphalt
Estimated market value
Not available
Estimated sales range
Not available
Not available
Price history
| Date | Event | Price |
|---|---|---|
| 8/19/2026 | Pending sale | $3,203,734$613/sqft |
Source:  Stellar MLS #GC542473 Report a problem Stellar MLS #GC542473 Report a problem | ||
| 8/18/2026 | Listed for sale | $3,203,734+101.2%$613/sqft |
Source: Stellar MLS #GC542473 Report a problem | ||
| 4/14/2026 | Listing removed | $1,592,400$304/sqft |
Source:  AR Homes Report a problem AR Homes Report a problem | ||
| 12/28/2025 | Price change | $1,592,400+0.7%$304/sqft |
Source: AR Homes Report a problem | ||
| 12/1/2025 | Price change | $1,581,200+0.5%$302/sqft |
Source: AR Homes Report a problem | ||
| 11/7/2025 | Price change | $1,573,100+1.4%$301/sqft |
Source: AR Homes Report a problem | ||
| 9/12/2025 | Price change | $1,551,400+0.3%$297/sqft |
Source: AR Homes Report a problem | ||
| 8/28/2025 | Price change | $1,546,200+2.8%$296/sqft |
Source: AR Homes Report a problem | ||
| 4/17/2025 | Listed for sale | $1,504,500$288/sqft |
Source: AR Homes Report a problem | ||
Public tax history
Tax history is unavailable.
Monthly payment
Est. payment
Payment breakdown
Explore the cost of this home by adjusting the details. Changes won't be saved.Climate risks
Neighborhood: 32669
Nearby schools
GreatSchools rating
- 8/10Meadowbrook Elementary SchoolGrades: K-5Distance: 2.6 mi
- 6/10Oak View Middle SchoolGrades: 5-8Distance: 6.6 mi
- 5/10Newberry High SchoolGrades: 8-12Distance: 7.2 mi
Schools provided by the listing agent
- Elementary: Meadowbrook Elementary School-AL
- Middle: Fort Clarke Middle School-AL
- High: Santa Fe High School-AL
Source: Stellar MLS. This data may not be complete. We recommend contacting the local school district to confirm school assignments for this home.
- $734,900-- bd-- ba-- sqftNW 152nd Ct LOT 1, Newberry, FL 32669Off Market
- $274,0003.02 acresNW 152nd Ct LOT 24, Newberry, FL 32669New Construction
- $275,0003.1 acres2375 NW 150th Blvd #17, Newberry, FL 32669New Construction

- $1,650,0003 bd3 ba3.3k sqft2491 NW 152nd Ct, Newberry, FL 32669Sold

- $1,732,0004 bd3 ba4.2k sqft2281 NW 150th Blvd, Newberry, FL 32669Off Market
- $1,952,5004 bd4 ba3.8k sqft2469 NW 150th Blvd, Newberry, FL 32669Off Market
- $281,5003 acresLOT 23 NW 152nd Ct LOT 23, Newberry, FL 32669Sold
- $1,862,3005 bd4 ba4.5k sqft2219 NW 150th Blvd, Newberry, FL 32669Off Market
A local agent can set up tours, give advice and negotiate with sellers.
A local lender can help you make sure your offer is ready when you are.
Similar homes
- $1,785,0004 bd5 ba3.8k sqftTBD NW 150TH BOULEVARD, NEWBERRY, FL 32669New Construction

 Stellar MLS
 - $3,690,0005 bd6 ba6.8k sqft14742 NW 11TH PLACE, NEWBERRY, FL 32669For Sale
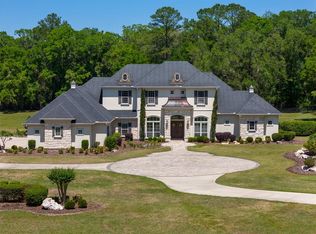 MLS ID #GC529708, Jahan Rajaee, RAJAEE REAL ESTATE LLC. Stellar MLS
 - $1,695,0003 bd4 ba4.1k sqft14819 NW 21ST AVENUE, NEWBERRY, FL 32669For Sale
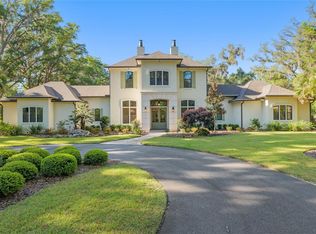 MLS ID #GC530213, Cindy Birk, COLDWELL BANKER M.M. PARRISH REALTORS. Stellar MLS
 - from $1,605,8004 bd4 ba4.2k sqftVizcaya Plan, Kingston, Newberry, FL 32669New Construction
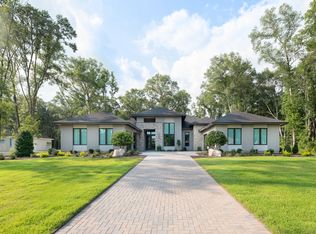 AR Homes
 - $2,164,0004 bd5 ba4.5k sqft12364 SW 16TH LANE, NEWBERRY, FL 32669New ConstructionMLS ID #GC537536, Brenda Banks, BHGRE THOMAS GROUP. Stellar MLS
- $1,650,0004 bd3 ba2.7k sqft3201 NW 202 STREET, NEWBERRY, FL 32669For SaleMLS ID #GC541782, Pam Smith, HOMETOWN REALTY OF NORTH FLORIDA, INC. Stellar MLS
- $1,890,0004 bd5 ba5.4k sqft4107 SW State Rd 45, Newberry, FL 32669For Sale
 MLS ID #799600, Brad Smith, United Country Smith & Associates Trenton. Dixie-Gilchrist Levy Counties BOR
 - $2,190,0006 bd5 ba4.9k sqft11372 SW 30TH AVENUE, GAINESVILLE, FL 32608For SaleMLS ID #GC540476, Lisa King, ENGEL & VOLKERS GAINESVILLE. Stellar MLS
- $2,000,0003 bd3 ba2.9k sqft19826 NW 6TH AVENUE, NEWBERRY, FL 32669New ConstructionMLS ID #GC542417, Chelsey Grove, MOMENTUM REALTY - GAINESVILLE. Stellar MLS
- $2,499,0007 bd6 ba5.1k sqft9809 NW 59th Terr, Gainesville, FL 32653For SaleMLS ID #799502, Brad Smith, United Country Smith & Associates Trenton. Dixie-Gilchrist Levy Counties BOR
- $2,041,0004 bd4 ba4.1k sqft3120 SW 108TH WAY, GAINESVILLE, FL 32608New ConstructionMLS ID #GC538657, Brenda Banks, BHGRE THOMAS GROUP. Stellar MLS
- $1,961,0004 bd5 ba4.1k sqft5189 SW 125TH CIRCLE, ARCHER, FL 32618New ConstructionMLS ID #GC535721, Carly Waters, COLDWELL BANKER M.M. PARRISH REALTORS. Stellar MLS
- $1,756,9004 bd5 ba3.8k sqft12522 SW 58TH CIRCLE, ARCHER, FL 32618New ConstructionStellar MLS
- $1,778,0004 bd5 ba3.9k sqft5995 SW 124TH WAY, ARCHER, FL 32618New ConstructionMLS ID #GC539703, Kris Kelly, COLDWELL BANKER M.M. PARRISH REALTORS. Stellar MLS
- $1,800,0005 bd4 ba3.6k sqft25743 NW 62nd Ave, High Springs, FL 32643For SaleMLS ID #132356, Rosy Sparks, REMAX Select Group. NFMLS
- $1,995,0005 bd5 ba7.1k sqft18910 NW 78TH AVENUE, ALACHUA, FL 32615For SaleMLS ID #GC536219, Katie Heysel, COLDWELL BANKER M.M. PARRISH REALTORS. Stellar MLS
- $2,400,0004 bd4 ba3.3k sqft11816 SE COUNTY ROAD 234, MICANOPY, FL 32667For SaleMLS ID #GC539603, Jay Rist, REMAX SELECT PARTNERS. Stellar MLS
- $1,799,0004 bd4 ba3.6k sqft5827 SW 124 WAY, ARCHER, FL 32618New ConstructionMLS ID #GC534695, Niki Thomas-Schnyder, UNITED COUNTRY SMITH & ASSOCIATES - NEWBERRY. Stellar MLS
- $1,990,0003 bd3 ba2.7k sqft8410 NE 155TH AVENUE, WILLISTON, FL 32696For SaleMLS ID #OM729504, Joan Pletcher, JOAN PLETCHER. Stellar MLS
- $1,679,4004 bd4 ba5k sqft285 SW HERMITAGE GLEN, HIGH SPRINGS, FL 32643New ConstructionMLS ID #GC540486, Niki Thomas-Schnyder, UNITED COUNTRY SMITH & ASSOCIATES - NEWBERRY. Stellar MLS
