The BENEFIT of this New Construction home, updated details being generated.
Active
Price increase: $100K (10/26)
$900,000
0 Percy Ln, Highland, MI 48357
4beds
2,425sqft
Single Family Residence
Built in 2026
4.46 Acres Lot
$-- Zestimate®
$371/sqft
$-- HOA
What's special
- 269 days
- 27
- 0
Zillow last checked:
Listing updated:
Listed by:
Keith Brandt Info@Brandt-RealEstate.com,
Brandt Real Estate 248-756-2844
Source: MichRIC,MLS#: 26004132
Facts & features
Interior
Bedrooms & bathrooms
- Bedrooms: 4
- Bathrooms: 3
- Full bathrooms: 2
- 1/2 bathrooms: 1
Heating
- Forced Air, Other
Cooling
- Central Air
Appliances
- Included: Humidifier, Built-In Electric Oven, Built-In Gas Oven, Cooktop, Dishwasher, Disposal, Microwave, Oven, Range, Refrigerator
- Laundry: Electric Dryer Hookup, Gas Dryer Hookup, In Unit, Laundry Room, Sink, Upper Level, Washer Hookup
Features
- Ceiling Fan(s), Wet Bar, Center Island, Eat-in Kitchen, Pantry
- Flooring: Carpet, Ceramic Tile, Engineered Hardwood, Linoleum
- Windows: Screens, Insulated Windows, Garden Window
- Basement: Daylight,Full,Walk-Out Access
- Number of fireplaces: 1
- Fireplace features: Gas Log, Living Room
Interior area
- Total structure area: 2,425
- Total interior livable area: 2,425 sqft
- Finished area below ground: 0
Property
Parking
- Total spaces: 3
- Parking features: Garage Faces Front, Garage Door Opener, Attached
- Garage spaces: 3
Features
- Stories: 2
- Waterfront features: Pond
Lot
- Size: 4.46 Acres
- Dimensions: 323 x 376 x 615 x 546
- Features: Level, Tillable, Wooded, Ground Cover, Shrubs/Hedges
Details
- Parcel number: To Be Split
- Zoning description: Residential
Construction
Type & style
- Home type: SingleFamily
- Architectural style: Colonial,Craftsman
- Property subtype: Single Family Residence
Materials
- Brick, HardiPlank Type, Stone, Vinyl Siding, Other
- Roof: Asphalt,Metal
Condition
- New Construction
- New construction: Yes
- Year built: 2026
Details
- Builder name: Kensington Family Homes, Vistal Homes, Briarstone Construction, Other
- Warranty included: Yes
Utilities & green energy
- Sewer: Septic Tank
- Water: Well
- Utilities for property: Phone Available, Electricity Available, Cable Available, Phone Connected, Cable Connected
Community & HOA
Community
- Security: Smoke Detector(s)
Location
- Region: Highland
Financial & listing details
- Price per square foot: $371/sqft
- Tax assessed value: $16,990
- Annual tax amount: $9,500
- Date on market: 2/11/2026
- Listing terms: Cash,Conventional
- Electric utility on property: Yes
- Road surface type: Unimproved
Estimated market value
Not available
Estimated sales range
Not available
$2,840/mo
Price history
| Date | Event | Price |
|---|---|---|
| 10/26/2026 | Price change | $1,000,000+11.1%$412/sqft |
Source:  Realcomp II #81026004565 Report a problem | ||
| 10/26/2026 | Price change | $900,000-10%$371/sqft |
Source: Realcomp II #81026004132 Report a problem | ||
| 10/26/2026 | Price change | $1,000,000+11.1%$412/sqft |
Source:  MichRIC #26004565 Report a problem | ||
| 10/26/2026 | Listed for sale | $900,000+18%$371/sqft |
Source: MichRIC #26004132 Report a problem | ||
| 2/14/2026 | Price change | $762,900-8.1%$315/sqft |
Source: Realcomp II #81026004565 Report a problem | ||
| 2/14/2026 | Price change | $829,900+8.8%$342/sqft |
Source: Realcomp II #81026004132 Report a problem | ||
| 2/14/2026 | Price change | $762,900-8.1%$315/sqft |
Source: MichRIC #26004565 Report a problem | ||
| 2/14/2026 | Price change | $829,9000%$342/sqft |
Source: MichRIC #26004132 Report a problem | ||
| 2/11/2026 | Listed for sale | $830,000+38.3%$342/sqft |
Source: MichRIC #26004132 Report a problem | ||
| 7/24/2023 | Listing removed | -- |
Source: Realcomp II #2220007531 Report a problem | ||
| 6/12/2023 | Price change | $600,000+14.3%$247/sqft |
Source: Realcomp II #2220007531 Report a problem | ||
| 2/16/2023 | Price change | $525,000+1.4%$216/sqft |
Source: Realcomp II #2220007531 Report a problem | ||
| 1/15/2023 | Price change | $518,000+0.6%$214/sqft |
Source: Realcomp II #2220007531 Report a problem | ||
| 8/19/2022 | Listed for sale | $515,000-25.9%$212/sqft |
Source: Realcomp II #2220007531 Report a problem | ||
| 2/9/2022 | Listed for sale | $695,000$287/sqft |
Source: Realcomp II #2220007531 Report a problem | ||
Public tax history
Tax history is unavailable.
Monthly payment
Est. payment
Payment breakdown
Explore the cost of this home by adjusting the details. Changes won't be saved.Climate risks
Neighborhood: 48357
Nearby schools
Schools provided by the listing agent
- Elementary: Highland Elementary School
- Middle: Muir Middle School
- High: Milford High School
Source: MichRIC. This data may not be complete. We recommend contacting the local school district to confirm school assignments for this home.


Similar homes
- $765,0004 bd4 ba3.6k sqft2459 Overbrook, Highland, MI 48357For Sale

 MLS ID #20261087251, Heidi Rhome, Keller Williams Advantage Northville. Realcomp II
- $899,0004 bd3 ba2.6k sqftVl Trail Chevron Lot D, Highland, MI 48356New Construction
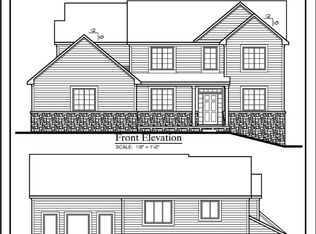 MLS ID #20261064158, Gary Spisz Jr, KW Realty Livingston. Realcomp II
- $670,0003 bd4 ba2.5k sqft1186 Saint Andrews, Highland, MI 48357For Sale By Owner
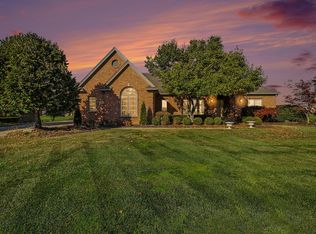
- $569,9004 bd3 ba2.2k sqft3100 Fry Rd, Highland, MI 48357For Sale
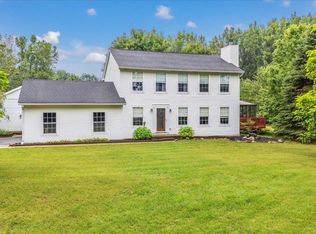
 MLS ID #26048264, Justin Glover, RE/MAX of Grand Rapids (Stndl). MichRIC
- $469,2004 bd3 ba2.6k sqft3423 Burwood Ln, Highland, MI 48357For Sale
 MLS ID #50223903, James Ray, Select RE Prof - James Ray & Associates. MiRealSource
- $725,0004 bd4 ba3.4k sqft624 Nairn Cir, Highland, MI 48357For SaleMLS ID #20261066986, Andrew Karam, @properties Christie's Int'l R E Rochester. Realcomp II
- $995,9004 bd3 ba3.1k sqft2916 Vero Dr, Highland, MI 48356For SaleMLS ID #20261060189, Janet K Stockton, KW Showcase Realty. Realcomp II
- $799,9004 bd3 ba3.1k sqft1295 Wind Valley Ln, Holly, MI 48442For SaleMLS ID #20261083363, Gregory Morad, GEM Realty & Development. Realcomp II
- $829,9003 bd4 ba2.8k sqft2904 Lost Creek Ct, Milford, MI 48381For SaleMLS ID #20261085265, Deborah A Yatooma, RE/MAX Classic. Realcomp II
- $569,0004 bd3 ba2.7k sqft2790 Pine Bluffs Ct, Highland, MI 48357For SaleMLS ID #20261042196, Michael J Krausman, Luxury Living Real Estate. Realcomp II
- $749,9004 bd2 ba2.9k sqft3460 Ramada Dr, Highland, MI 48356For SaleMLS ID #20261060186, Kelly Shier, Realty Executives Home Towne. Realcomp II
- $500,0005 bd2 ba3k sqft2675 W Commerce Rd, Milford, MI 48380For SaleMLS ID #20261087464, Janel Barber, Remerica Hometown One. Realcomp II
- $749,9004 bd3 ba3.3k sqft4053 Rolling Acres Dr, Hartland, MI 48353For SaleMLS ID #20261040059, Kendra Cupp, Partners Real Estate Professionals PC. Realcomp II
- $950,0003 bd2 ba2.2k sqft6900 Eveline Dr, Holly, MI 48442For SaleMLS ID #20261057464, Kimberly Cryderman, RE/MAX Classic. Realcomp II
- $455,0004 bd4 ba3.2k sqft904 N Park St, Highland, MI 48356For SaleMLS ID #20261086562, Tania Azer, Utica Realty LLC. Realcomp II
- $569,9003 bd4 ba3k sqft2915 Allison Ln, Highland, MI 48357For SaleMLS ID #20261054151, Kirsten Scopacasa, National Realty Centers, Inc. Realcomp II
- $749,9003 bd2 ba3.1k sqft1653 Indian Garden Ln, Milford, MI 48380For SaleMLS ID #20261039266, Sharon J Murphy, Hometown Realty Source LLC. Realcomp II
- $575,0003 bd3 ba1.8k sqft6187 Denton Hill Rd, Fenton, MI 48430For SaleMLS ID #20261087502, Lisa Hendricks, Real Estate One. Realcomp II
- $799,0004 bd3 ba2.5k sqft1014 Woods Edge Dr, Hartland, MI 48353For SaleMLS ID #20261078694, Hanagasa Torres, The Agency Hall & Hunter. Realcomp II
