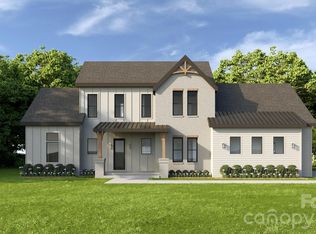
Nestled on a private 5-acre homesite, this exceptional 4-bedroom, 3.5-bath ranch offers thoughtfully designed single-level living, a 2-car garage, beautiful windows, and an incredible covered outdoor living space. No detail has been spared, with soaring 10-foot ceilings, extensive custom molding, designer lighting and refined finishes throughout. The expansive chef’s kitchen is designed for both everyday living and entertaining, featuring custom cabinetry, an oversized island, offering abundant cabinetry, storage and prep space. The spacious living room is anchored by a cozy gas fireplace and flows seamlessly through contemporary sliding doors to the expansive covered rear porch, this incredible outdoor living space offers plenty of room to create the ultimate backyard retreat, including space for a future pool. The luxurious primary suite is a true sanctuary, featuring a zero-entry statement shower, freestanding soaking tub, dual vanities, and an impressive oversized closet with direct access to the laundry room—combining luxury with exceptional everyday functionality. With 4 bedrooms, 3.5 baths, a 2-car garage, expansive indoor and outdoor living spaces, and five private acres, this home offers a rare opportunity to enjoy luxury, privacy and thoughtful design. Jump in now and put your personal finishing touches on this exquisite home!
Active
Price cut: $125K (11/3)
$1,250,000
0 Richardson Rd, Monroe, NC 28112
4beds
2,499sqft
Single Family Residence
Built in 2026
5 Acres Lot
$1,224,900 Zestimate®
$500/sqft
$-- HOA
What's special
Contemporary sliding doorsRefined finishes throughoutCozy gas fireplaceExtensive custom moldingDesigner lightingExpansive covered rear porchZero-entry statement shower
- 52 days
- 264
- 24
Zillow last checked:
Listing updated:
Listed by:
Rachel Cost rachel@rachelcostrealestate.com,
Corcoran HM Properties
Source: Canopy MLS as distributed by MLS GRID,MLS#: 4427637
Facts & features
Interior
Bedrooms & bathrooms
- Bedrooms: 4
- Bathrooms: 4
- Full bathrooms: 3
- 1/2 bathrooms: 1
- Main level bedrooms: 4
Primary bedroom
- Level: Main
Bedroom s
- Level: Main
Bedroom s
- Level: Main
Bedroom s
- Level: Main
Bathroom full
- Level: Main
Bathroom full
- Level: Main
Bathroom full
- Level: Main
Bathroom half
- Level: Main
Dining area
- Level: Main
Family room
- Level: Main
Kitchen
- Level: Main
Laundry
- Level: Main
Heating
- Central
Cooling
- Central Air
Appliances
- Included: Bar Fridge, Dishwasher, Double Oven, Exhaust Hood, Gas Cooktop, Gas Oven, Refrigerator with Ice Maker, Tankless Water Heater
- Laundry: Laundry Room
Features
- Flooring: Wood
- Doors: Sliding Doors
- Has basement: No
- Attic: Pull Down Stairs
- Fireplace features: Living Room
Interior area
- Total structure area: 2,499
- Total interior livable area: 2,499 sqft
- Finished area above ground: 2,499
- Finished area below ground: 0
Property
Parking
- Total spaces: 2
- Parking features: Driveway, Garage on Main Level
- Garage spaces: 2
- Has uncovered spaces: Yes
Features
- Levels: One
- Stories: 1
- Patio & porch: Covered, Front Porch, Rear Porch
Lot
- Size: 5 Acres
- Dimensions: 485 x 460 x 415 x 305 x 272
- Features: Private, Wooded
Details
- Parcel number: 04201018C
- Zoning: AF8
- Special conditions: Standard
Construction
Type & style
- Home type: SingleFamily
- Architectural style: Ranch
- Property subtype: Single Family Residence
Materials
- Brick Partial, Fiber Cement
- Foundation: Crawl Space
Condition
- New construction: Yes
- Year built: 2026
Details
- Builder name: Deep Roots Group
Utilities & green energy
- Sewer: Septic Needed
- Water: Well Needed
Community & HOA
Community
- Security: Carbon Monoxide Detector(s), Smoke Detector(s)
- Subdivision: None
Location
- Region: Monroe
Financial & listing details
- Price per square foot: $500/sqft
- Tax assessed value: $128,700
- Date on market: 9/24/2026
- Cumulative days on market: 52 days
- Road surface type: Concrete, Gravel
Estimated market value
$1,224,900
$1.16M - $1.29M
$2,618/mo
Price history
| Date | Event | Price |
|---|---|---|
| 11/3/2026 | Price change | $1,250,000-9.1%$500/sqft |
Source:  Canopy MLS as distributed by MLS GRID #4427637 Report a problem | ||
| 9/24/2026 | Price change | $1,375,000+400%$550/sqft |
Source: Canopy MLS as distributed by MLS GRID #4427637 Report a problem | ||
| 9/24/2026 | Listed for sale | $275,000-1.8%$110/sqft |
Source: Canopy MLS as distributed by MLS GRID #4427634 Report a problem | ||
| 12/17/2024 | Sold | $280,000-3.4%$112/sqft |
Source: Canopy MLS as distributed by MLS GRID #4164760 Report a problem | ||
| 8/19/2024 | Price change | $290,000-3.3%$116/sqft |
Source: Canopy MLS as distributed by MLS GRID #4164760 Report a problem | ||
| 8/1/2024 | Listed for sale | $300,000$120/sqft |
Source: Canopy MLS as distributed by MLS GRID #4164760 Report a problem | ||
| 8/1/2024 | Listing removed | -- |
Source: Canopy MLS as distributed by MLS GRID #4100861 Report a problem | ||
| 7/3/2024 | Price change | $300,000-6.3%$120/sqft |
Source: Canopy MLS as distributed by MLS GRID #4100861 Report a problem | ||
| 5/21/2024 | Price change | $320,000-8.6%$128/sqft |
Source: Canopy MLS as distributed by MLS GRID #4100861 Report a problem | ||
| 3/21/2024 | Price change | $350,000-4.9%$140/sqft |
Source: Canopy MLS as distributed by MLS GRID #4100861 Report a problem | ||
| 1/17/2024 | Listed for sale | $368,000+97.8%$147/sqft |
Source: Canopy MLS as distributed by MLS GRID #4100861 Report a problem | ||
| 1/5/2021 | Sold | $186,000+226.3%$74/sqft |
Source: Canopy MLS as distributed by MLS GRID #3597634 Report a problem | ||
| 3/4/2013 | Listing removed | $57,000$23/sqft |
Source: The Real Estate Link #2070315 Report a problem | ||
| 8/25/2012 | Price change | $57,000-8.1%$23/sqft |
Source: The Real Estate Link #2070315 Report a problem | ||
| 3/7/2012 | Listed for sale | $62,000$25/sqft |
Source: The Real Estate Link #2070315 Report a problem | ||
Public tax history
Tax history is unavailable.
Monthly payment
Est. payment
Payment breakdown
Explore the cost of this home by adjusting the details. Changes won't be saved.Climate risks
Neighborhood: 28112
Nearby schools
Schools provided by the listing agent
- Elementary: Prospect
- Middle: Parkwood
- High: Parkwood
Source: Canopy MLS as distributed by MLS GRID. This data may not be complete. We recommend contacting the local school district to confirm school assignments for this home.
Similar homes
- $1,100,0004 bd5 ba3.2k sqft6117 Riverbrook Loop, Monroe, NC 28112New Construction
 MLS ID #4435039, Rachel Cost, Corcoran HM Properties. Canopy MLS as distributed by MLS GRID
- $1,695,0004 bd4 ba3k sqft1012 Marthas Meadow Ln, Monroe, NC 28112New Construction
 MLS ID #4404844, Kim Lynip, EXP Realty LLC Ballantyne. Canopy MLS as distributed by MLS GRID
- $625,0143 bd3 ba2.8k sqft2517 Plyler Mill Rd, Monroe, NC 28112New Construction
 MLS ID #4423244, Sommer Belk, Howard Hanna Allen Tate Southland Homes + Realty LLC. Canopy MLS as distributed by MLS GRID
- $639,0004 bd4 ba2.5k sqft4921 Lancaster Hwy, Monroe, NC 28112New Construction
 MLS ID #4408512, Margo Frantz, Costello Real Estate and Investments LLC. Canopy MLS as distributed by MLS GRID
- $1,245,0004 bd5 ba3.2k sqft6609 McNeely Rd, Waxhaw, NC 28173New ConstructionMLS ID #4366407, Barry Reeves, Keller Williams South Park. Canopy MLS as distributed by MLS GRID
- $625,0004 bd4 ba2.5k sqft4923 Lancaster Hwy, Monroe, NC 28112New ConstructionMLS ID #4385219, Margo Frantz, Costello Real Estate and Investments LLC. Canopy MLS as distributed by MLS GRID
- $799,9994 bd4 ba3k sqft1213 Rosa Dr, Monroe, NC 28112New ConstructionMLS ID #4377355, Dina Racziu, Carolina Homes Connection, LLC. Canopy MLS as distributed by MLS GRID
- $675,0004 bd3 ba2.9k sqft717 Pilgrim Forest Dr, Monroe, NC 28110For SaleMLS ID #4422663, Jose Maldonado, Keller Williams Unlimited. Canopy MLS as distributed by MLS GRID
- $679,9005 bd3 ba3k sqft1502 Marion St, Monroe, NC 28112New ConstructionMLS ID #4372299, Elena Donaldson, Keller Williams Ballantyne Area. Canopy MLS as distributed by MLS GRID
- $1,299,0004 bd4 ba3.4k sqft1020 Courtney Ln, Waxhaw, NC 28173New ConstructionMLS ID #4402769, Josh Seng, Toll Brothers Real Estate Inc. Canopy MLS as distributed by MLS GRID
- $869,9004 bd3 ba2.7k sqft219 Barra Dr, Waxhaw, NC 28173New ConstructionMLS ID #4435168, Kacki Sweeney, NorthGroup Real Estate LLC. Canopy MLS as distributed by MLS GRID
- $1,088,6204 bd5 ba3.4k sqft1863 White Fawn Ln #144, Rock Hill, SC 29730New ConstructionMLS ID #4430362, Jeff Engstrom, Carolina Homes Connection, LLC. Canopy MLS as distributed by MLS GRID
- $649,9904 bd3 ba2.7k sqftBlair Place, Monroe, NC 28110New ConstructionMLS ID #4405445, Alisha Kasing, Mattamy Carolina Corporation. Canopy MLS as distributed by MLS GRID
- $812,9004 bd4 ba2.8k sqft0 Rehobeth Rd, Waxhaw, NC 28173New ConstructionMLS ID #4382860, Michael Jones, ProStead Realty. Canopy MLS as distributed by MLS GRID
- $1,133,8723 bd3 ba3.1k sqft1213 Fen Ln, Waxhaw, NC 28173New ConstructionCanopy MLS as distributed by MLS GRID
- $699,9904 bd4 ba3.1k sqftBlair Place, Monroe, NC 28110New ConstructionMLS ID #4365854, Alisha Kasing, Mattamy Carolina Corporation. Canopy MLS as distributed by MLS GRID
